
536 FOGGY BROOK LOOP, Chelsea, AL 35043
Local realty services provided by:ERA King Real Estate Company, Inc.
Listed by: mellanie wright, michael smith
Office: dhi realty of alabama
MLS#:21453838
Source:AL_BAMLS
Price summary
- Price:$374,900
- Price per sq. ft.:$149.3
About this home
Ask about our interest rates, paid closing cost and easily added options. The Carol is a two-story plan with 5 bedrooms and 3 bathrooms in 2,511 square feet. The main level features a flex room adjacent to the foyer, ideal for a formal dining room or home office. The gourmet kitchen has an oversized island for extra seating and a large pantry, and it opens to the dining area and a spacious living room. A bedroom with a full bathroom completes the main level. Bedroom One is on the second level and offers a separate shower, private bathroom, double vanities and a large walk-in closet. There are 3 additional bedrooms, a full bathroom, a walk-in laundry room, and a loft-style living room on the second level. Quality materials and workmanship throughout, with superior attention to detail, plus a one-year builders warranty. Your new home also includes our smart home technology package!
Contact an agent
Home facts
- Year built:2026
- Listing ID #:21453838
- Added:94 day(s) ago
- Updated:August 24, 2026 at 04:43 PM
Rooms and interior
- Bedrooms:5
- Total bathrooms:3
- Full bathrooms:3
- Flooring:Carpet, Vinyl
- Dining Description:Dining Room
- Bathrooms Description:Garden Tub, Linen Closet, Separate Shower, Shared Bath, Tub/Shower Combo
- Kitchen Description:Dishwasher Built-In, Eating Area, Island, Microwave Built-In, Pantry, Some Stainless Appliances, Stone Counter, Stove-Gas, Tile Counter
- Bedroom Description:Walk-In Closets
- Living area:2,511 sq. ft.
Heating and cooling
- Cooling:Central, Electric, Zoned
- Heating:Central, Gas Heat, Zoned
Structure and exterior
- Year built:2026
- Building area:2,511 sq. ft.
- Lot area:0.18 Acres
- Lot Features:Subdivision
- Construction Materials:Siding-Hardiplank
- Exterior Features:Open Patio
- Foundation Description:Slab
- Levels:2 Stories
Schools
- High school:CHELSEA
- Middle school:CHELSEA
- Elementary school:FOREST OAKS
Utilities
- Water:Public Water
- Sewer:Sewer Connected
Finances and disclosures
- Price:$374,900
- Price per sq. ft.:$149.3
Features and amenities
- Appliances:Dishwasher Built-In, Microwave Built-In, Some Stainless Appliances, Stove - Gas
- Laundry features:Dryer-Electric, Laundry in Upper Level, Washer Hookup
- Amenities:Smooth Ceilings
- Pool features:Cleaning System, Community, In-Ground, Perimeter Fencing, Pool
- Smart home:Yes
Parking
- Parking description:Attached, Driveway Parking, Parking (MLVL)
- Garage spaces:2
New listings near 536 FOGGY BROOK LOOP
- New
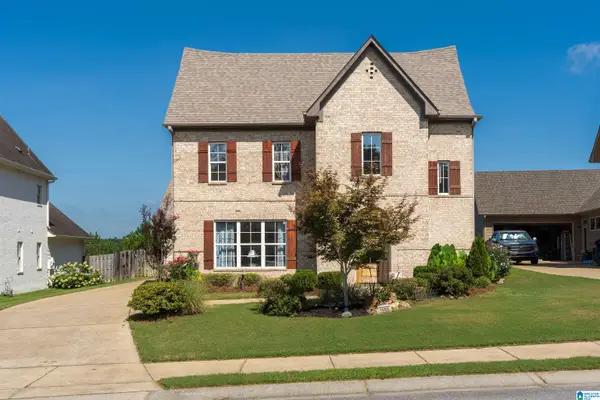 $430,000Active4 beds 3 baths2,540 sq. ft.
1056 EVAN CIRCLE, Chelsea, AL 35043
MLS# 21463020Listed by: ARC REALTY 280 - New
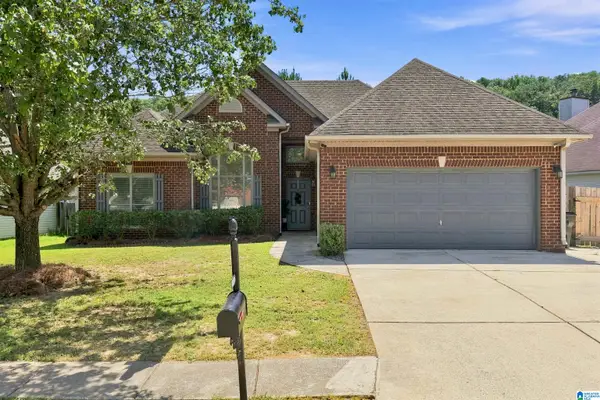 $289,000Active3 beds 2 baths1,294 sq. ft.
2042 FOREST LAKES LANE, Sterrett, AL 35147
MLS# 21462924Listed by: KELLER WILLIAMS METRO SOUTH - New
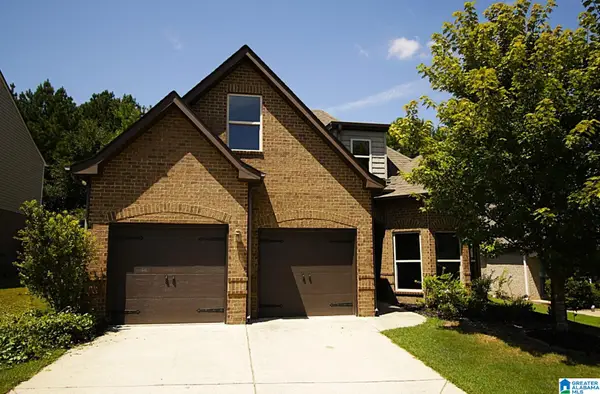 $349,900Active4 beds 3 baths2,587 sq. ft.
162 CHESSER LOOP ROAD, Chelsea, AL 35043
MLS# 21462883Listed by: KELLY RIGHT REAL ESTATE OF ALA - New
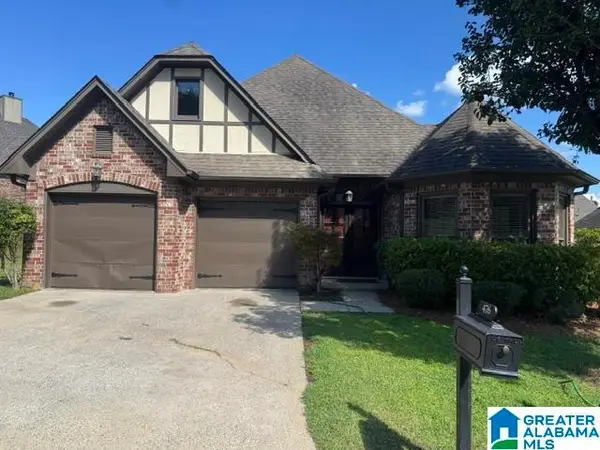 $335,900Active3 beds 2 baths1,932 sq. ft.
476 FOOTHILLS PARKWAY, Chelsea, AL 35043
MLS# 21462404Listed by: TMI REAL ESTATE - New
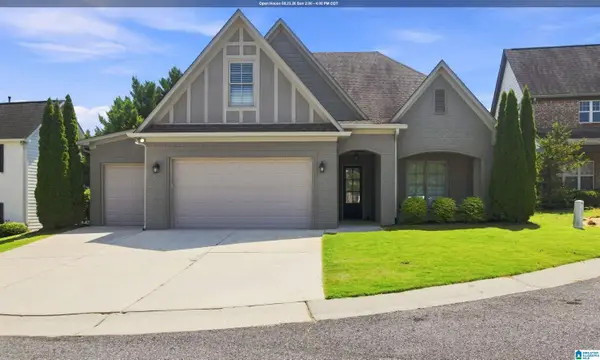 $459,900Active5 beds 3 baths2,748 sq. ft.
197 LAKE CHELSEA DRIVE, Chelsea, AL 35043
MLS# 21462721Listed by: KELLER WILLIAMS REALTY VESTAVIA - New
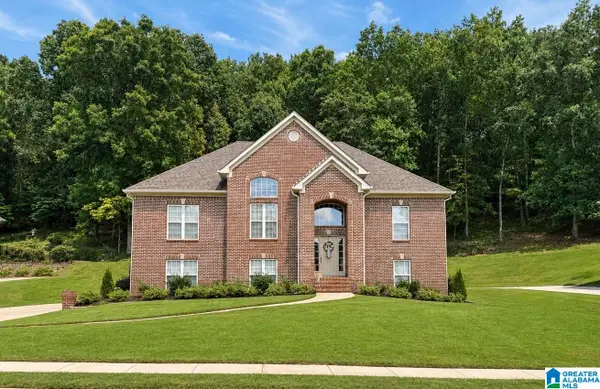 $459,900Active3 beds 3 baths2,480 sq. ft.
169 OAKLYN HILLS DRIVE, Chelsea, AL 35043
MLS# 21462698Listed by: ARC REALTY 280 - New
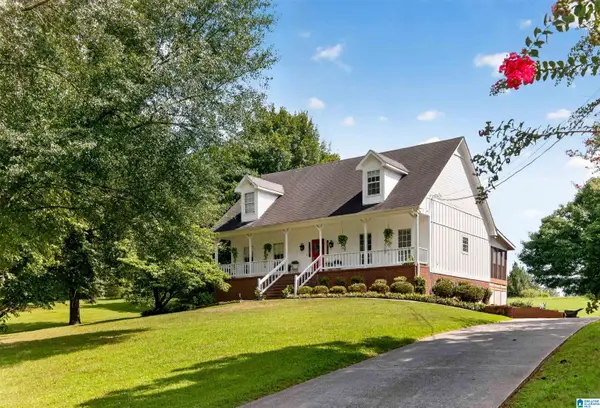 $500,000Active4 beds 4 baths3,075 sq. ft.
27 CHELSEA VILLAGE CIRCLE, Chelsea, AL 35043
MLS# 21462676Listed by: EXP REALTY, LLC CENTRAL - New
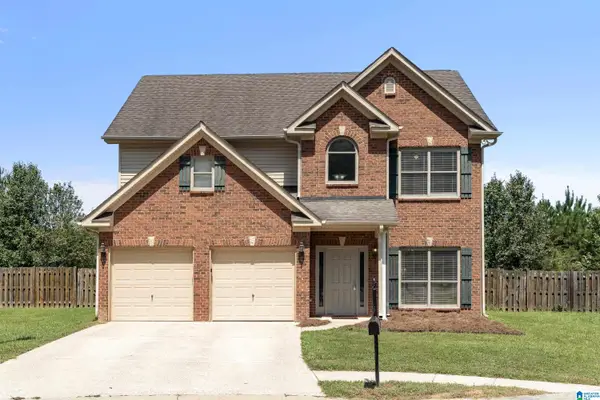 $289,900Active4 beds 3 baths2,078 sq. ft.
2008 LAKE CIRCLE, Chelsea, AL 35147
MLS# 21462623Listed by: LAH SOTHEBY'S INTERNATIONAL REALTY HOOVER - New
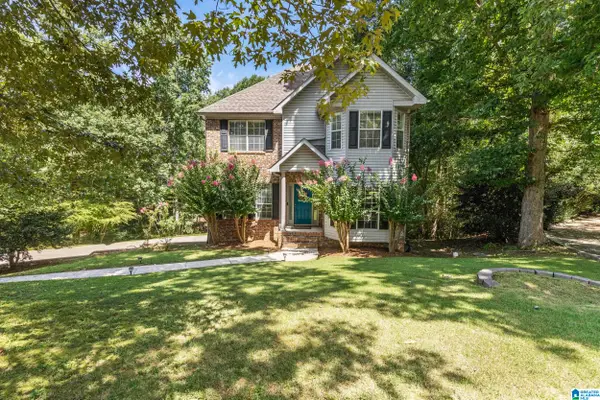 $329,000Active3 beds 3 baths1,824 sq. ft.
104 WISTERIA DRIVE, Chelsea, AL 35043
MLS# 21462584Listed by: REALTYSOUTH-MB-CRESTLINE - New
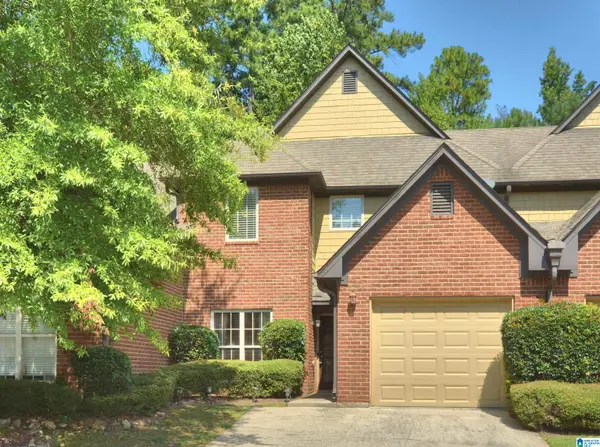 $259,000Active3 beds 3 baths1,639 sq. ft.
111 CHESSER RESERVE DRIVE, Chelsea, AL 35043
MLS# 21462592Listed by: REALTYSOUTH-INVERNESS OFFICE


Protect your home and budget from life's surprises with an Assurant Home Warranty, backed by a partner that supports you through every step of homeownership. Explore Plans.
© 2023 - 2026 ERA Franchise Systems LLC. All rights reserved. ERA Franchise Systems LLC fully supports the principles of the Fair Housing Act and the Equal Opportunity Act. ERA, ERA Real Estate powered, and their respective logos are registered service marks of ERA Franchise Systems LLC. Each office is independently owned and operated.