
752 FISH CAMP ROAD, Chelsea, AL 35043
Local realty services provided by:ERA King Real Estate Company, Inc.
Listed by: jerry sager
Office: keller williams realty hoover
MLS#:21444726
Source:AL_BAMLS
Price summary
- Price:$325,000
- Price per sq. ft.:$183.2
About this home
Move right into this like-new 2023 home in the desirable Chelsea Acres community. This one-level, four-bedroom home offers the perfect blend of modern style, comfort, and convenience without the wait of new construction. The open-concept floor plan is ideal for everyday living and entertaining, featuring a spacious living area, well-appointed kitchen, and dining space. The private primary suite includes a large bedroom, oversized walk-in closet, and walk-in shower. Enjoy quiet mornings or relaxing evenings on the covered patio overlooking the backyard. A two-car garage, sidewalk-lined streets, and community pool add to the appeal. Convenient to Chelsea schools, shopping, dining, and major highways. Seller is willing to leave select furniture with an acceptable offer, making this home even more move-in ready. Schedule your private showing today. Experience low-maintenance living in a growing community with easy access to everything you need. Don't miss this exceptional opportunity.
Contact an agent
Home facts
- Year built:2023
- Listing ID #:21444726
- Added:154 day(s) ago
- Updated:July 30, 2026 at 06:22 PM
Rooms and interior
- Bedrooms:4
- Total bathrooms:2
- Full bathrooms:2
- Flooring:Carpet, Vinyl
- Bathrooms Description:Linen Closet, Separate Shower, Tub/Shower Combo
- Kitchen Description:Dishwasher Built-In, Microwave Built-In, Some Stainless Appliances, Stone Counter, Stove-Electric
- Bedroom Description:Walk-In Closets
- Living area:1,774 sq. ft.
Heating and cooling
- Cooling:Central
- Heating:Central
Structure and exterior
- Year built:2023
- Building area:1,774 sq. ft.
- Lot area:0.18 Acres
- Construction Materials:Siding-Vinyl
- Exterior Features:Covered Patio
- Foundation Description:Slab
- Levels:1 Story
Schools
- High school:CHELSEA
- Middle school:CHELSEA
- Elementary school:FOREST OAKS
Utilities
- Water:Public Water
- Sewer:Sewer Connected
Finances and disclosures
- Price:$325,000
- Price per sq. ft.:$183.2
Features and amenities
- Appliances:Dishwasher Built-In, Microwave Built-In, Some Stainless Appliances, Stove - Electric
- Laundry features:Dryer-Electric, Laundry in Middle Level, Washer Hookup
- Amenities:Pull-Down Attic, Recess Lighting
- Pool features:Community, In-Ground, Perimeter Fencing, Pool
Parking
- Parking description:Attached, Driveway Parking, Parking (MLVL)
- Garage spaces:2
New listings near 752 FISH CAMP ROAD
- New
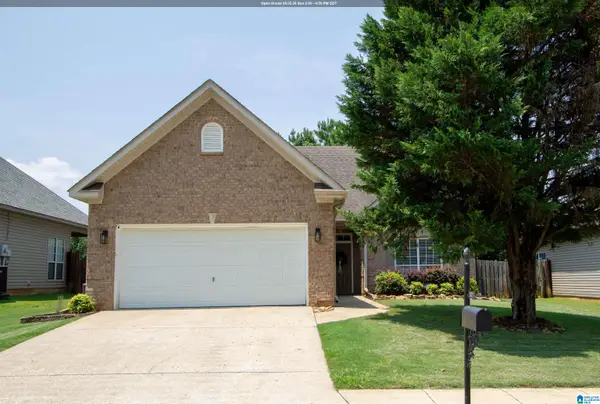 $285,000Active3 beds 2 baths1,279 sq. ft.
1177 FOREST LAKES WAY, Sterrett, AL 35147
MLS# 21460726Listed by: KELLER WILLIAMS METRO SOUTH - Open Sun, 2 to 4pmNew
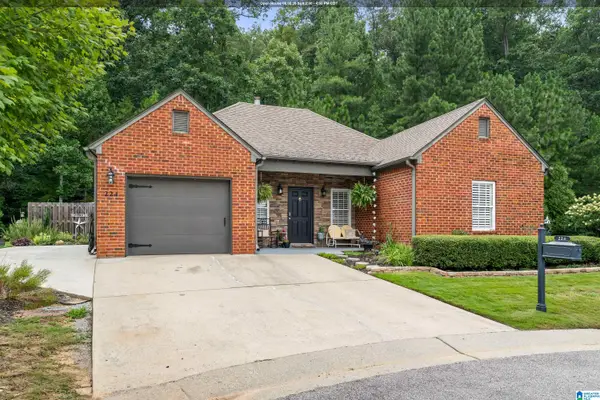 $320,000Active3 beds 2 baths1,662 sq. ft.
224 CHESSER WAY, Chelsea, AL 35043
MLS# 21460691Listed by: EXP REALTY, LLC CENTRAL - New
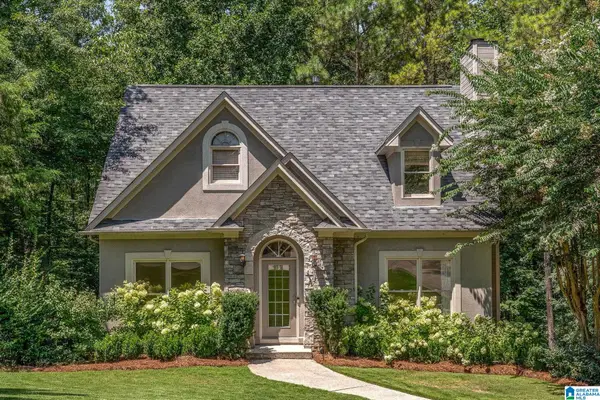 $374,900Active4 beds 3 baths2,310 sq. ft.
113 SWEET GUM LANE, Chelsea, AL 35043
MLS# 21460468Listed by: ARC REALTY VESTAVIA - New
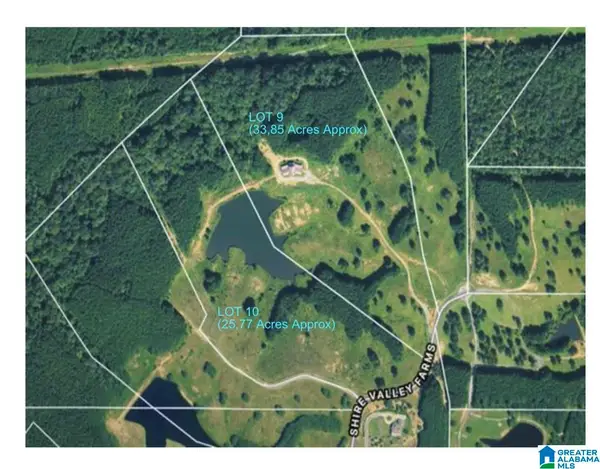 $1,135,000Active60 Acres
861 SHIRE VALLEY FARMS, Columbiana, AL 35051
MLS# 21460477Listed by: CENTURY 21 ADVANTAGE - Open Sun, 2 to 4pmNew
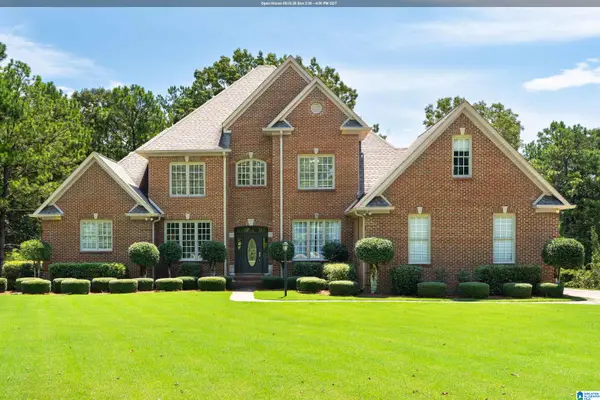 $798,800Active5 beds 4 baths3,501 sq. ft.
87 BONNIE BLUE LANE, Chelsea, AL 35051
MLS# 21460434Listed by: REALTYSOUTH CHELSEA BRANCH - New
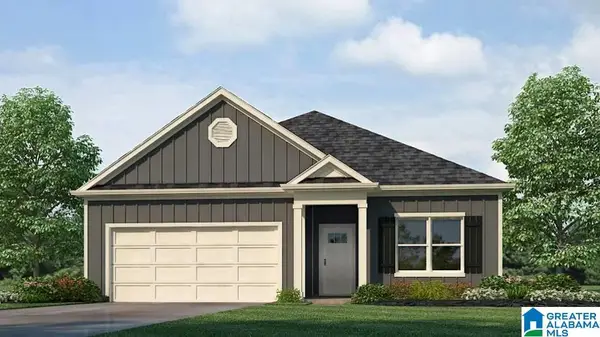 $335,900Active3 beds 2 baths1,618 sq. ft.
260 HALIFAX LANE, Chelsea, AL 35043
MLS# 21460396Listed by: DHI REALTY OF ALABAMA - Open Sun, 2 to 4pmNew
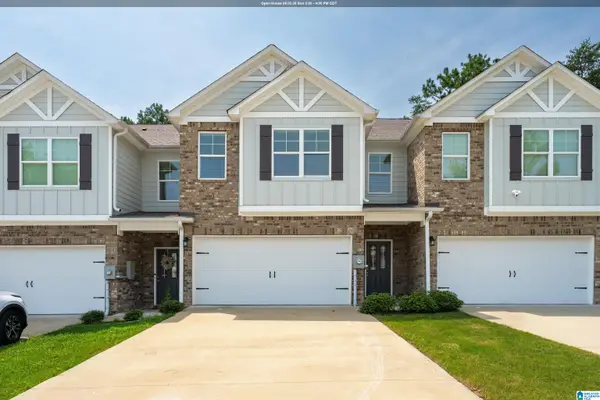 $293,900Active4 beds 3 baths2,184 sq. ft.
506 POLO WAY, Chelsea, AL 35043
MLS# 21460334Listed by: EXP REALTY, LLC CENTRAL - New
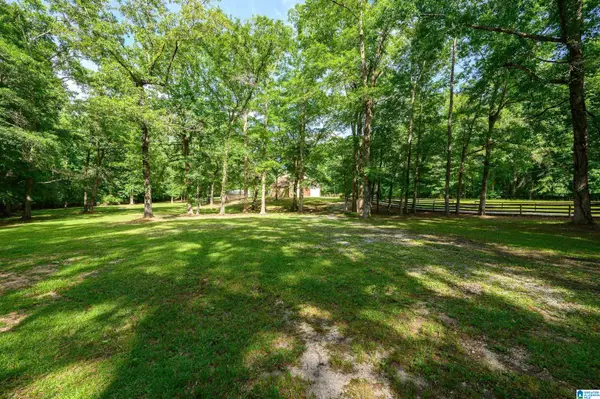 $599,000Active28 Acres
6429 HIGHWAY 39, Chelsea, AL 35043
MLS# 21460299Listed by: EXP REALTY, LLC CENTRAL 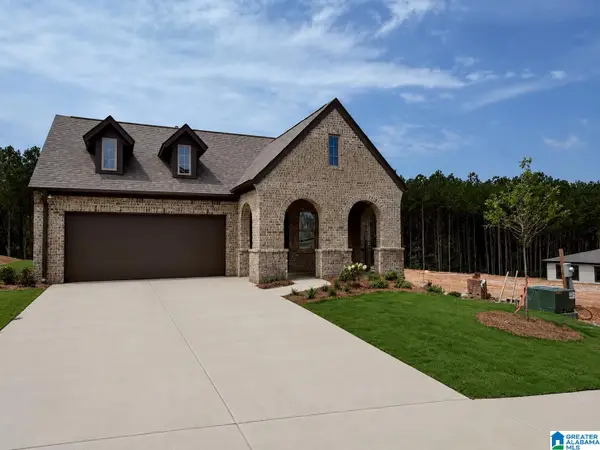 $416,924Pending3 beds 2 baths1,768 sq. ft.
2185 CHELSEA PARK BEND, Chelsea, AL 35043
MLS# 21460296Listed by: HARRIS DOYLE HOMES- New
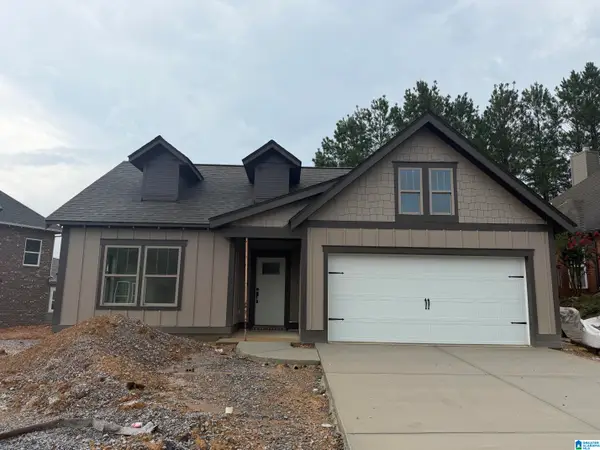 $373,000Active3 beds 2 baths1,600 sq. ft.
1000 CHELSEA PARK BEND, Chelsea, AL 35043
MLS# 21460262Listed by: HARRIS DOYLE HOMES


Protect your home and budget from life's surprises with an Assurant Home Warranty, backed by a partner that supports you through every step of homeownership. Explore Plans.
© 2023 - 2026 ERA Franchise Systems LLC. All rights reserved. ERA Franchise Systems LLC fully supports the principles of the Fair Housing Act and the Equal Opportunity Act. ERA, ERA Real Estate powered, and their respective logos are registered service marks of ERA Franchise Systems LLC. Each office is independently owned and operated.