
128 DELUNA CIRCLE, Childersburg, AL 35044
Local realty services provided by:ERA King Real Estate Company, Inc.
Listed by: michele jennings
Office: keller williams-jasper
MLS#:21465486
Source:AL_BAMLS
Price summary
- Price:$128,300
- Price per sq. ft.:$90.61
About this home
NEW PRICE – $128,300! Looking for an affordable 4-bedroom home with room to spread out? Welcome Childersburg! This 4-bedroom, 2-bath home offers approximately 1,416' of comfortable living space with an interior that is ready to enjoy. Whether you need extra bedrooms, a home office, or flexible space for everyday living, this home offers options at an attractive price. Convenient to Chelsea, Sylacauga, and the Highway 280 corridor, including buyers who enjoy Lay Lake recreation.
Contact an agent
Home facts
- Year built:1950
- Listing ID #:21465486
- Added:55 day(s) ago
- Updated:November 13, 2026 at 03:34 PM
Rooms and interior
- Bedrooms:4
- Total bathrooms:2
- Full bathrooms:2
- Flooring:Tile Floor, Vinyl
- Bathrooms Description:Separate Shower, Tub/Shower Combo
- Kitchen Description:Stone Counter, Stove-Electric
- Living area:1,416 sq. ft.
Heating and cooling
- Cooling:Central
- Heating:Central
Structure and exterior
- Year built:1950
- Building area:1,416 sq. ft.
- Lot area:0.14 Acres
- Construction Materials:Siding-Vinyl
- Exterior Features:Fenced Yard
- Foundation Description:Crawl Space
- Levels:1 Story
Schools
- High school:CHILDERSBURG
- Middle school:CHILDERSBURG
- Elementary school:AH WATWOOD
Utilities
- Water:Public Water
- Sewer:Sewer Connected
Finances and disclosures
- Price:$128,300
- Price per sq. ft.:$90.61
Features and amenities
- Appliances:Stove - Electric
- Laundry features:Dryer-Electric, Laundry in Garage, Laundry in Middle Level, Washer Hookup
- Amenities:Pull-Down Attic
Parking
- Parking description:Carport 1 Car, Driveway Parking
- Carport spaces:1
New listings near 128 DELUNA CIRCLE
- New
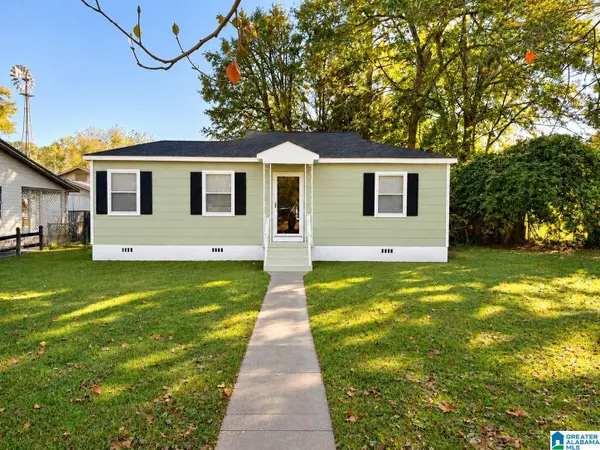 $100,000Active2 beds 1 baths1,000 sq. ft.
109 DALE LANE, Childersburg, AL 35044
MLS# 21470084Listed by: REALTYSOUTH - THE JONES COMPANY - New
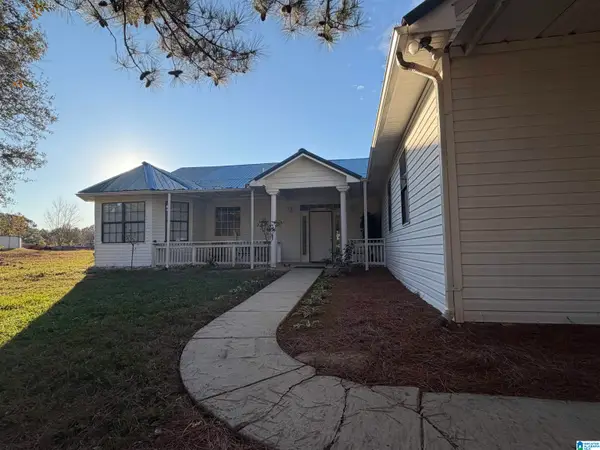 $215,000Active5 beds 3 baths3,260 sq. ft.
401 KYMULGA ROAD, Childersburg, AL 35044
MLS# 21469878Listed by: TLC REAL ESTATE LLC - New
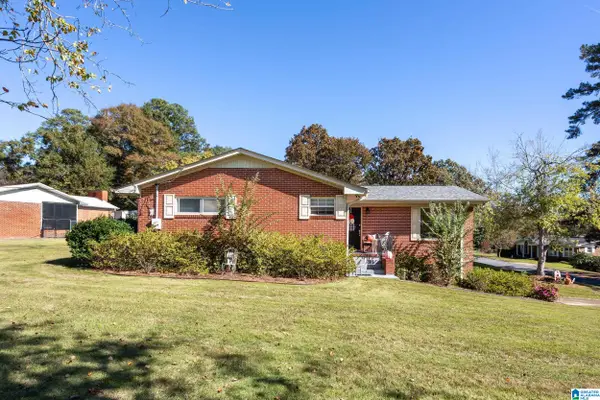 Listed by ERA$250,000Active3 beds 2 baths1,758 sq. ft.
5 FAIRVIEW CIRCLE, Childersburg, AL 35044
MLS# 21469830Listed by: ERA KING REAL ESTATE - PELL CITY - New
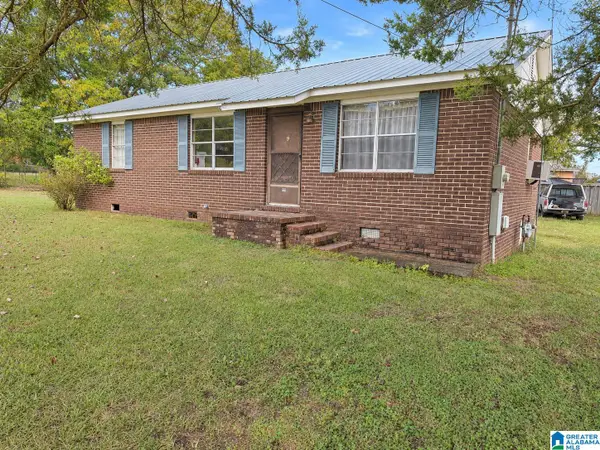 $110,000Active3 beds 1 baths1,248 sq. ft.
11 JOHNSON ACRES, Childersburg, AL 35044
MLS# 21469521Listed by: FIELDS GOSSETT REALTY - New
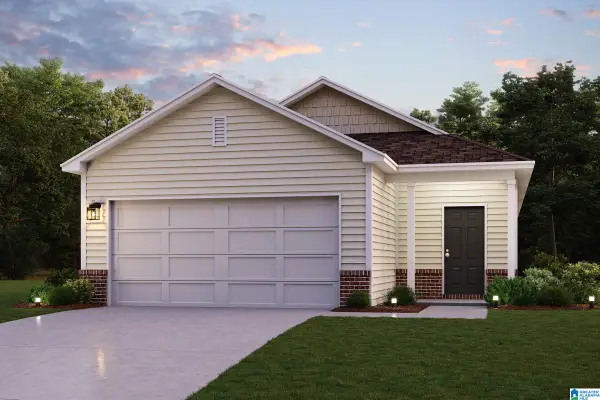 $204,888Active3 beds 2 baths1,562 sq. ft.
175 GRIFFIN DRIVE, Childersburg, AL 35044
MLS# 21469472Listed by: WJH LLC - New
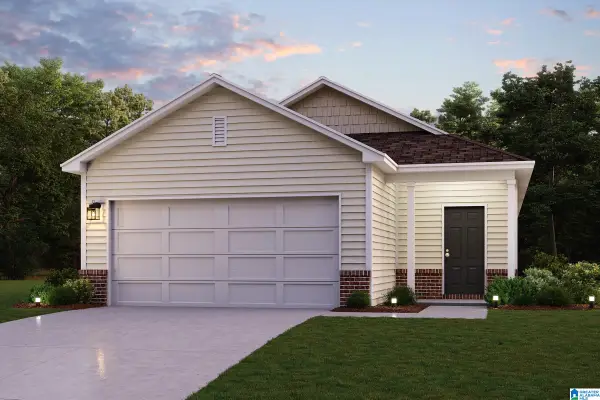 $199,888Active3 beds 2 baths1,562 sq. ft.
181 GRIFFIN DRIVE, Childersburg, AL 35044
MLS# 21469474Listed by: WJH LLC - New
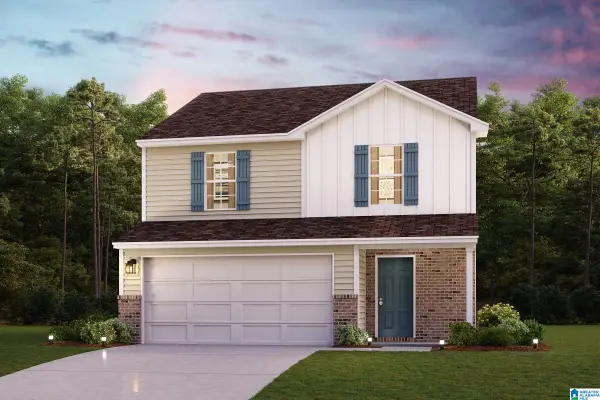 $224,888Active4 beds 3 baths1,965 sq. ft.
189 GRIFFIN DRIVE, Childersburg, AL 35044
MLS# 21469477Listed by: WJH LLC - New
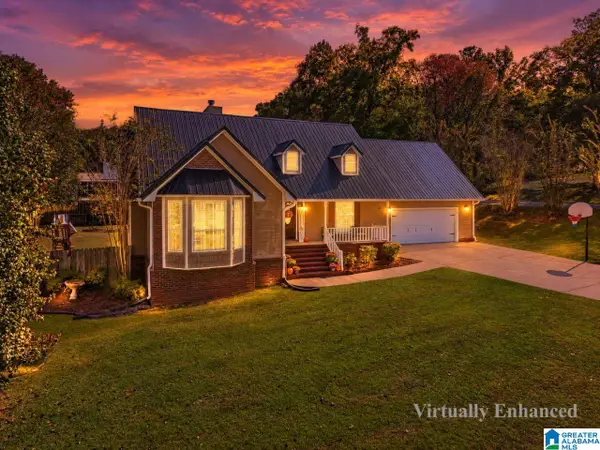 $230,000Active3 beds 2 baths1,682 sq. ft.
409 ODELL AVENUE, Childersburg, AL 35044
MLS# 21469370Listed by: ARC REALTY - HOMEWOOD - New
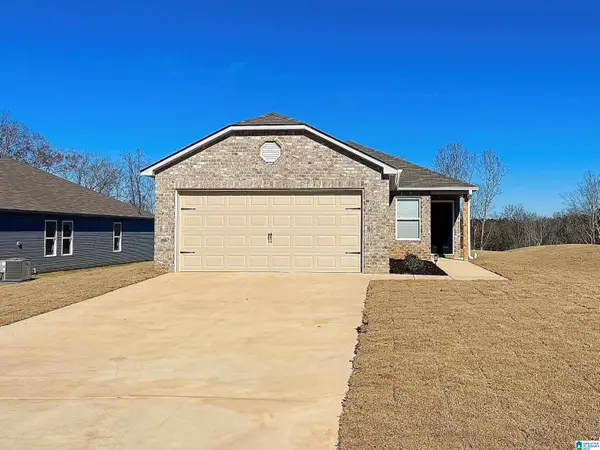 $241,063Active3 beds 2 baths1,249 sq. ft.
149 YELLOWHAMMER DRIVE, Childersburg, AL 35044
MLS# 21469302Listed by: LENNAR HOMES COASTAL REALTY 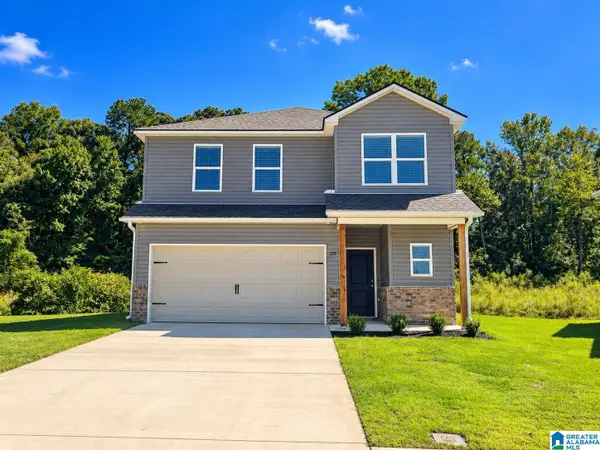 $256,750Pending4 beds 3 baths2,065 sq. ft.
278 COLLEGE PARK DRIVE, Childersburg, AL 35044
MLS# 21469249Listed by: LENNAR HOMES COASTAL REALTY


Protect your home and budget from life's surprises with an Assurant Home Warranty, backed by a partner that supports you through every step of homeownership. Explore Plans.
© 2023 - 2026 ERA Franchise Systems LLC. All rights reserved. ERA Franchise Systems LLC fully supports the principles of the Fair Housing Act and the Equal Opportunity Act. ERA, ERA Real Estate powered, and their respective logos are registered service marks of ERA Franchise Systems LLC. Each office is independently owned and operated.