
278 COLLEGE PARK DRIVE, Childersburg, AL 35044
Local realty services provided by:ERA King Real Estate Company, Inc.
278 COLLEGE PARK DRIVE,Childersburg, AL 35044
$256,750
- 4 Beds
- 3 Baths
- 2,065 sq. ft.
- Single family
- Pending
Listed by: charles mickle, charity dean
Office: lennar homes coastal realty
MLS#:21469249
Source:AL_BAMLS
Price summary
- Price:$256,750
- Price per sq. ft.:$124.33
About this home
MORE SPACE, MORE STYLE, AND MORE INCLUDED! This beautiful 4-bedroom, 2.5-bath home has it all! The spacious open-concept main level features a gorgeous kitchen with QUARTZ countertops, stainless steel appliances, and plenty of room to entertain! You'll also love the beautiful QUARTZ countertops throughout the home! Step outside to your back patio, perfect for morning coffee or relaxing evenings. Upstairs, you'll find a versatile loft, spacious owner's suite with a walk-in closet and private bath, plus three additional bedrooms! AND THE BEST PART? Your REFRIGERATOR, WASHER, DRYER, and 2-inch BLINDS are ALL INCLUDED! That's thousands in extras already taken care of! PLUS, ask about our incredible buyer incentives, including THOUSANDS toward closing costs and prepaids with our preferred lender! Don't miss your chance to make this beautiful new home yours!
Contact an agent
Home facts
- Year built:2026
- Listing ID #:21469249
- Added:1 day(s) ago
- Updated:November 04, 2026 at 09:44 AM
Rooms and interior
- Bedrooms:4
- Total bathrooms:3
- Full bathrooms:2
- Half bathrooms:1
- Flooring:Carpet, Hardwood Laminate, Vinyl
- Bathrooms Description:Linen Closet, Tub/Shower Combo
- Kitchen Description:Dishwasher Built-In, Disposal, Microwave Built-In, Some Stainless Appliances, Stone Counter, Stove-Electric
- Bedroom Description:Walk-In Closets
- Living area:2,065 sq. ft.
Heating and cooling
- Cooling:Electric
- Heating:Electric
Structure and exterior
- Year built:2026
- Building area:2,065 sq. ft.
- Construction Materials:1 Side Brick
- Exterior Features:Open Patio
- Foundation Description:Slab
- Levels:2 Stories
Schools
- High school:CHILDERSBURG
- Middle school:CHILDERSBURG
- Elementary school:AH WATWOOD
Utilities
- Water:Public Water
- Sewer:Sewer Connected
Finances and disclosures
- Price:$256,750
- Price per sq. ft.:$124.33
Features and amenities
- Appliances:Dishwasher Built-In, Disposal, Microwave Built-In, Some Stainless Appliances, Stove - Electric
- Laundry features:Dryer-Electric, Laundry in Upper Level, Washer Hookup
- Amenities:Pull-Down Attic
Parking
- Parking description:Attached, Carport 2 Cars
- Garage spaces:2
- Carport spaces:2
New listings near 278 COLLEGE PARK DRIVE
- New
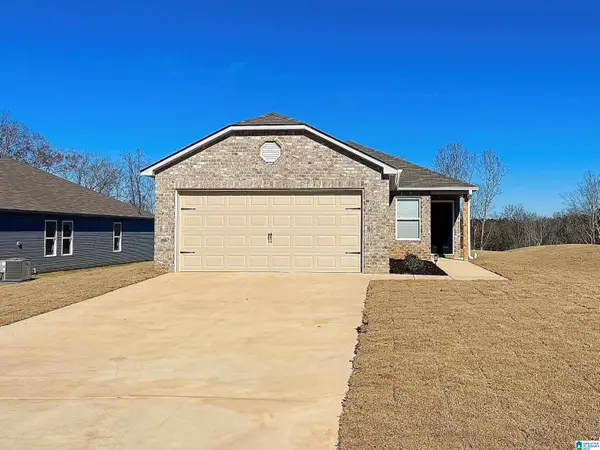 $241,063Active3 beds 2 baths1,249 sq. ft.
149 YELLOWHAMMER DRIVE, Childersburg, AL 35044
MLS# 21469302Listed by: LENNAR HOMES COASTAL REALTY - New
 $74,000Active5.87 Acres
7656 CHILDERSBURG FAYETTEVILLE HIGHWAY, Childersburg, AL 35044
MLS# 21469121Listed by: REALTYSOUTH - THE JONES COMPANY - New
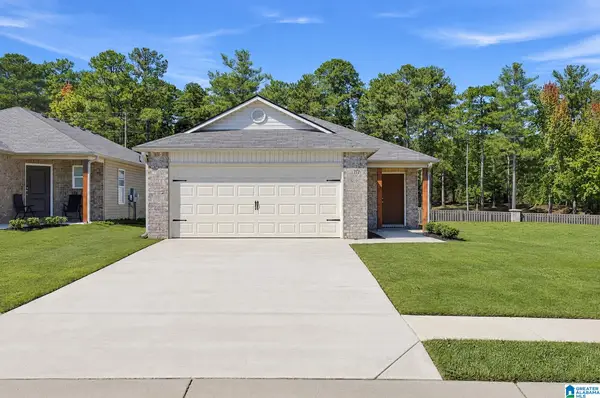 $213,395Active3 beds 2 baths1,402 sq. ft.
275 COLLEGE PARK DRIVE, Childersburg, AL 35044
MLS# 21468902Listed by: LENNAR HOMES COASTAL REALTY - New
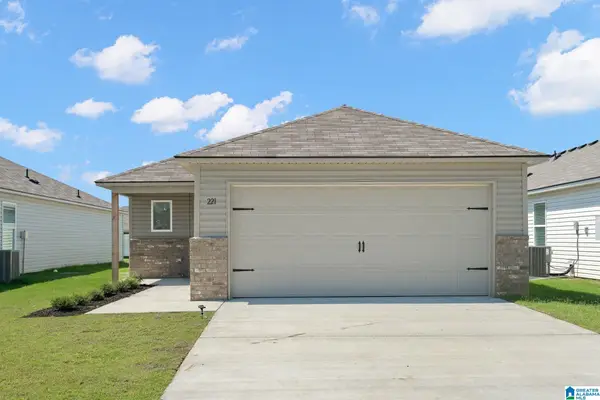 $216,740Active4 beds 2 baths1,459 sq. ft.
87 TAYLOR LANE, Childersburg, AL 35044
MLS# 21468898Listed by: LENNAR HOMES COASTAL REALTY - New
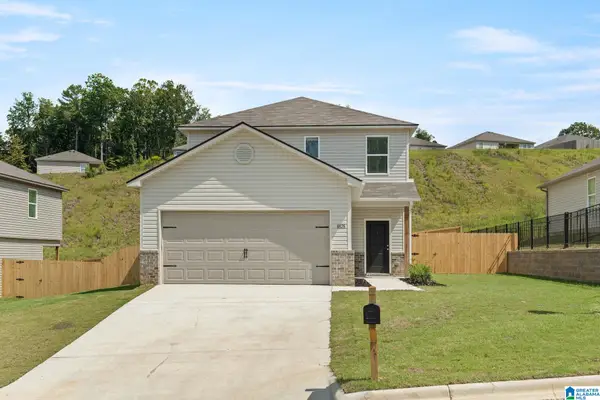 $220,000Active3 beds 3 baths1,567 sq. ft.
93 TAYLOR LANE, Childersburg, AL 35044
MLS# 21468900Listed by: LENNAR HOMES COASTAL REALTY - New
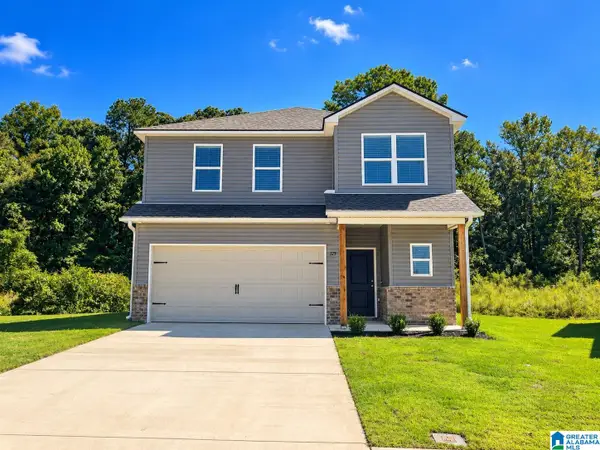 $251,750Active4 beds 3 baths2,065 sq. ft.
267 COLLEGE PARK DRIVE, Childersburg, AL 35044
MLS# 21468901Listed by: LENNAR HOMES COASTAL REALTY - New
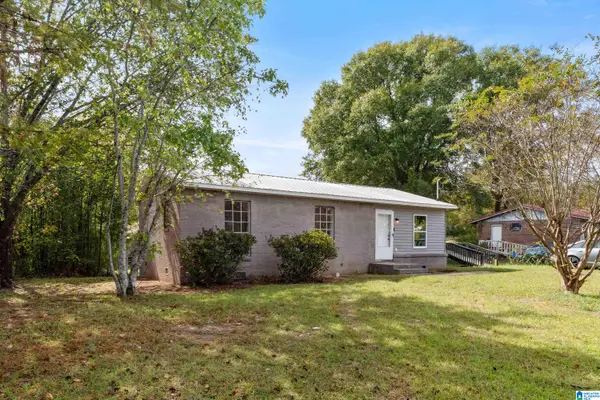 $125,000Active3 beds 2 baths984 sq. ft.
1206 17TH STREET SW, Childersburg, AL 35044
MLS# 21468858Listed by: EVERNEST TOO  $209,750Pending3 beds 2 baths1,373 sq. ft.
270 COLLEGE PARK DRIVE, Childersburg, AL 35044
MLS# 21468583Listed by: LENNAR HOMES COASTAL REALTY $159,000Active2 beds 1 baths1,140 sq. ft.
1066 KAHATCHEE LOOP, Childersburg, AL 35044
MLS# 21468474Listed by: RE/MAX ADVANTAGE


Protect your home and budget from life's surprises with an Assurant Home Warranty, backed by a partner that supports you through every step of homeownership. Explore Plans.
© 2023 - 2026 ERA Franchise Systems LLC. All rights reserved. ERA Franchise Systems LLC fully supports the principles of the Fair Housing Act and the Equal Opportunity Act. ERA, ERA Real Estate powered, and their respective logos are registered service marks of ERA Franchise Systems LLC. Each office is independently owned and operated.