
1066 KAHATCHEE LOOP, Childersburg, AL 35044
Local realty services provided by:ERA Waldrop Real Estate
Listed by: brian thomas
Office: re/max advantage
MLS#:21468474
Source:AL_BAMLS
Price summary
- Price:$159,000
- Price per sq. ft.:$139.47
About this home
Beautifully remodeled one-level home nestled in a peaceful, secluded country setting! Situated on almost two acres of flat land, this property offers the perfect combination of privacy, comfort, and country charm. Featuring granite countertops, stainless steel appliances, and laminate hardwood flooring throughout, this home is move-in ready! Enjoy relaxing on the covered front porch or entertaining on the spacious back deck overlooking the beautiful property. The perfect place to enjoy peaceful country living with plenty of room to spread out!
Contact an agent
Home facts
- Year built:1973
- Listing ID #:21468474
- Added:1 day(s) ago
- Updated:October 23, 2026 at 07:43 PM
Rooms and interior
- Bedrooms:2
- Total bathrooms:1
- Full bathrooms:1
- Flooring:Hardwood Laminate, Tile Floor
- Bathrooms Description:Tub/Shower Combo
- Kitchen Description:Cooktop-Electric, Dishwasher Built-In, Microwave Built-In, Oven-Electric, Refrigerator, Some Stainless Appliances, Stone Counter
- Bedroom Description:Walk-In Closets
- Living area:1,140 sq. ft.
Heating and cooling
- Cooling:Central
- Heating:Central
Structure and exterior
- Year built:1973
- Building area:1,140 sq. ft.
- Lot area:1.7 Acres
- Construction Materials:Siding-Vinyl
- Exterior Features:Covered Deck, Open Deck, Porch, Storage Building
- Foundation Description:Crawl Space
- Levels:1 Story
Schools
- High school:CHILDERSBURG
- Middle school:CHILDERSBURG
- Elementary school:CHILDERSBURG
Utilities
- Water:Public Water
- Sewer:Septic
Finances and disclosures
- Price:$159,000
- Price per sq. ft.:$139.47
Features and amenities
- Appliances:Cooktop - Electric, Dishwasher Built-In, Microwave Built-In, Oven - Electric, Refrigerator, Some Stainless Appliances
- Laundry features:Dryer-Electric, Laundry in Middle Level, Washer Hookup
- Amenities:Pull-Down Attic, Recess Lighting, Smooth Ceilings, Storage Building
Parking
- Parking description:Boat Parking, Carport 1 Car, Driveway Parking, Off Street Parking, On Street Parking, Parking (MLVL), RV Parking, Unassigned Parking, Uncovered Parking
- Garage spaces:1
- Carport spaces:1
New listings near 1066 KAHATCHEE LOOP
- New
 $210,000Active4 beds 2 baths3,013 sq. ft.
94 FAIRVIEW DRIVE, Childersburg, AL 35044
MLS# 21468320Listed by: ARC REALTY 280 - New
 $110,000Active2 beds 1 baths1,280 sq. ft.
600 PINECREST DRIVE, Childersburg, AL 35044
MLS# 21468188Listed by: KELLER WILLIAMS - New
 $222,888Active4 beds 3 baths1,965 sq. ft.
142 GRIFFIN DRIVE, Childersburg, AL 35044
MLS# 21468070Listed by: WJH LLC - New
 $44,000Active8 Acres
0 LESTER LANE, Childersburg, AL 35044
MLS# 21467779Listed by: REAL BROKER LLC  $70,000Active1 beds 1 baths395 sq. ft.
415 UPPER GATE LANE, Childersburg, AL 35044
MLS# 21466352Listed by: REALTYSOUTH - THE JONES COMPANY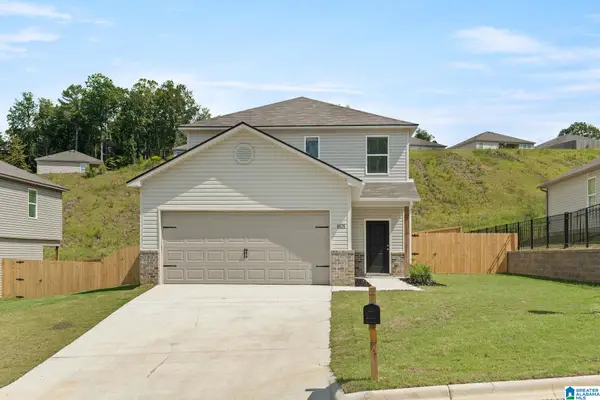 $225,750Pending3 beds 3 baths1,567 sq. ft.
127 YELLOWHAMMER DRIVE, Childersburg, AL 35044
MLS# 21466168Listed by: LENNAR HOMES COASTAL REALTY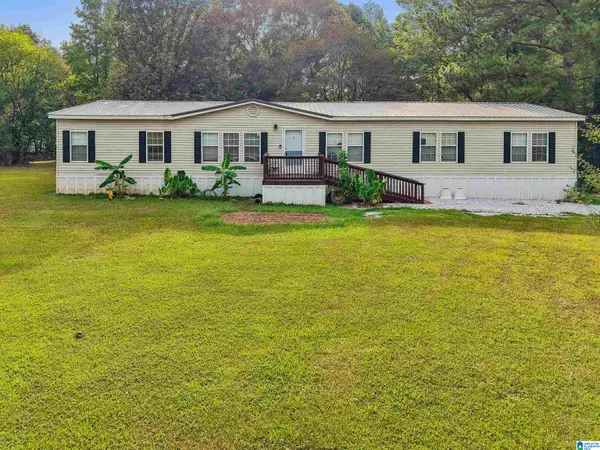 $185,000Active4 beds 2 baths2,560 sq. ft.
5735 MCGOWANS FERRY ROAD, Childersburg, AL 35044
MLS# 21466113Listed by: REALTYSOUTH - THE JONES COMPANY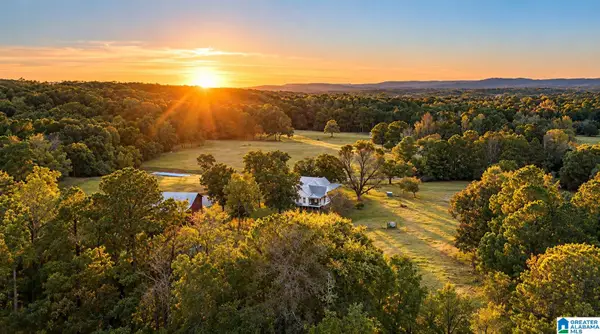 $1,599,999Active85 Acres
1965 CAMP BROWNIE ROAD, Childersburg, AL 35151
MLS# 21466062Listed by: GRIT LAND COMPANY LLC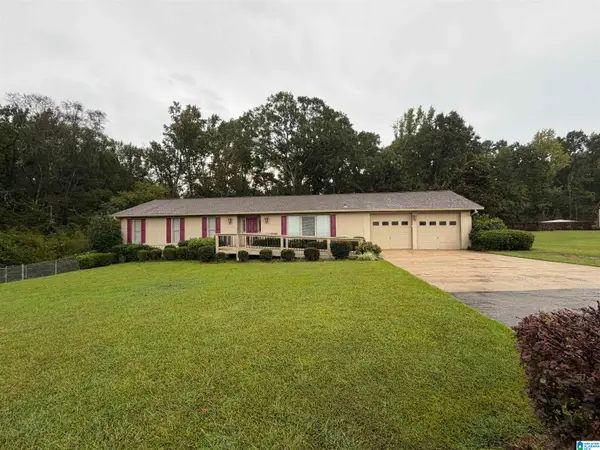 $320,000Active3 beds 2 baths2,502 sq. ft.
187 EDGEWOOD DRIVE, Childersburg, AL 35044
MLS# 21465661Listed by: TLC REAL ESTATE LLC


Protect your home and budget from life's surprises with an Assurant Home Warranty, backed by a partner that supports you through every step of homeownership. Explore Plans.
© 2023 - 2026 ERA Franchise Systems LLC. All rights reserved. ERA Franchise Systems LLC fully supports the principles of the Fair Housing Act and the Equal Opportunity Act. ERA, ERA Real Estate powered, and their respective logos are registered service marks of ERA Franchise Systems LLC. Each office is independently owned and operated.