
5735 MCGOWANS FERRY ROAD, Childersburg, AL 35044
Local realty services provided by:ERA King Real Estate Company, Inc.
Listed by: stephanie harvel, ashleigh jones
Office: realtysouth - the jones company
MLS#:21466113
Source:AL_BAMLS
Price summary
- Price:$185,000
- Price per sq. ft.:$72.27
About this home
Welcome to 5735 McGowans Ferry Road in Childersburg! Priced at $185,000, this spacious 4BR/2BA manufactured home offers an impressive 2,560 sq ft on 1.22 unrestricted acres in the Fayetteville School District. Built in 2005, the home features a large kitchen with dining area, spacious living room/den, and an additional formal dining room that could easily serve as a second living area. The oversized primary suite includes a large private bath with soaking tub, separate shower, and walk-in closet. Enjoy easy-to-maintain vinyl flooring throughout with no carpet! Outside, you'll find plenty of room to enjoy the unrestricted property, and the storage building will remain. Annual property taxes are approximately $638. The home should qualify for multiple financing options, subject to lender approval. Seller will be holding an estate sale soon. With 4 bedrooms, over 2,500 sq ft, and unrestricted acreage at $185,000, this property offers plenty of space inside and out!
Contact an agent
Home facts
- Year built:2005
- Listing ID #:21466113
- Added:1 day(s) ago
- Updated:September 26, 2026 at 11:33 AM
Rooms and interior
- Bedrooms:4
- Total bathrooms:2
- Full bathrooms:2
- Flooring:Hardwood Laminate, Tile Floor, Vinyl
- Dining Description:Dining Room
- Bathrooms Description:Garden Tub, Linen Closet, Separate Shower, Tub/Shower Combo
- Kitchen Description:Dishwasher Built-In, Eating Area, Island, Laminate Counter, Microwave Built-In, Oven-Electric, Pantry, Refrigerator, Some Stainless Appliances, Stove-Electric
- Bedroom Description:Walk-In Closets
- Living area:2,560 sq. ft.
Heating and cooling
- Cooling:Central
- Heating:Central
Structure and exterior
- Year built:2005
- Building area:2,560 sq. ft.
- Lot area:1.22 Acres
- Lot Features:Acreage, Corner Lot, Horses Permitted, Interior Lot, Some Trees
- Construction Materials:Siding-Vinyl
- Exterior Features:Open Deck
- Foundation Description:Crawl Space
- Levels:1 Story
Schools
- High school:FAYETTEVILLE
- Middle school:FAYETTEVILLE
- Elementary school:FAYETTEVILLE
Utilities
- Water:Public Water
- Sewer:Septic
Finances and disclosures
- Price:$185,000
- Price per sq. ft.:$72.27
Features and amenities
- Appliances:Dishwasher Built-In, Microwave Built-In, Oven - Electric, Refrigerator, Some Stainless Appliances, Stove - Electric
- Laundry features:Dryer-Electric, Laundry in Middle Level, Washer Hookup
Parking
- Parking description:Driveway Parking, Off Street Parking, Uncovered Parking
New listings near 5735 MCGOWANS FERRY ROAD
- New
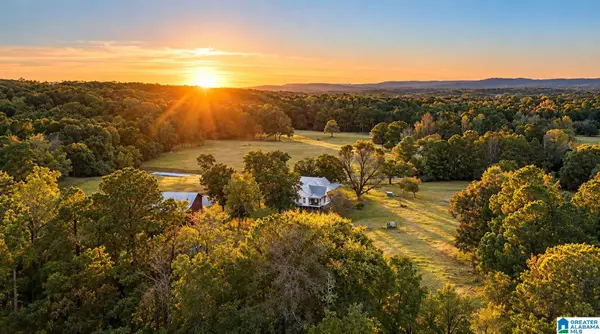 $1,599,000Active85 Acres
1965 CAMP BROWNIE ROAD, Childersburg, AL 35151
MLS# 21466062Listed by: GRIT LAND COMPANY LLC - New
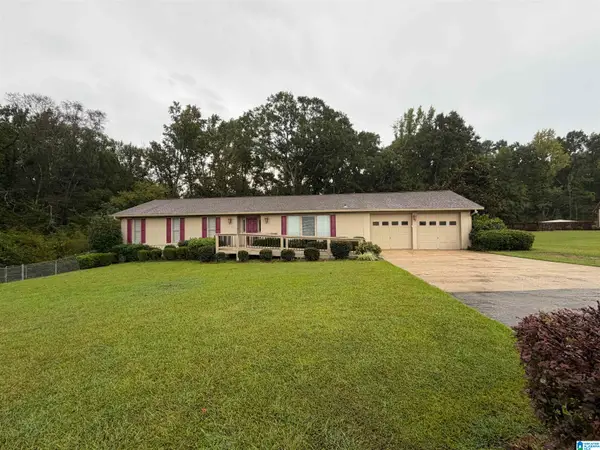 $350,000Active3 beds 2 baths2,502 sq. ft.
187 EDGEWOOD DRIVE, Childersburg, AL 35044
MLS# 21465661Listed by: TLC REAL ESTATE LLC - New
 $135,000Active4 beds 2 baths1,416 sq. ft.
128 DELUNA CIRCLE, Childersburg, AL 35044
MLS# 21465486Listed by: KELLER WILLIAMS-JASPER - New
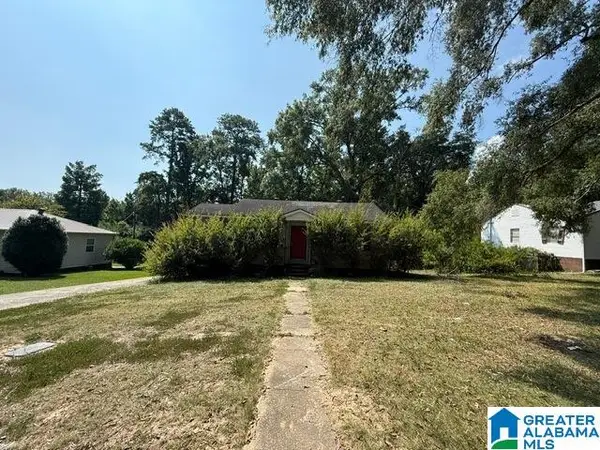 $39,900Active2 beds 1 baths995 sq. ft.
164 MCDONALD TERRACE, Childersburg, AL 35044
MLS# 21465468Listed by: NEW IMAGE REALTY - New
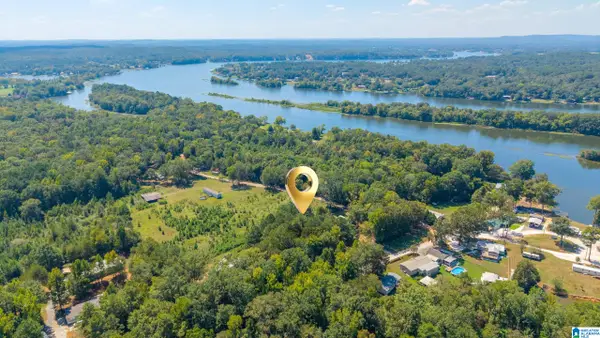 $20,000Active0.55 Acres
LOWER GATE LANE, Childersburg, AL 35044
MLS# 21465116Listed by: LAKE HOMES REALTY OF WEST ALABAMA 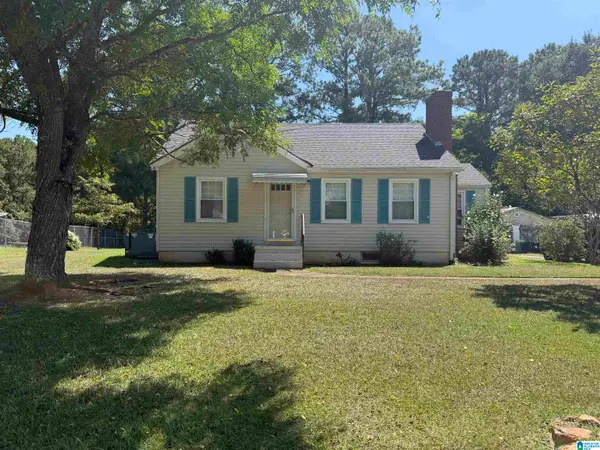 $95,000Active3 beds 2 baths1,024 sq. ft.
660 PINECREST DRIVE, Childersburg, AL 35044
MLS# 21464985Listed by: ARC REALTY 280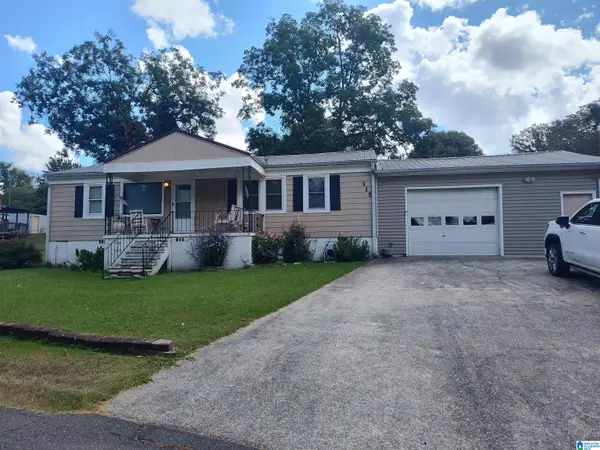 $84,500Active3 beds 1 baths1,075 sq. ft.
315 MINOR TERRACE, Childersburg, AL 35044
MLS# 21464667Listed by: AREA REAL ESTATE INC. $210,000Active4 beds 2 baths2,017 sq. ft.
659 RIVERWALK PARKWAY, Childersburg, AL 35044
MLS# 21464028Listed by: REALTYSOUTH - THE JONES COMPANY $95,000Active3 beds 2 baths1,481 sq. ft.
151 PARK CIRCLE, Childersburg, AL 35044
MLS# 21463848Listed by: REALTYSOUTH - THE JONES COMPANY


Protect your home and budget from life's surprises with an Assurant Home Warranty, backed by a partner that supports you through every step of homeownership. Explore Plans.
© 2023 - 2026 ERA Franchise Systems LLC. All rights reserved. ERA Franchise Systems LLC fully supports the principles of the Fair Housing Act and the Equal Opportunity Act. ERA, ERA Real Estate powered, and their respective logos are registered service marks of ERA Franchise Systems LLC. Each office is independently owned and operated.