
95 YELLOWHAMMER DRIVE, Childersburg, AL 35244
Local realty services provided by:ERA Waldrop Real Estate
95 YELLOWHAMMER DRIVE,Childersburg, AL 35244
$256,450
- 4 Beds
- 3 Baths
- 2,065 sq. ft.
- Single family
- Pending
Listed by: heather rossomme
Office: lennar homes coastal realty
MLS#:21464311
Source:AL_BAMLS
Price summary
- Price:$256,450
- Price per sq. ft.:$124.19
About this home
This Home is MOVE-IN READY!!! Discover the perfect blend of style and functionality in this beautiful 4-bedroom, 2.5-bath home. The open-concept design fills the main living area with natural light, creating a warm and welcoming space where the kitchen, dining, and family room flow together seamlessly—ideal for both entertaining and everyday living. A convenient half bath downstairs is thoughtfully placed, making it perfect for guests. Step out onto the back patio, a great spot to enjoy your morning coffee or host weekend gatherings. Upstairs, you’ll find a spacious loft that can flex to fit your needs—whether it’s a media room, playroom, or home office. The owner’s suite offers a private retreat with a generous walk-in closet and a spa-like bathroom. Two additional bedrooms provide comfort and versatility, perfect for family, guests, or hobbies. With its modern design and thoughtful details throughout, this home is designed for the way you live today.
Contact an agent
Home facts
- Year built:2026
- Listing ID #:21464311
- Added:66 day(s) ago
- Updated:November 13, 2026 at 09:27 AM
Rooms and interior
- Bedrooms:4
- Total bathrooms:3
- Full bathrooms:2
- Half bathrooms:1
- Flooring:Carpet, Hardwood Laminate, Vinyl
- Bathrooms Description:Linen Closet, Tub/Shower Combo
- Kitchen Description:Dishwasher Built-In, Disposal, Laminate Counter, Microwave Built-In, Some Stainless Appliances, Stove-Electric, Tile Counter
- Bedroom Description:Walk-In Closets
- Living area:2,065 sq. ft.
Heating and cooling
- Cooling:Electric
- Heating:Electric
Structure and exterior
- Year built:2026
- Building area:2,065 sq. ft.
- Lot area:0.12 Acres
- Construction Materials:1 Side Brick
- Exterior Features:Covered Patio, Open Deck, Open Patio
- Foundation Description:Slab
- Levels:2 Stories
Schools
- High school:CHILDERSBURG
- Middle school:CHILDERSBURG
- Elementary school:AH WATWOOD
Utilities
- Water:Public Water
- Sewer:Sewer Connected
Finances and disclosures
- Price:$256,450
- Price per sq. ft.:$124.19
Features and amenities
- Appliances:Dishwasher Built-In, Disposal, Microwave Built-In, Some Stainless Appliances, Stove - Electric
- Laundry features:Dryer-Electric, Laundry in Upper Level, Washer Hookup
- Amenities:Pull-Down Attic
Parking
- Parking description:Attached, Carport 2 Cars
- Garage spaces:2
- Carport spaces:2
New listings near 95 YELLOWHAMMER DRIVE
- New
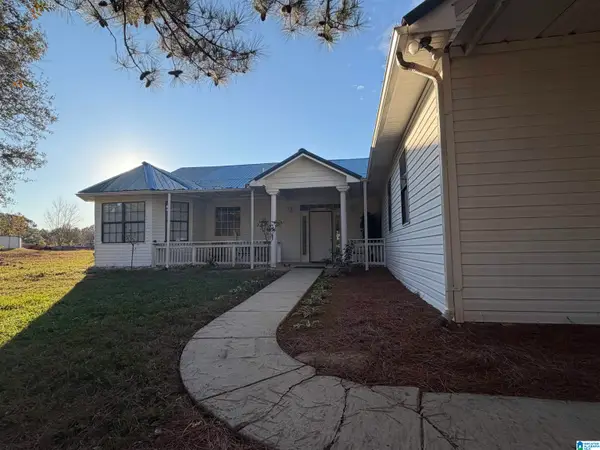 $215,000Active5 beds 3 baths3,260 sq. ft.
401 KYMULGA ROAD, Childersburg, AL 35044
MLS# 21469878Listed by: TLC REAL ESTATE LLC - New
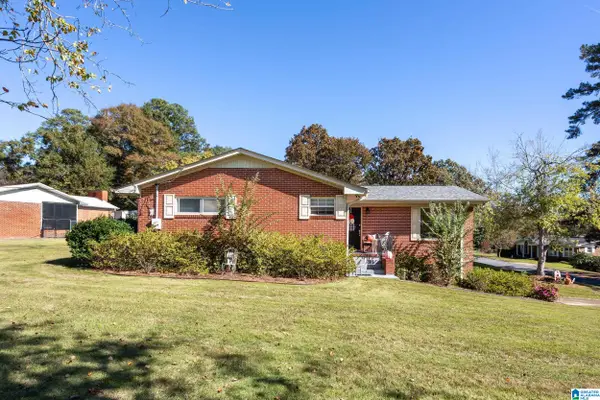 Listed by ERA$250,000Active3 beds 2 baths1,758 sq. ft.
5 FAIRVIEW CIRCLE, Childersburg, AL 35044
MLS# 21469830Listed by: ERA KING REAL ESTATE - PELL CITY - New
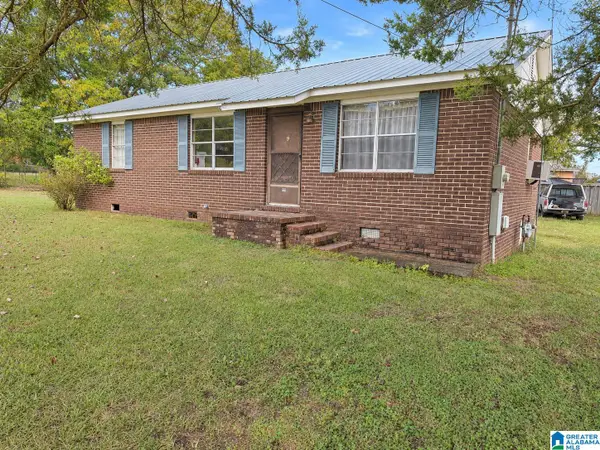 $110,000Active3 beds 1 baths1,248 sq. ft.
11 JOHNSON ACRES, Childersburg, AL 35044
MLS# 21469521Listed by: FIELDS GOSSETT REALTY - New
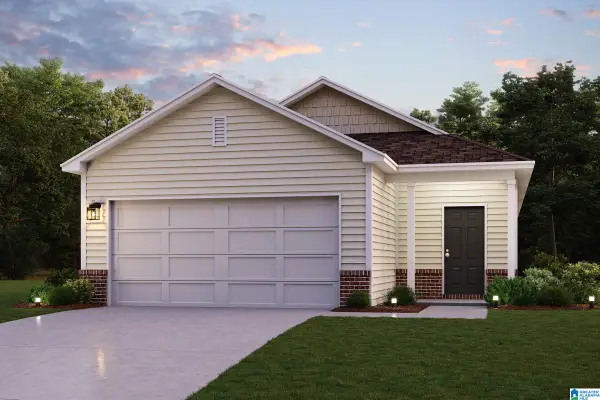 $204,888Active3 beds 2 baths1,562 sq. ft.
175 GRIFFIN DRIVE, Childersburg, AL 35044
MLS# 21469472Listed by: WJH LLC - New
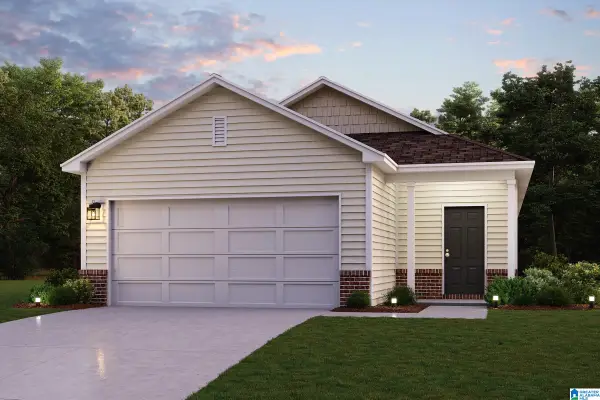 $199,888Active3 beds 2 baths1,562 sq. ft.
181 GRIFFIN DRIVE, Childersburg, AL 35044
MLS# 21469474Listed by: WJH LLC - New
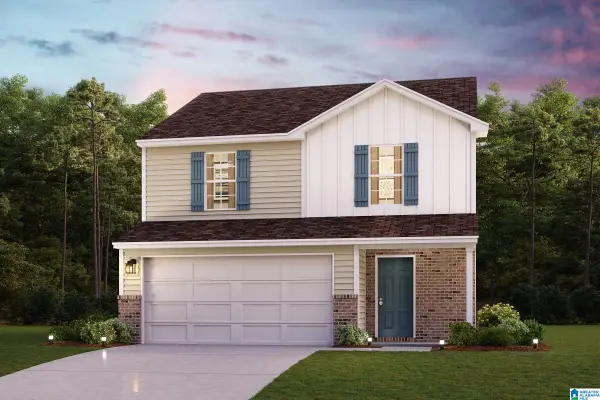 $224,888Active4 beds 3 baths1,965 sq. ft.
189 GRIFFIN DRIVE, Childersburg, AL 35044
MLS# 21469477Listed by: WJH LLC - New
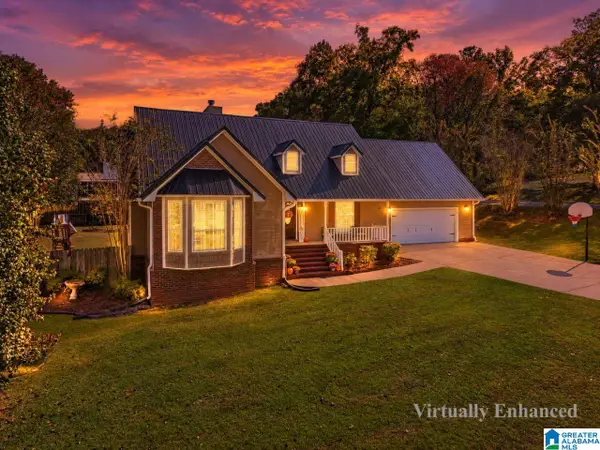 $230,000Active3 beds 2 baths1,682 sq. ft.
409 ODELL AVENUE, Childersburg, AL 35044
MLS# 21469370Listed by: ARC REALTY - HOMEWOOD - New
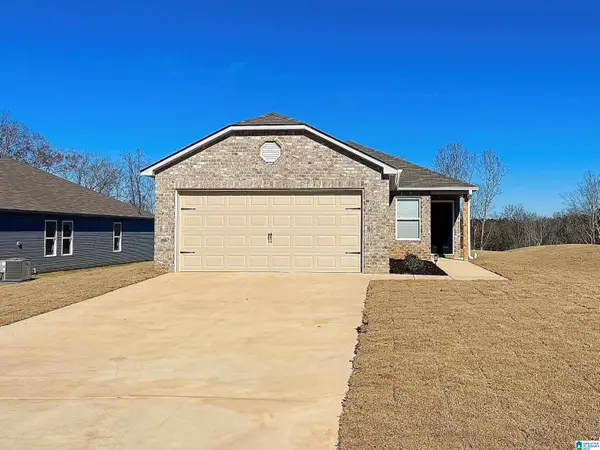 $241,063Active3 beds 2 baths1,249 sq. ft.
149 YELLOWHAMMER DRIVE, Childersburg, AL 35044
MLS# 21469302Listed by: LENNAR HOMES COASTAL REALTY 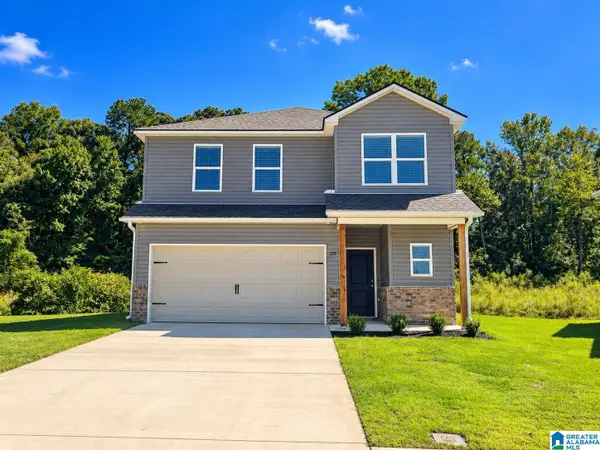 $256,750Pending4 beds 3 baths2,065 sq. ft.
278 COLLEGE PARK DRIVE, Childersburg, AL 35044
MLS# 21469249Listed by: LENNAR HOMES COASTAL REALTY $74,000Active5.87 Acres
7656 CHILDERSBURG FAYETTEVILLE HIGHWAY, Childersburg, AL 35044
MLS# 21469121Listed by: REALTYSOUTH - THE JONES COMPANY


Protect your home and budget from life's surprises with an Assurant Home Warranty, backed by a partner that supports you through every step of homeownership. Explore Plans.
© 2023 - 2026 ERA Franchise Systems LLC. All rights reserved. ERA Franchise Systems LLC fully supports the principles of the Fair Housing Act and the Equal Opportunity Act. ERA, ERA Real Estate powered, and their respective logos are registered service marks of ERA Franchise Systems LLC. Each office is independently owned and operated.