
1105 Duren Road, Clanton, AL 35045
Local realty services provided by:ERA Enterprise Realty Associates
1105 Duren Road,Clanton, AL 35045
$335,000
- 4 Beds
- 3 Baths
- 2,515 sq. ft.
- Single family
- Active
Listed by: peggy hall
Office: realtysouth chilton rea
MLS#:591967
Source:AL_MLSM
Price summary
- Price:$335,000
- Price per sq. ft.:$133.2
About this home
Rare estate offering country living within Clanton City Limits! (Chilton County Alabama) Property is being sold as-is. Convenient to all three I-65 Clanton exits, this full-brick home sits on 8+ fully fenced acres featuring two large ponds, a pole barn, and multiple animal/equipment outbuildings. The flexible floor plan includes 4 bedrooms- two master suites (or use one as a large den), 3 baths, plus a front sunroom and wheelchair ramp on the back. Upgrades include a durable metal roof and new HVAC (2025). Exterior features a large detached 2-car garage/workshop with power, and a storm shelter. Perfect mini-farm potential with city convenience!
Contact an agent
Home facts
- Year built:1978
- Subdivision & Development:Clanton
- Listing ID #:591967
- Added:1 day(s) ago
- Updated:November 15, 2026 at 06:00 PM
Rooms and interior
- Bedrooms:4
- Total bathrooms:3
- Full bathrooms:3
- Rooms Total:10
- Flooring:Carpet, Laminate
- Bathrooms Description:Separate Shower
- Kitchen Description:Gas Oven, Gas Range, Microwave, Refrigerator
- Living area:2,515 sq. ft.
Heating and cooling
- Cooling:Central Air, Electric
- Heating:Central, Gas, Multiple Heating Units, Propane
- Central air:Yes
Structure and exterior
- Year built:1978
- Building area:2,515 sq. ft.
- Lot area:8.2 Acres
- Lot Features:City Lot, Level, Mature Trees
- Architectural Style:One Story
- Construction Materials:Brick
- Exterior Features:Fully Fenced, Porch, Storage, Storm Shelter
- Levels:1 Story
Schools
- High school:Chilton County High School
- Elementary school:Clanton Elementary School
Utilities
- Water:Public
- Sewer:Septic Tank
Finances and disclosures
- Price:$335,000
- Price per sq. ft.:$133.2
- Tax amount:$1,120
Features and amenities
- Appliances:Gas Oven, Microwave, Refrigerator
- Laundry features:Dryer Hookup, Washer Hookup
- Amenities:Double Pane Windows, Propane
Parking
- Parking description:Attached Carport, Detached Garage, Driveway, Garage
- Garage:Yes
- Garage spaces:2
- Carport spaces:2
New listings near 1105 Duren Road
- New
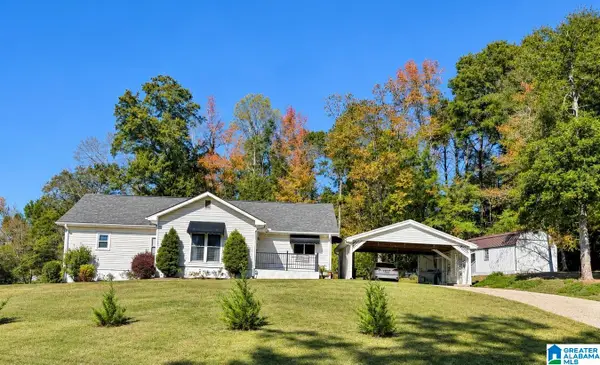 $235,000Active3 beds 2 baths1,728 sq. ft.
720 NEW HARMONY ROAD, Clanton, AL 35045
MLS# 21470197Listed by: EXIT ROYAL REALTY - New
 $249,900Active3 beds 2 baths1,400 sq. ft.
25 COUNTY ROAD 951, Clanton, AL 35045
MLS# 21470150Listed by: EXIT ROYAL REALTY - New
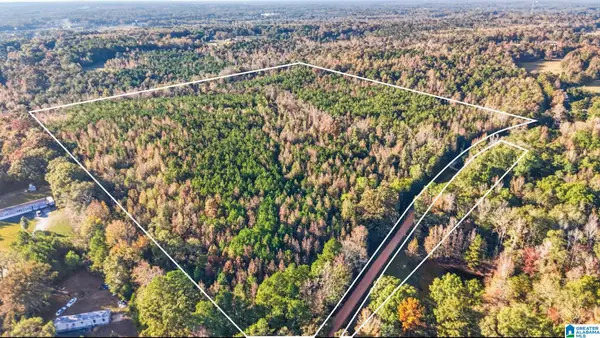 $294,900Active39.62 Acres
0 COUNTY ROAD 495, Clanton, AL 35046
MLS# 21470061Listed by: REALTYSOUTH - CHILTON II - New
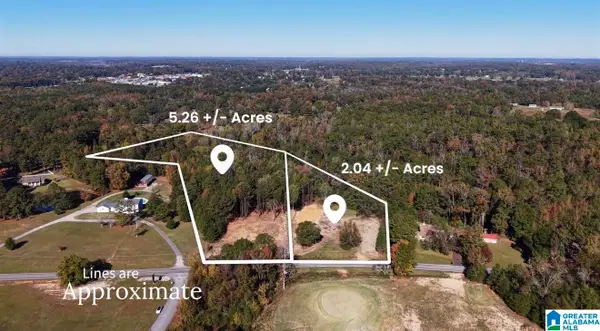 $40,900Active2.04 Acres
0 TEMPLE ROAD, Clanton, AL 35045
MLS# 21470027Listed by: REALTYSOUTH - CHILTON II - New
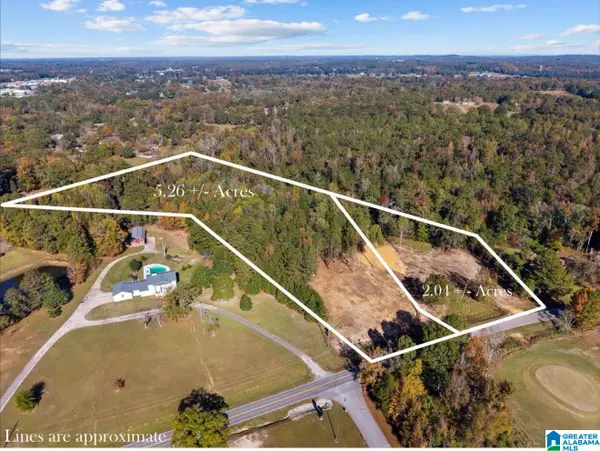 $94,900Active5.26 Acres
0 TEMPLE ROAD, Clanton, AL 35045
MLS# 21469955Listed by: REALTYSOUTH - CHILTON II - New
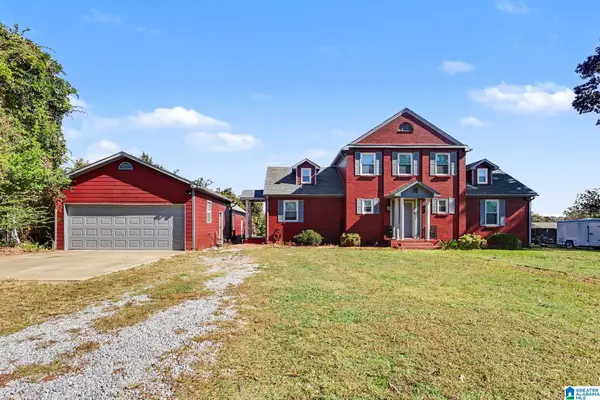 $325,000Active3 beds 3 baths2,608 sq. ft.
402 5TH STREET N, Clanton, AL 35045
MLS# 21469910Listed by: SELL YOUR HOME SERVICES - New
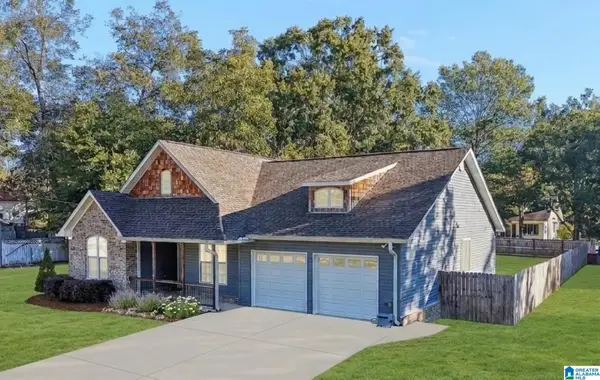 $243,900Active3 beds 3 baths1,875 sq. ft.
504 9TH STREET N, Clanton, AL 35045
MLS# 21469886Listed by: BIRMINGHAM REALTY LLC - New
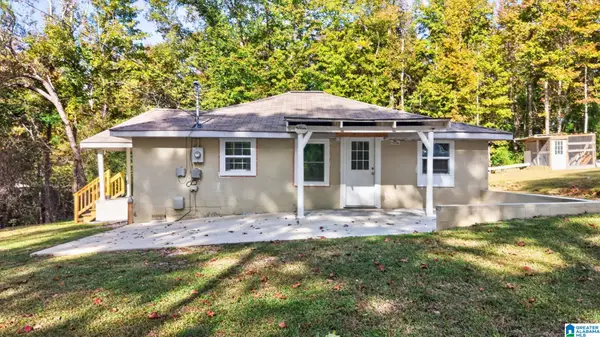 $159,900Active2 beds 1 baths1,228 sq. ft.
1102 SMITH ROAD, Clanton, AL 35045
MLS# 21469814Listed by: EXIT ROYAL REALTY - New
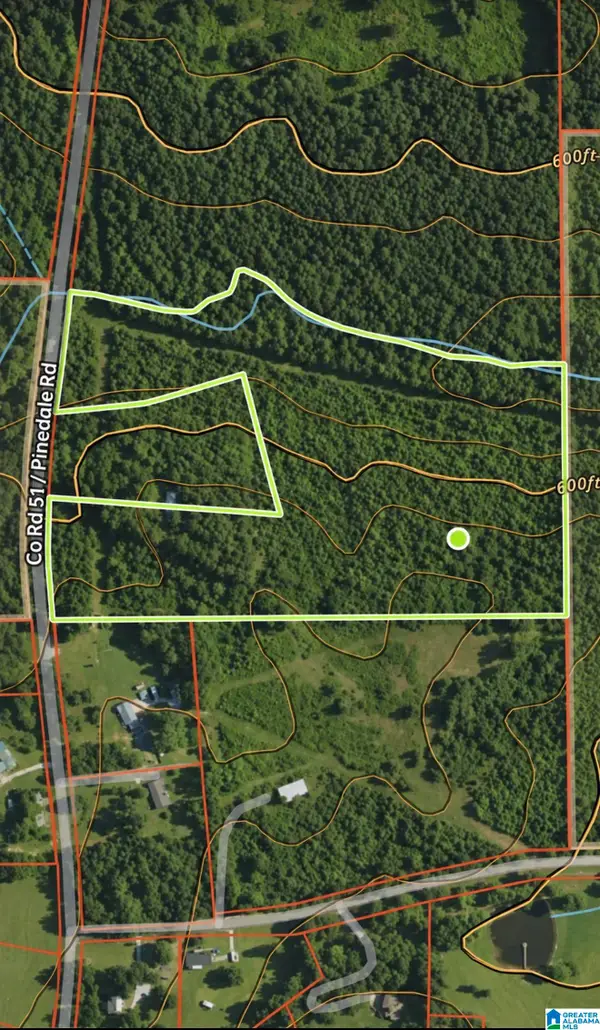 $157,500Active20.94 Acres
0 COUNTY ROAD 51, Clanton, AL 35046
MLS# 21469800Listed by: REALTYSOUTH - CHILTON II


Protect your home and budget from life's surprises with an Assurant Home Warranty, backed by a partner that supports you through every step of homeownership. Explore Plans.
© 2023 - 2026 ERA Franchise Systems LLC. All rights reserved. ERA Franchise Systems LLC fully supports the principles of the Fair Housing Act and the Equal Opportunity Act. ERA, ERA Real Estate powered, and their respective logos are registered service marks of ERA Franchise Systems LLC. Each office is independently owned and operated.