
142 PARK DRIVE NORTH, Clanton, AL 35045
Local realty services provided by:ERA Waldrop Real Estate
Listed by: brooke green
Office: exit royal realty
MLS#:21464071
Source:AL_BAMLS
Price summary
- Price:$230,000
- Price per sq. ft.:$143.75
About this home
Discover a truly attractive residential property in great condition, located at 142 PARK DRIVE NORTH, CLANTON, AL, US. This home offers a compelling blend of comfort and style, designed for those who appreciate quality living in a serene environment. The kitchen serves as the heart of this home, thoughtfully equipped with sleek stainless steel appliances that promise both functionality and a modern aesthetic. A central island provides ample space for meal preparation and casual dining, fostering an engaging atmosphere for culinary exploration and social gatherings. Step outside to a private yard, an ideal setting for relaxation or outdoor activities. The new addition sun room extends the living space, perfect for enjoying quiet mornings or entertaining guests under the open sky. This property presents an exceptional opportunity to embrace a desirable lifestyle; schedule your private viewing today to experience its charm firsthand.
Contact an agent
Home facts
- Year built:2016
- Listing ID #:21464071
- Added:1 day(s) ago
- Updated:September 04, 2026 at 03:51 AM
Rooms and interior
- Bedrooms:3
- Total bathrooms:2
- Full bathrooms:2
- Flooring:Hardwood
- Dining Description:Dining Room
- Bathrooms Description:Tub/Shower Combo
- Kitchen Description:Cooktop-Electric, Dishwasher Built-In, Freezer, Ice Maker Built-In, Oven-Electric, Refrigerator, Some Stainless Appliances, Stove-Electric, Tile Counter
- Bedroom Description:Walk-In Closets
- Living area:1,600 sq. ft.
Heating and cooling
- Cooling:Central
- Heating:Central
Structure and exterior
- Year built:2016
- Building area:1,600 sq. ft.
- Lot area:0.13 Acres
- Construction Materials:4 Sides Brick
- Exterior Features:Covered Patio, Fenced Yard
- Foundation Description:Slab
- Levels:1 Story
Schools
- High school:CHILTON COUNTY
- Middle school:CLANTON
- Elementary school:CLANTON
Utilities
- Water:Private Water
- Sewer:Sewer Connected
Finances and disclosures
- Price:$230,000
- Price per sq. ft.:$143.75
Features and amenities
- Appliances:Cooktop - Electric, Dishwasher Built-In, Oven - Electric, Refrigerator, Some Stainless Appliances, Stove - Electric
- Laundry features:Dryer-Electric, Laundry in Middle Level, Washer Hookup
- Amenities:Pull-Down Attic, Smooth Ceilings
Parking
- Parking description:Carport 2 Cars, Driveway Parking
- Carport spaces:2
New listings near 142 PARK DRIVE NORTH
- New
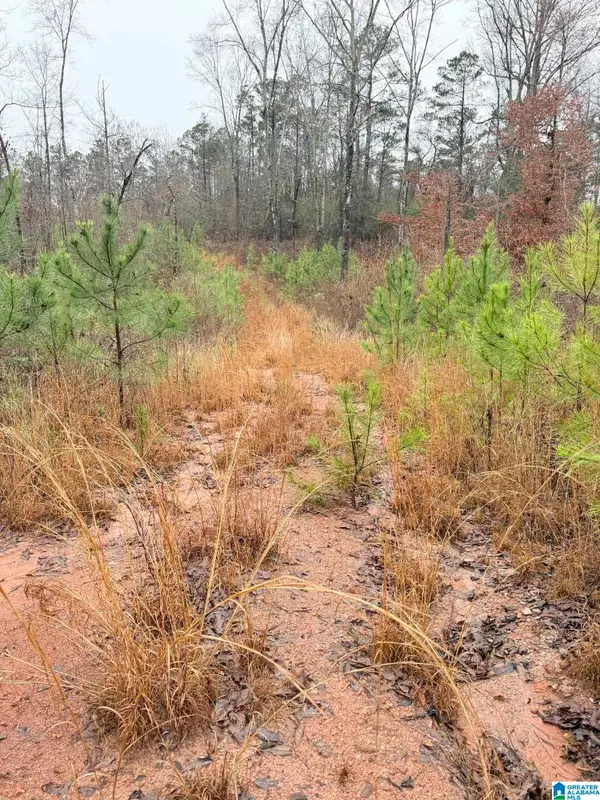 $275,000Active19 Acres
0000 COUNTY ROAD 472, Clanton, AL 35045
MLS# 21464052Listed by: REALTYSOUTH - CHILTON II - New
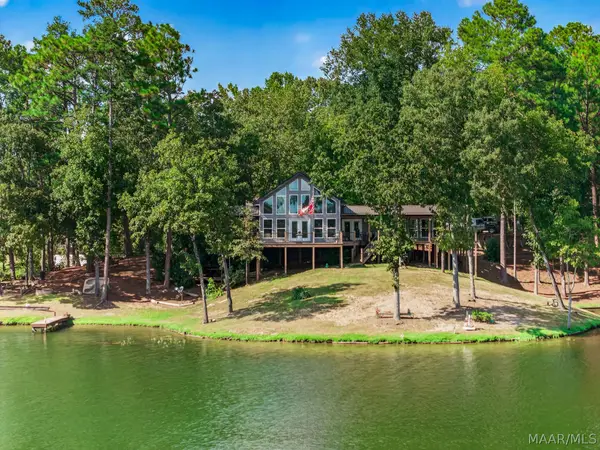 $580,000Active3 beds 2 baths2,300 sq. ft.
195 County Road 196 Road, Clanton, AL 35045
MLS# 590145Listed by: REMAX CORNERSTONE REALTY - New
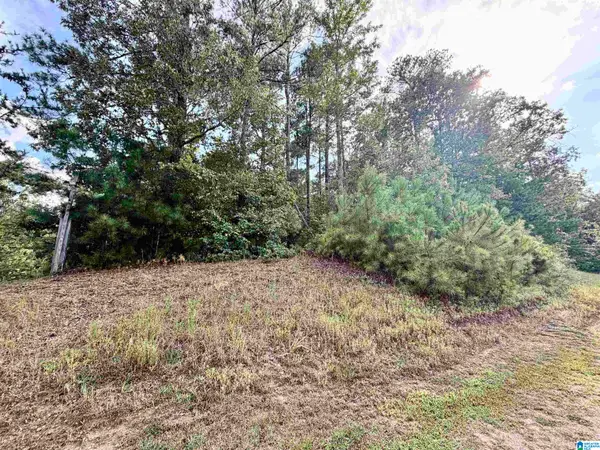 $23,500Active1 Acres
364 COUNTY ROAD 835, Clanton, AL 35046
MLS# 21463878Listed by: EXIT ROYAL REALTY - New
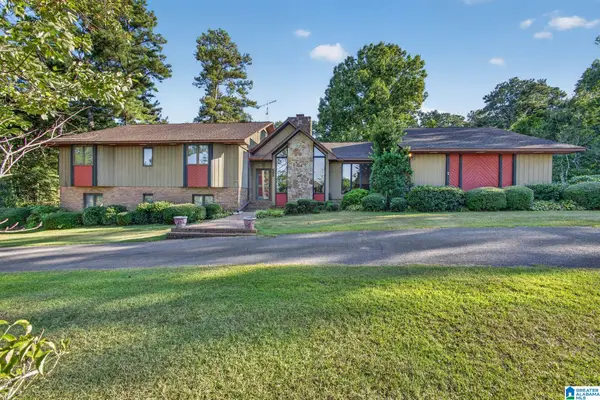 $409,900Active5 beds 4 baths4,472 sq. ft.
501 PINEVIEW ROAD, Clanton, AL 35045
MLS# 21463925Listed by: EXIT ROYAL REALTY - New
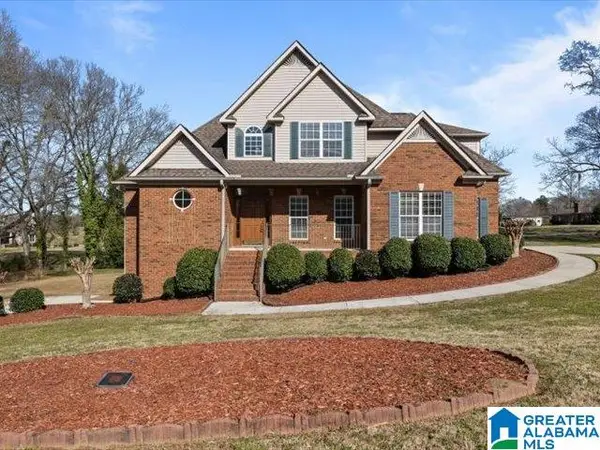 $425,000Active4 beds 4 baths2,796 sq. ft.
20 DEER TRACE, Clanton, AL 35045
MLS# 21463884Listed by: REALTYSOUTH - CHILTON II - New
 $499,900Active5 beds 4 baths3,525 sq. ft.
717 WYATT ROAD, Clanton, AL 35045
MLS# 21463679Listed by: EXIT ROYAL REALTY - New
 $439,900Active5 beds 4 baths2,900 sq. ft.
214 BUCK CIRCLE, Clanton, AL 35045
MLS# 21463691Listed by: EXIT ROYAL REALTY - New
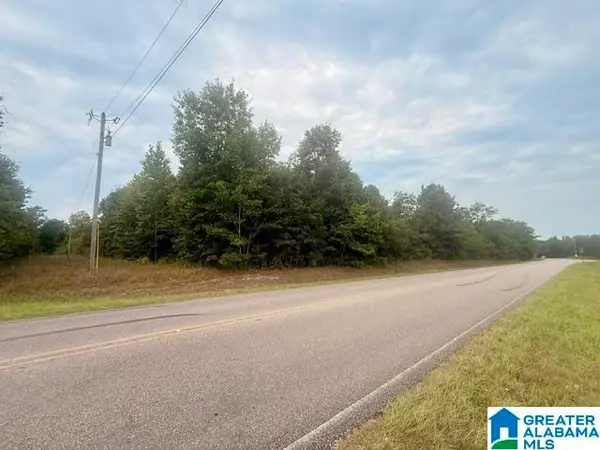 $90,000Active6.01 Acres
0 COUNTY ROAD 37, Clanton, AL 35045
MLS# 21463393Listed by: EXIT ROYAL REALTY - New
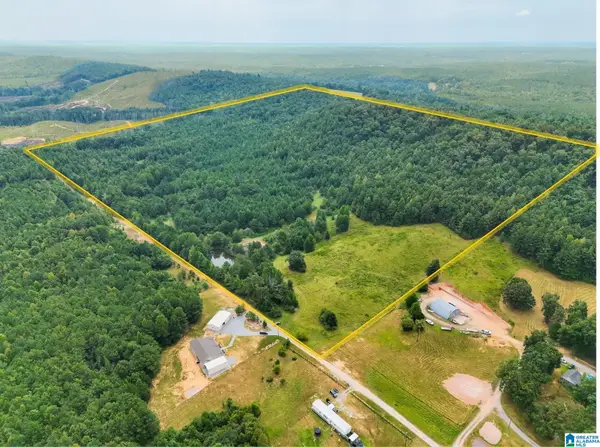 $320,000Active69.47 Acres
0 COUNTY ROAD 835, Clanton, AL 35046
MLS# 21463382Listed by: EXIT ROYAL REALTY


Protect your home and budget from life's surprises with an Assurant Home Warranty, backed by a partner that supports you through every step of homeownership. Explore Plans.
© 2023 - 2026 ERA Franchise Systems LLC. All rights reserved. ERA Franchise Systems LLC fully supports the principles of the Fair Housing Act and the Equal Opportunity Act. ERA, ERA Real Estate powered, and their respective logos are registered service marks of ERA Franchise Systems LLC. Each office is independently owned and operated.