
145 SEARCY LANE, Clanton, AL 35045
Local realty services provided by:ERA Waldrop Real Estate
Listed by: hunter staggs
Office: exp realty, llc. central
MLS#:21467126
Source:AL_BAMLS
Price summary
- Price:$249,900
- Price per sq. ft.:$154.64
About this home
This one has personality! Located in the heart of Clanton, this charming 4 bedroom, 2 bath home combines a spacious split floor plan with custom finishes and modern style throughout. The open living area flows seamlessly into the kitchen, where a large granite island creates the perfect centerpiece for gathering and entertaining. Modern style cabinetry, stainless steel appliances, luxury vinyl plank flooring, and rustic wood accents add character while keeping the home feeling fresh and inviting. With four bedrooms thoughtfully arranged in a split layout, there’s plenty of space and privacy for family, guests, a home office, or whatever fits your lifestyle. Outside, the classic brick exterior, covered entry, and two-car garage give the home great curb appeal. Conveniently located near shopping, dining, schools, and everything Clanton has to offer. Come take a look and see why this one feels like home!
Contact an agent
Home facts
- Year built:2020
- Listing ID #:21467126
- Added:1 day(s) ago
- Updated:October 08, 2026 at 01:50 AM
Rooms and interior
- Bedrooms:4
- Total bathrooms:2
- Full bathrooms:2
- Flooring:Tile Floor, Vinyl
- Dining Description:Dining Room
- Bathrooms Description:Garden Tub, Linen Closet, Separate Vanities, Tub/Shower Combo
- Kitchen Description:Island, Microwave Built-In, Oven-Electric, Refrigerator, Some Stainless Appliances, Tile Counter
- Bedroom Description:Walk-In Closets
- Living area:1,616 sq. ft.
Heating and cooling
- Cooling:Central
- Heating:Heat Pump
Structure and exterior
- Year built:2020
- Building area:1,616 sq. ft.
- Lot area:0.3 Acres
- Lot Features:Subdivision
- Construction Materials:1 Side Brick, Siding-Vinyl
- Exterior Features:Covered Deck, Fenced Yard, Storage Building
- Foundation Description:Slab
- Levels:1 Story
Schools
- High school:CHILTON COUNTY
- Middle school:CLANTON
- Elementary school:CLANTON
Utilities
- Water:Public Water
- Sewer:Sewer Connected
Finances and disclosures
- Price:$249,900
- Price per sq. ft.:$154.64
Features and amenities
- Appliances:Microwave Built-In, Oven - Electric, Refrigerator, Some Stainless Appliances
- Laundry features:Dryer-Electric, Laundry in Middle Level, Washer Hookup
- Amenities:Crown Molding, French Doors, Pull-Down Attic, Recess Lighting, Smooth Ceilings, Storage Building
Parking
- Parking description:Attached, Driveway Parking
- Garage spaces:2
New listings near 145 SEARCY LANE
- New
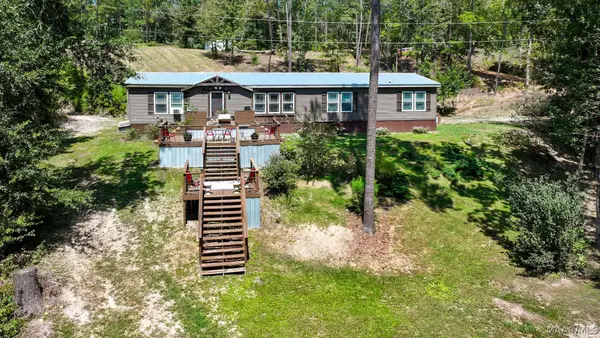 $369,000Active3 beds 2 baths2,280 sq. ft.
140 County Road 196, Clanton, AL 35046
MLS# 591069Listed by: REALTYSOUTH CHILTON REA - New
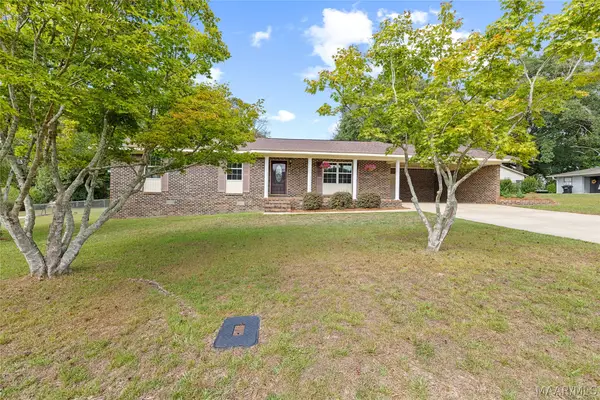 $229,900Active3 beds 2 baths1,470 sq. ft.
104 Crestview Drive, Clanton, AL 35045
MLS# 590921Listed by: REALTYSOUTH CHILTON REA - New
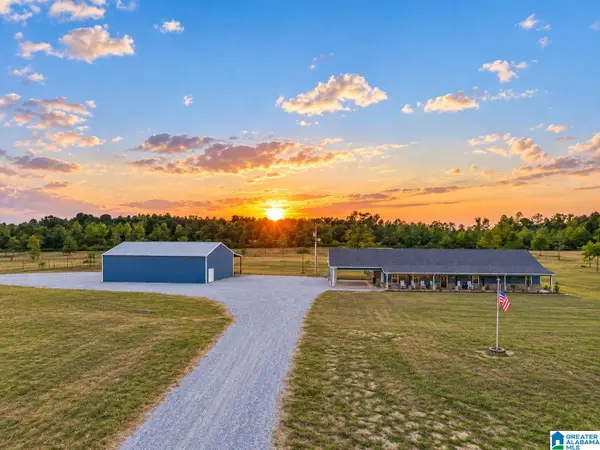 $699,995Active3 beds 2 baths2,250 sq. ft.
6700 COUNTY ROAD 49, Clanton, AL 35045
MLS# 21466859Listed by: REALTYSOUTH - CHILTON II - New
 $265,000Active3 beds 2 baths1,630 sq. ft.
928 County Road 733, Clanton, AL 35045
MLS# 590969Listed by: REALTYSOUTH CHILTON REA - New
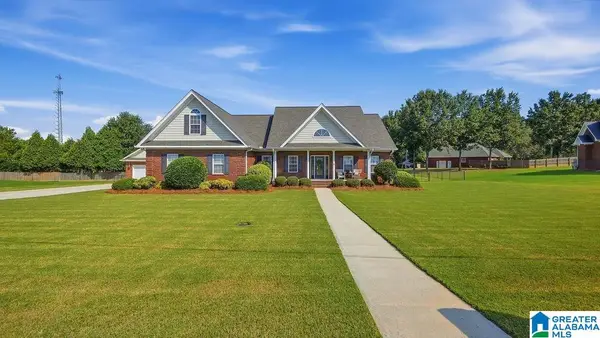 $424,900Active4 beds 3 baths2,730 sq. ft.
145 HOPE STREET, Clanton, AL 35045
MLS# 21466800Listed by: REALTYSOUTH - CHILTON II - New
 $570,000Active60 Acres
0 VICTORY STREET, Clanton, AL 35046
MLS# 21466752Listed by: HOPE REALTY, LLC - New
 $1,199,000Active43 Acres
4025 INDUSTRIAL PARK DRIVE, Clanton, AL 35045
MLS# 21466690Listed by: REALTYSOUTH - CHILTON II 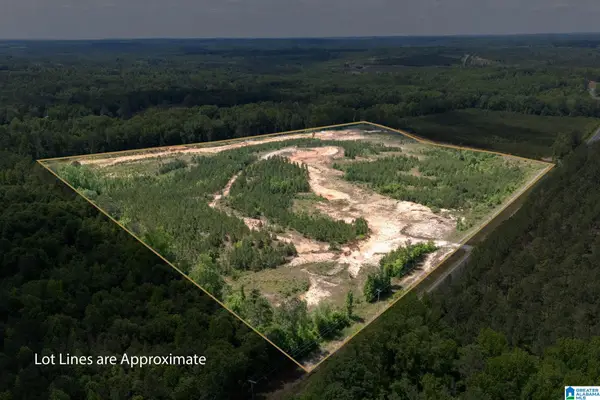 $299,000Active48 Acres
7781 COUNTY ROAD 16, Clanton, AL 35045
MLS# 21452091Listed by: EXP REALTY, LLC CENTRAL- New
 $959,000Active3 beds 2 baths2,400 sq. ft.
13610 COUNTY ROAD 37, Clanton, AL 35045
MLS# 21466408Listed by: REALTYSOUTH - CHILTON II


Protect your home and budget from life's surprises with an Assurant Home Warranty, backed by a partner that supports you through every step of homeownership. Explore Plans.
© 2023 - 2026 ERA Franchise Systems LLC. All rights reserved. ERA Franchise Systems LLC fully supports the principles of the Fair Housing Act and the Equal Opportunity Act. ERA, ERA Real Estate powered, and their respective logos are registered service marks of ERA Franchise Systems LLC. Each office is independently owned and operated.