
928 County Road 733, Clanton, AL 35045
Local realty services provided by:ERA Weeks & Browning Realty, Inc.
928 County Road 733,Clanton, AL 35045
$265,000
- 3 Beds
- 2 Baths
- 1,630 sq. ft.
- Single family
- Active
Listed by: kendra hayes
Office: realtysouth chilton rea
MLS#:590969
Source:AL_MLSM
Price summary
- Price:$265,000
- Price per sq. ft.:$162.58
About this home
If you’ve been waiting for a home that feels brand new without the wait of new construction, this is the one to see! This nearly new, full-brick three-bedroom, two-bath home combines modern finishes, an inviting open layout, a spacious backyard, and even an RV connection, and extended parking pad—giving you comfort, convenience, and room to enjoy the lifestyle you want.
Step inside to an inviting foyer and an open living area featuring LVP flooring, carpeted bedrooms and a vaulted ceiling that gives the space an airy, spacious feel. The kitchen is both stylish and functional, featuring granite countertops, a large island, gas range, and generous pantry. The floored attic provides valuable additional storage.
The primary suite offers a tray ceiling and a spacious bath with double vanity and large walk-in closet. Outside, the covered patio overlooks the large backyard, creating an ideal space for enjoying time with family. Come see why this one deserves a spot at the top of your list!
Contact an agent
Home facts
- Year built:2024
- Subdivision & Development:Peach Meadows
- Listing ID #:590969
- Added:1 day(s) ago
- Updated:October 04, 2026 at 01:54 AM
Rooms and interior
- Bedrooms:3
- Total bathrooms:2
- Full bathrooms:2
- Rooms Total:8
- Flooring:Carpet, Plank, Vinyl
- Kitchen Description:Dishwasher, Gas Range, Microwave
- Living area:1,630 sq. ft.
Heating and cooling
- Cooling:Central Air, Electric
- Heating:Central, Electric
- Central air:Yes
Structure and exterior
- Year built:2024
- Building area:1,630 sq. ft.
- Lot area:0.64 Acres
- Lot Features:Outside City Limits, Subdivision
- Architectural Style:One Story
- Construction Materials:Brick, Vinyl Siding
- Exterior Features:Covered Patio, Porch
- Foundation Description:Slab
- Levels:1 Story
Schools
- High school:Chilton County High School
- Elementary school:Clanton Elementary School
Utilities
- Water:Public
- Sewer:Septic Tank
Finances and disclosures
- Price:$265,000
- Price per sq. ft.:$162.58
Features and amenities
- Appliances:Microwave
- Laundry features:Dryer Hookup, Washer Hookup
- Amenities:Blinds, Double Pane Windows, Propane, Storage
Parking
- Parking description:Attached Garage, Garage
- Garage:Yes
- Garage spaces:2
New listings near 928 County Road 733
- New
 $570,000Active60 Acres
0 VICTORY STREET, Clanton, AL 35046
MLS# 21466752Listed by: HOPE REALTY, LLC - New
 $1,199,000Active43 Acres
4025 INDUSTRIAL PARK DRIVE, Clanton, AL 35045
MLS# 21466690Listed by: REALTYSOUTH - CHILTON II 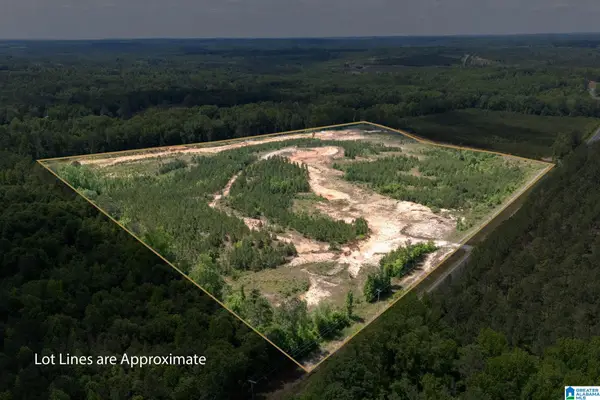 $299,000Active48 Acres
7781 COUNTY ROAD 16, Clanton, AL 35045
MLS# 21452091Listed by: EXP REALTY, LLC CENTRAL- New
 $959,000Active3 beds 2 baths2,400 sq. ft.
13610 COUNTY ROAD 37, Clanton, AL 35045
MLS# 21466408Listed by: REALTYSOUTH - CHILTON II - New
 $280,000Active28.86 Acres
0 COUNTY ROAD 51, Clanton, AL 35046
MLS# 21466393Listed by: REALTYSOUTH - CHILTON II - New
 $145,000Active2 beds 1 baths960 sq. ft.
871 COUNTY ROAD 199, Clanton, AL 35046
MLS# 21466312Listed by: TEAMMASSEYPROPERTIES, LLC - New
 $115,000Active2 beds 2 baths1,268 sq. ft.
551 COUNTY ROAD 76, Clanton, AL 35045
MLS# 21466248Listed by: WHITE OAK REALTY - New
 $180,000Active40 Acres
0 COUNTY ROAD 455, Clanton, AL 35046
MLS# 21465844Listed by: REALTYSOUTH - CHILTON II - New
 $159,900Active3 beds 2 baths1,245 sq. ft.
61 Park Drive S, Clanton, AL 35045
MLS# 590710Listed by: BUCK REALTY, LLC


Protect your home and budget from life's surprises with an Assurant Home Warranty, backed by a partner that supports you through every step of homeownership. Explore Plans.
© 2023 - 2026 ERA Franchise Systems LLC. All rights reserved. ERA Franchise Systems LLC fully supports the principles of the Fair Housing Act and the Equal Opportunity Act. ERA, ERA Real Estate powered, and their respective logos are registered service marks of ERA Franchise Systems LLC. Each office is independently owned and operated.