
174 PARK DRIVE N, Clanton, AL 35045
Local realty services provided by:ERA King Real Estate Company, Inc.
Listed by: marshall casselman
Office: exp realty, llc. central
MLS#:21463307
Source:AL_BAMLS
Price summary
- Price:$214,000
- Price per sq. ft.:$157.82
About this home
Welcome to 174 Park Drive North, a well-presented home with a clean, modern feel and an inviting layout. The main living area features durable wood-look flooring, abundant natural light, and an open connection to the kitchen. The kitchen offers crisp white cabinetry, a center island, stainless steel appliances, and contemporary pendant lighting. Bedrooms feature neutral carpeting and generous windows, while the bathrooms continue the home's fresh, understated style with white cabinetry and clean finishes. Outside, the home offers a covered entry and a rear patio area overlooking the backyard.
Contact an agent
Home facts
- Year built:2021
- Listing ID #:21463307
- Added:1 day(s) ago
- Updated:August 27, 2026 at 06:47 PM
Rooms and interior
- Bedrooms:3
- Total bathrooms:2
- Full bathrooms:2
- Flooring:Carpet, Vinyl
- Bathrooms Description:Tub/Shower Combo
- Kitchen Description:Dishwasher Built-In, Refrigerator, Tile Counter
- Living area:1,356 sq. ft.
Heating and cooling
- Cooling:Central
- Heating:Central
Structure and exterior
- Year built:2021
- Building area:1,356 sq. ft.
- Lot area:0.13 Acres
- Construction Materials:Siding-Vinyl
- Exterior Features:Fenced Yard
- Foundation Description:Slab
- Levels:1 Story
Schools
- High school:CHILTON COUNTY
- Middle school:CLANTON
- Elementary school:CLANTON
Utilities
- Water:Public Water
- Sewer:Sewer Connected
Finances and disclosures
- Price:$214,000
- Price per sq. ft.:$157.82
Features and amenities
- Appliances:Dishwasher Built-In, Refrigerator
- Laundry features:Dryer-Electric, Laundry in Middle Level, Washer Hookup
- Amenities:Smooth Ceilings
Parking
- Parking description:Attached
- Garage spaces:1
New listings near 174 PARK DRIVE N
- New
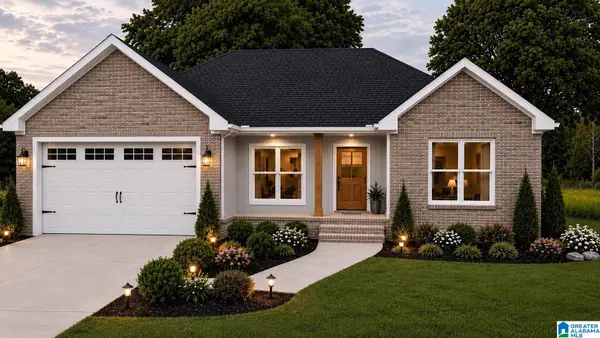 $269,900Active3 beds 2 baths1,500 sq. ft.
15 COUNTY ROAD 951, Clanton, AL 35045
MLS# 21463282Listed by: EXIT ROYAL REALTY - New
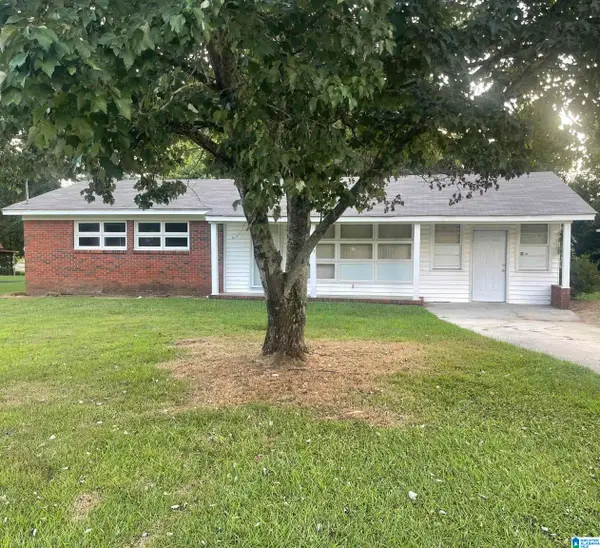 $155,000Active3 beds 1 baths1,358 sq. ft.
807 3RD STREET, Clanton, AL 35045
MLS# 21463173Listed by: REALTYSOUTH - CHILTON II - New
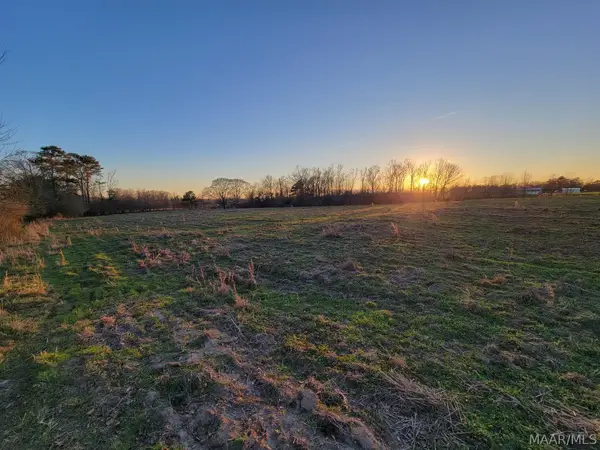 $350,000Active20.67 Acres
2091 County Road 13 Road, Clanton, AL 35045
MLS# 589912Listed by: CLAYHILL REALTY, LLC - New
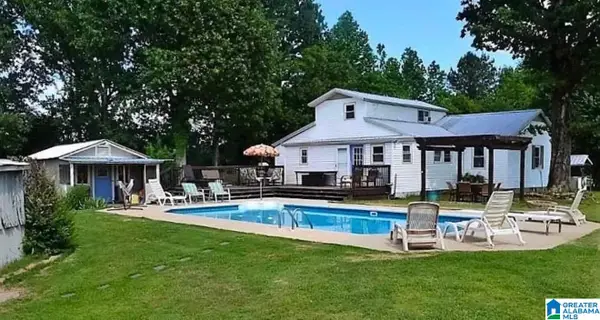 $352,900Active4 beds 2 baths2,030 sq. ft.
2257 COUNTY ROAD 55, Clanton, AL 35046
MLS# 21463119Listed by: EXIT ROYAL REALTY - New
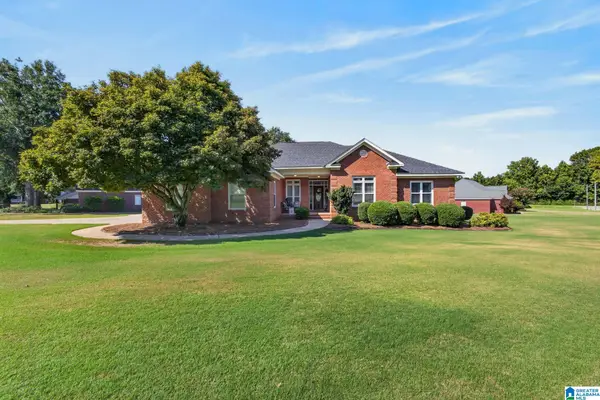 $384,000Active3 beds 2 baths1,892 sq. ft.
807 OLA STREET, Clanton, AL 35045
MLS# 21463132Listed by: BEYCOME BROKERAGE REALTY - New
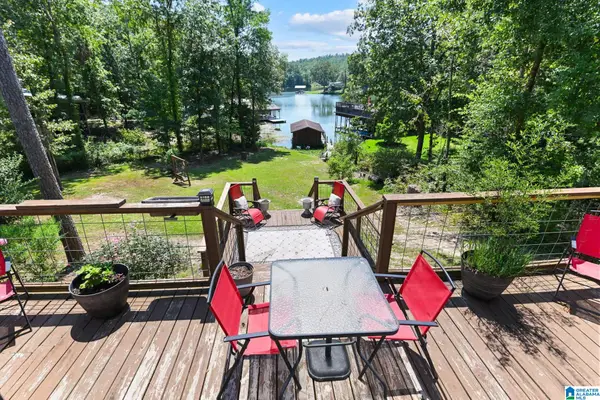 $369,000Active3 beds 2 baths2,280 sq. ft.
140 COUNTY ROAD 196, Clanton, AL 35046
MLS# 21462970Listed by: REALTYSOUTH - CHILTON II - New
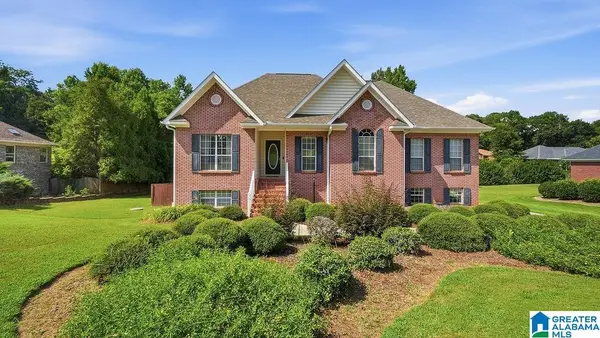 $415,000Active4 beds 3 baths2,439 sq. ft.
70 COUNTY ROAD 78, Clanton, AL 35045
MLS# 21462777Listed by: REALTYSOUTH - CHILTON II - New
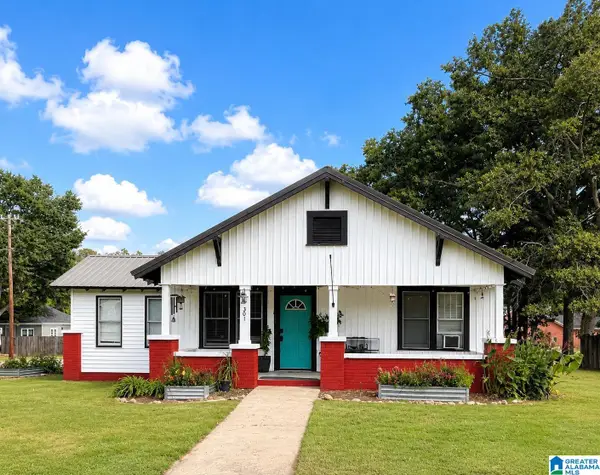 $124,900Active2 beds 1 baths1,260 sq. ft.
301 2ND AVENUE N, Clanton, AL 35045
MLS# 21462680Listed by: REALTYSOUTH - CHILTON II - New
 $19,900Active0.14 Acres
0 1ST STREET, Clanton, AL 35085
MLS# 21462667Listed by: REALTYSOUTH - CHILTON II


Protect your home and budget from life's surprises with an Assurant Home Warranty, backed by a partner that supports you through every step of homeownership. Explore Plans.
© 2023 - 2026 ERA Franchise Systems LLC. All rights reserved. ERA Franchise Systems LLC fully supports the principles of the Fair Housing Act and the Equal Opportunity Act. ERA, ERA Real Estate powered, and their respective logos are registered service marks of ERA Franchise Systems LLC. Each office is independently owned and operated.