
257 COUNTY ROAD 13, Clanton, AL 35045
Local realty services provided by:ERA Waldrop Real Estate
Listed by: jessica wright
Office: montevallo realty
MLS#:21446523
Source:AL_BAMLS
Price summary
- Price:$315,000
- Price per sq. ft.:$136.96
About this home
Gorgeously remodeled 4 Bedroom 2 Bath home nestled in the prestigious Collins Chapel community. New HVAC, new water heater, new stainless steel appliances and beautiful new flooring throughout. If you’re looking for a quiet space to spread out, garden or just enjoy the comforts and simplicity of a slower pace, this is the home for you!! Situated on 2 acres, there is plenty of room to entertain and ample parking for guests. Convenient to local shops and dining, as well as minutes from I65, this one is a “Must See.” Homes like this don't stay on the market long! Schedule your showing today!!
Contact an agent
Home facts
- Year built:1978
- Listing ID #:21446523
- Added:118 day(s) ago
- Updated:July 10, 2026 at 11:43 PM
Rooms and interior
- Bedrooms:4
- Total bathrooms:2
- Full bathrooms:2
- Flooring:Vinyl
- Dining Description:Breakfast Room
- Bathrooms Description:Separate Shower, Separate Vanities, Tub/Shower Combo
- Kitchen Description:Dishwasher Built-In, Microwave Built-In, Oven-Electric, Refrigerator, Some Stainless Appliances, Stone Counter, Stove-Electric
- Bedroom Description:Walk-In Closets
- Living area:2,300 sq. ft.
Heating and cooling
- Cooling:Central
- Heating:Central
Structure and exterior
- Year built:1978
- Building area:2,300 sq. ft.
- Lot area:2 Acres
- Construction Materials:4 Sides Brick, Siding-Vinyl, Stone
- Exterior Features:Covered Patio
- Foundation Description:Slab
- Levels:1 Story
Schools
- High school:THORSBY
- Middle school:THORSBY
- Elementary school:THORSBY
Utilities
- Water:Public Water
- Sewer:Septic
Finances and disclosures
- Price:$315,000
- Price per sq. ft.:$136.96
Features and amenities
- Appliances:Dishwasher Built-In, Microwave Built-In, Oven - Electric, Refrigerator, Some Stainless Appliances, Stove - Electric
- Amenities:Smooth Ceilings
Parking
- Parking description:Attached, Carport 1 Car, Driveway Parking
- Carport spaces:1
New listings near 257 COUNTY ROAD 13
- New
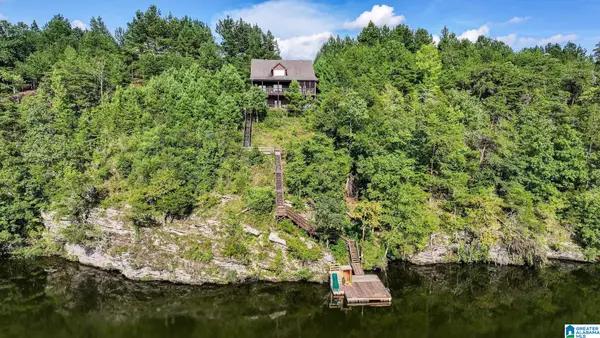 $415,000Active6 beds 3 baths4,106 sq. ft.
3508 WATERS ROAD, Clanton, AL 35046
MLS# 21458679Listed by: CENTURY 21 ADVANTAGE - New
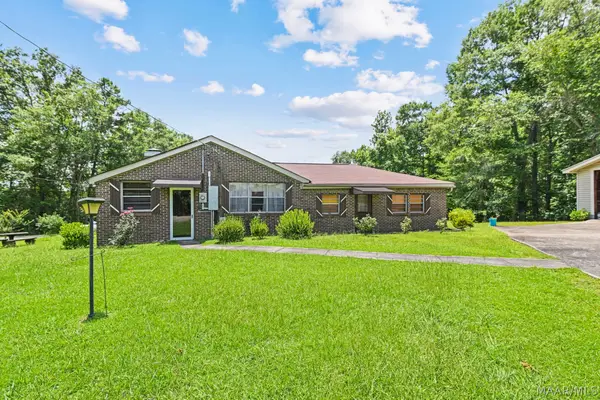 $229,000Active4 beds 2 baths1,802 sq. ft.
1104 Smith Road, Clanton, AL 35045
MLS# 588517Listed by: REALTYSOUTH CHILTON REA - New
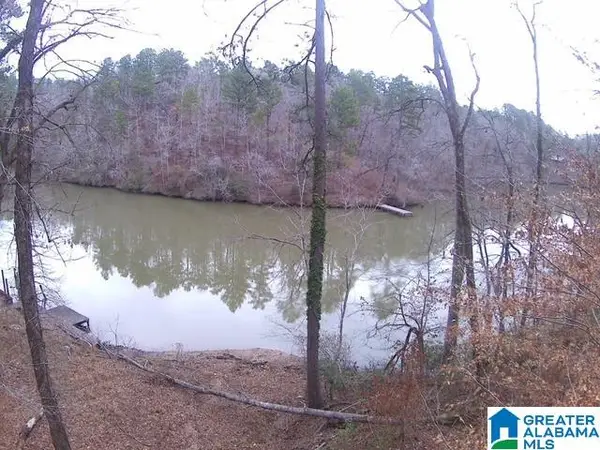 $389,000Active5 Acres
1716 E COUNTY ROAD 465, Clanton, AL 35046
MLS# 21458502Listed by: EXIT ROYAL REALTY - New
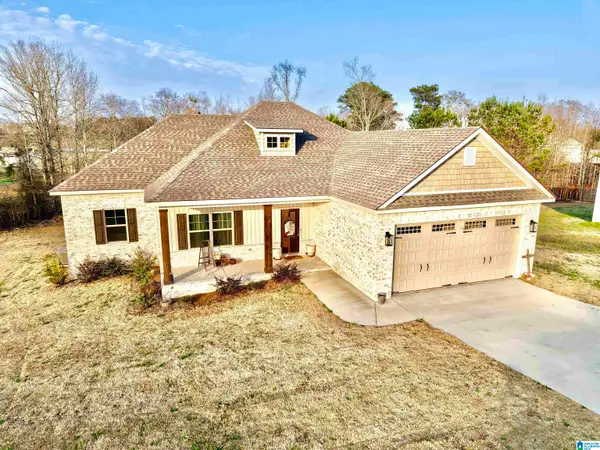 $339,000Active4 beds 2 baths1,867 sq. ft.
118 COUNTY ROAD 1081, Clanton, AL 35046
MLS# 21458415Listed by: AW REALTY - New
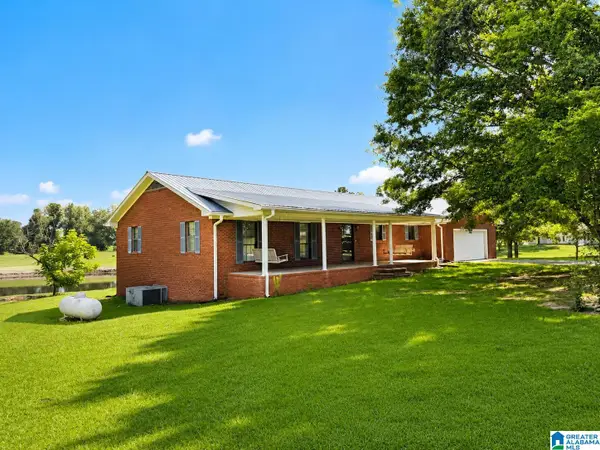 $210,000Active3 beds 2 baths1,600 sq. ft.
6295 COUNTY ROAD 81, Clanton, AL 35045
MLS# 21458115Listed by: EXIT ROYAL REALTY - New
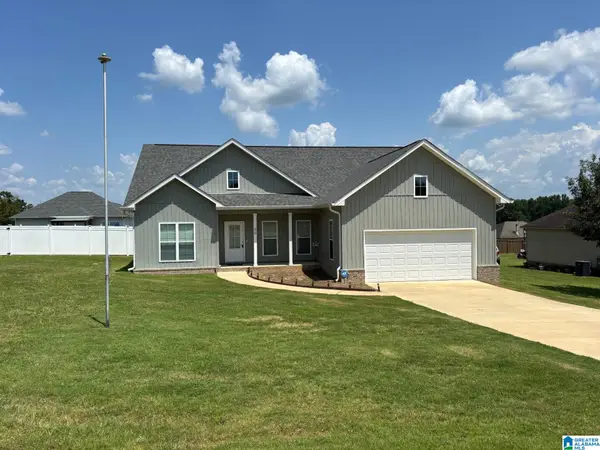 $269,000Active3 beds 2 baths1,502 sq. ft.
50 COUNTY ROAD 953, Clanton, AL 35045
MLS# 21458047Listed by: REALTYSOUTH - CHILTON II - New
 $259,900Active4 beds 2 baths1,500 sq. ft.
45 COUNTY ROAD 951, Clanton, AL 35045
MLS# 21457999Listed by: REALTYSOUTH - CHILTON II - New
 $174,900Active3 beds 1 baths1,294 sq. ft.
1412 Taylor Avenue, Clanton, AL 35045
MLS# 588300Listed by: DL REALTY - New
 $1,199,900Active1.83 Acres
838 COUNTY ROAD 716, Clanton, AL 35045
MLS# 21457970Listed by: EXIT ROYAL REALTY - New
 $199,900Active2 beds 1 baths1,507 sq. ft.
403 LITTLEJOHN ROAD, Clanton, AL 35045
MLS# 21457739Listed by: EXIT ROYAL REALTY


Protect your home and budget from life's surprises with an Assurant Home Warranty, backed by a partner that supports you through every step of homeownership. Explore Plans.
© 2023 - 2026 ERA Franchise Systems LLC. All rights reserved. ERA Franchise Systems LLC fully supports the principles of the Fair Housing Act and the Equal Opportunity Act. ERA, ERA Real Estate powered, and their respective logos are registered service marks of ERA Franchise Systems LLC. Each office is independently owned and operated.