
501 PINEVIEW ROAD, Clanton, AL 35045
Local realty services provided by:ERA Waldrop Real Estate
Listed by: holly deavers
Office: exit royal realty
MLS#:21463925
Source:AL_BAMLS
Price summary
- Price:$409,900
- Price per sq. ft.:$91.66
About this home
Discover your dream home in this stunning, timeless residence, featuring five spacious bedrooms and 3.5 baths. The finished basement offers a cozy sitting room perfect for family gatherings. Experience elegance in the dining room, and cathedral ceilings that enhance the open, airy feel throughout the living room. Designed for convenience, this property boasts multiple laundry room options, making daily chores a breeze. Nestled on generous acreage, you’ll enjoy beautifully landscaped flower beds and a lush yard, perfect for outdoor relaxation or entertaining. The circle drive adds a touch of charm while providing easy access. Located just minutes from the interstate and downtown Clanton, this home combines serene living with city convenience. Whether you’re hosting guests or enjoying quiet evenings, this unique property offers a perfect blend of comfort and style. Don’t miss your chance to make it yours!
Contact an agent
Home facts
- Year built:1975
- Listing ID #:21463925
- Added:1 day(s) ago
- Updated:September 03, 2026 at 12:43 AM
Rooms and interior
- Bedrooms:5
- Total bathrooms:4
- Full bathrooms:3
- Half bathrooms:1
- Flooring:Carpet, Tile Floor, Vinyl
- Dining Description:Dining Room
- Bathrooms Description:Linen Closet, Shared Bath, Tub/Shower Combo
- Kitchen Description:Dishwasher Built-In, Eating Area, Laminate Counter, Oven-Electric, Pantry, Refrigerator, Stove-Electric
- Bedroom Description:Walk-In Closets
- Basement Description:All Finished, Daylight Basement, Partial Basement
- Living area:4,472 sq. ft.
Heating and cooling
- Cooling:Central, Electric
- Heating:Central, Electric
Structure and exterior
- Year built:1975
- Building area:4,472 sq. ft.
- Lot area:2.84 Acres
- Lot Features:Acreage, Some Trees
- Exterior Features:Open Deck, Open Patio
- Foundation Description:Basement
- Levels:1.5 Stories
Schools
- High school:CHILTON COUNTY
- Middle school:CLANTON
- Elementary school:CLANTON
Utilities
- Water:Public Water
- Sewer:Septic
Finances and disclosures
- Price:$409,900
- Price per sq. ft.:$91.66
Features and amenities
- Appliances:Dishwasher Built-In, Oven - Electric, Refrigerator, Stove - Electric
- Laundry features:Dryer-Electric, Laundry in Basement, Laundry in Middle Level, Washer Hookup
- Amenities:Crown Molding, Pull-Down Attic
Parking
- Parking description:Assigned, Attached, Circular Drive, Driveway Parking
- Garage spaces:2
New listings near 501 PINEVIEW ROAD
- New
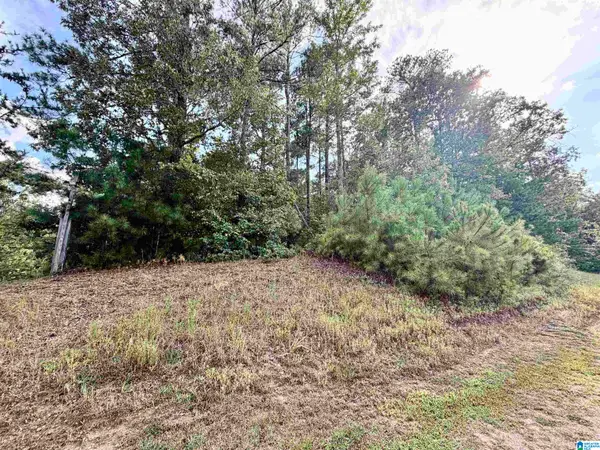 $23,500Active1 Acres
364 COUNTY ROAD 835, Clanton, AL 35046
MLS# 21463878Listed by: EXIT ROYAL REALTY - New
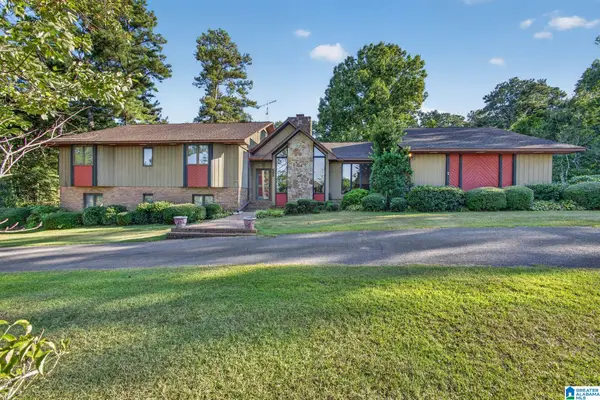 $409,900Active5 beds 4 baths4,472 sq. ft.
501 PINEVIEW ROAD, Clanton, AL 35045
MLS# 21463925Listed by: EXIT ROYAL REALTY - New
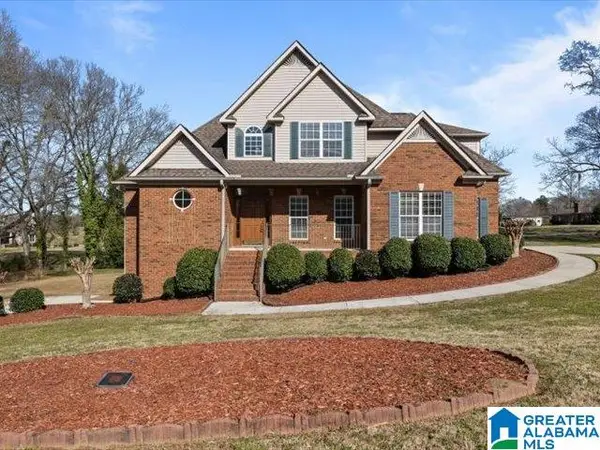 $425,000Active4 beds 4 baths2,796 sq. ft.
20 DEER TRACE, Clanton, AL 35045
MLS# 21463884Listed by: REALTYSOUTH - CHILTON II - New
 $499,900Active5 beds 4 baths3,525 sq. ft.
717 WYATT ROAD, Clanton, AL 35045
MLS# 21463679Listed by: EXIT ROYAL REALTY - New
 $439,900Active5 beds 4 baths2,900 sq. ft.
214 BUCK CIRCLE, Clanton, AL 35045
MLS# 21463691Listed by: EXIT ROYAL REALTY - New
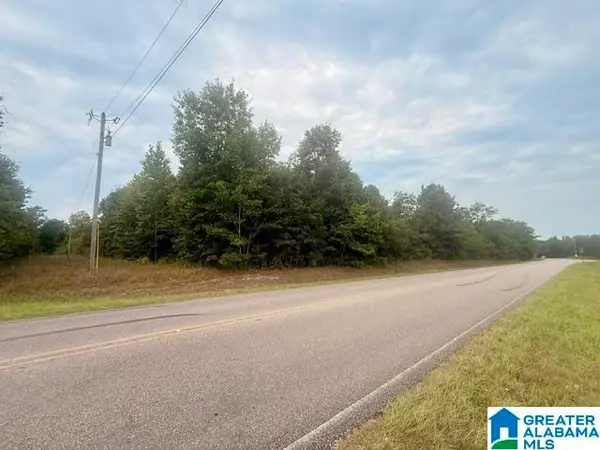 $90,000Active6.01 Acres
0 COUNTY ROAD 37, Clanton, AL 35045
MLS# 21463393Listed by: EXIT ROYAL REALTY - New
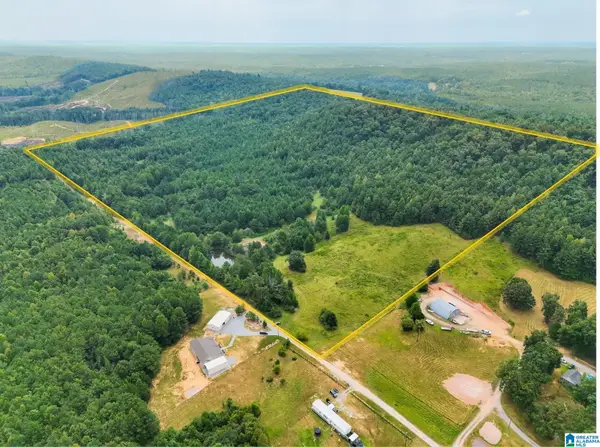 $320,000Active69.47 Acres
0 COUNTY ROAD 835, Clanton, AL 35046
MLS# 21463382Listed by: EXIT ROYAL REALTY - New
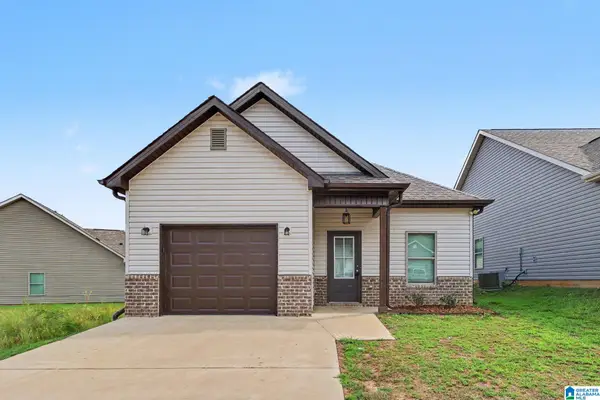 $214,000Active3 beds 2 baths1,356 sq. ft.
174 PARK DRIVE N, Clanton, AL 35045
MLS# 21463307Listed by: EXP REALTY, LLC CENTRAL - New
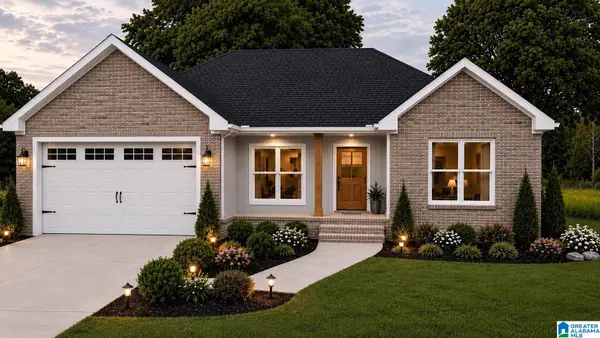 $269,900Active3 beds 2 baths1,500 sq. ft.
15 COUNTY ROAD 951, Clanton, AL 35045
MLS# 21463282Listed by: EXIT ROYAL REALTY - New
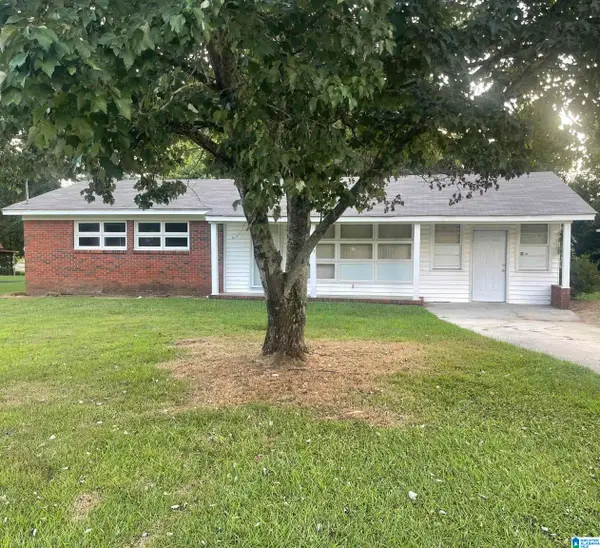 $155,000Active3 beds 1 baths1,358 sq. ft.
807 3RD STREET, Clanton, AL 35045
MLS# 21463173Listed by: REALTYSOUTH - CHILTON II


Protect your home and budget from life's surprises with an Assurant Home Warranty, backed by a partner that supports you through every step of homeownership. Explore Plans.
© 2023 - 2026 ERA Franchise Systems LLC. All rights reserved. ERA Franchise Systems LLC fully supports the principles of the Fair Housing Act and the Equal Opportunity Act. ERA, ERA Real Estate powered, and their respective logos are registered service marks of ERA Franchise Systems LLC. Each office is independently owned and operated.