
600 COUNTY ROAD 227, Clanton, AL 35045
Local realty services provided by:ERA Waldrop Real Estate
Listed by: candace kromer
Office: exit royal realty
MLS#:21465568
Source:AL_BAMLS
Price summary
- Price:$249,900
- Price per sq. ft.:$123.96
About this home
This modernized 3-bedroom, 2-bath home offers spacious rooms and comfortable living just outside of town. The open kitchen and dining area provides an inviting space for everyday meals and entertaining. Relax on the expansive porch that wraps around most of the home, complete with a swing overlooking the yard. A two-car garage located on the side provides convenient parking and additional storage. Affordable and situated just minutes from town, this home is ready for its next owner!
Contact an agent
Home facts
- Year built:2001
- Listing ID #:21465568
- Added:10 day(s) ago
- Updated:October 02, 2026 at 11:16 AM
Rooms and interior
- Bedrooms:3
- Total bathrooms:2
- Full bathrooms:2
- Flooring:Hardwood Laminate
- Bathrooms Description:Garden Tub, Linen Closet, Separate Shower, Tub/Shower Combo
- Kitchen Description:Dishwasher Built-In, Freezer, Oven-Electric, Refrigerator, Some Stainless Appliances, Stone Counter, Stove-Electric
- Living area:2,016 sq. ft.
Heating and cooling
- Cooling:Central
- Heating:Central
Structure and exterior
- Year built:2001
- Building area:2,016 sq. ft.
- Lot area:1.96 Acres
- Construction Materials:Siding-Vinyl
- Exterior Features:Porch
- Foundation Description:Crawl Space
- Levels:1 Story
Schools
- High school:ISABELLA
- Middle school:ISABELLA
- Elementary school:ISABELLA
Utilities
- Water:Public Water
- Sewer:Septic
Finances and disclosures
- Price:$249,900
- Price per sq. ft.:$123.96
Features and amenities
- Appliances:Dishwasher Built-In, Oven - Electric, Refrigerator, Some Stainless Appliances, Stove - Electric
- Laundry features:Dryer-Electric, Laundry in Middle Level, Washer Hookup
- Amenities:Crown Molding, Pull-Down Attic
Parking
- Parking description:Attached, Driveway Parking
- Garage spaces:2
New listings near 600 COUNTY ROAD 227
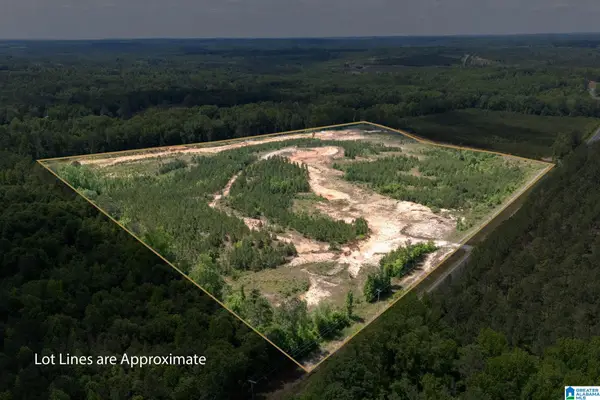 $299,000Active48 Acres
7781 COUNTY ROAD 16, Clanton, AL 35045
MLS# 21452091Listed by: EXP REALTY, LLC CENTRAL- New
 $959,000Active3 beds 2 baths2,400 sq. ft.
13610 COUNTY ROAD 37, Clanton, AL 35045
MLS# 21466408Listed by: REALTYSOUTH - CHILTON II - New
 $280,000Active28.86 Acres
0 COUNTY ROAD 51, Clanton, AL 35046
MLS# 21466393Listed by: REALTYSOUTH - CHILTON II - New
 $145,000Active2 beds 1 baths960 sq. ft.
871 COUNTY ROAD 199, Clanton, AL 35046
MLS# 21466312Listed by: TEAMMASSEYPROPERTIES, LLC - New
 $115,000Active2 beds 2 baths1,268 sq. ft.
551 COUNTY ROAD 76, Clanton, AL 35045
MLS# 21466248Listed by: WHITE OAK REALTY - New
 $180,000Active40 Acres
0 COUNTY ROAD 455, Clanton, AL 35046
MLS# 21465844Listed by: REALTYSOUTH - CHILTON II - New
 $159,900Active3 beds 2 baths1,245 sq. ft.
61 Park Drive S, Clanton, AL 35045
MLS# 590710Listed by: BUCK REALTY, LLC - New
 $369,900Active4 beds 2 baths1,867 sq. ft.
10 County Road 1081, Clanton, AL 35046
MLS# 590582Listed by: REALTYSOUTH CHILTON REA - New
 $142,000Active1.33 Acres
Lots 3,4,5 SEHOYA DRIVE, Clanton, AL 35046
MLS# 21465700Listed by: REALTYSOUTH CHELSEA BRANCH - New
 $199,900Active4 beds 3 baths2,316 sq. ft.
1705 FULMER DRIVE, Clanton, AL 35045
MLS# 21465667Listed by: REALTYSOUTH - CHILTON II


Protect your home and budget from life's surprises with an Assurant Home Warranty, backed by a partner that supports you through every step of homeownership. Explore Plans.
© 2023 - 2026 ERA Franchise Systems LLC. All rights reserved. ERA Franchise Systems LLC fully supports the principles of the Fair Housing Act and the Equal Opportunity Act. ERA, ERA Real Estate powered, and their respective logos are registered service marks of ERA Franchise Systems LLC. Each office is independently owned and operated.