
871 COUNTY ROAD 199, Clanton, AL 35046
Local realty services provided by:ERA King Real Estate Company, Inc.
Listed by: nick stamps
Office: teammasseyproperties, llc.
MLS#:21466312
Source:AL_BAMLS
Price summary
- Price:$145,000
- Price per sq. ft.:$151.04
About this home
Always wanted to live close to the water? Look no further! Less than one mile away/less than five minutes from the Lay Damn Boat Launch on Lay Lake. This property has many features! A separate guest house with a A/C, a full bath, and a bedroom. RV Storage. A metal roof carport with enough space underneath for two cars. A storage building out back by the patio. A very nice sized deck on the front of the home and more. You could make this your next home with just one call!
Contact an agent
Home facts
- Year built:2015
- Listing ID #:21466312
- Added:1 day(s) ago
- Updated:September 29, 2026 at 11:00 AM
Rooms and interior
- Bedrooms:2
- Total bathrooms:1
- Full bathrooms:1
- Flooring:Hardwood Laminate
- Bathrooms Description:Shared Bath
- Kitchen Description:Cooktop-Gas, Refrigerator, Tile Counter
- Living area:960 sq. ft.
Heating and cooling
- Cooling:Central
- Heating:Central, Gas Heat
Structure and exterior
- Year built:2015
- Building area:960 sq. ft.
- Lot area:1.2 Acres
- Construction Materials:Siding-Vinyl
- Exterior Features:Covered Deck, Fenced Yard, Open Patio, Porch, Screened Deck, Workshop
- Foundation Description:Crawl Space
- Levels:1 Story
Schools
- High school:JEMISON
- Middle school:JEMISON
- Elementary school:JEMISON
Utilities
- Water:Public Water
- Sewer:Septic
Finances and disclosures
- Price:$145,000
- Price per sq. ft.:$151.04
Features and amenities
- Appliances:Cooktop - Gas, Refrigerator
- Laundry features:Dryer-Electric, Laundry in Middle Level, Washer Hookup
- Amenities:Workshop
Parking
- Parking description:Carport 2 Cars, Driveway Parking
- Carport spaces:2
New listings near 871 COUNTY ROAD 199
- New
 $115,000Active2 beds 2 baths1,268 sq. ft.
551 COUNTY ROAD 76, Clanton, AL 35045
MLS# 21466248Listed by: WHITE OAK REALTY - New
 $180,000Active40 Acres
0 COUNTY ROAD 455, Clanton, AL 35046
MLS# 21465844Listed by: REALTYSOUTH - CHILTON II - New
 $159,900Active3 beds 2 baths1,245 sq. ft.
61 Park Drive S, Clanton, AL 35045
MLS# 590710Listed by: BUCK REALTY, LLC - New
 $369,900Active4 beds 2 baths1,867 sq. ft.
10 County Road 1081, Clanton, AL 35046
MLS# 590582Listed by: REALTYSOUTH CHILTON REA - New
 $142,000Active1.33 Acres
Lots 3,4,5 SEHOYA DRIVE, Clanton, AL 35046
MLS# 21465700Listed by: REALTYSOUTH CHELSEA BRANCH - New
 $199,900Active4 beds 3 baths2,316 sq. ft.
1705 FULMER DRIVE, Clanton, AL 35045
MLS# 21465667Listed by: REALTYSOUTH - CHILTON II - New
 $599,900Active63.3 Acres
5651 COUNTY ROAD 97, Clanton, AL 35046
MLS# 21465607Listed by: EXIT REALTY CAHABA 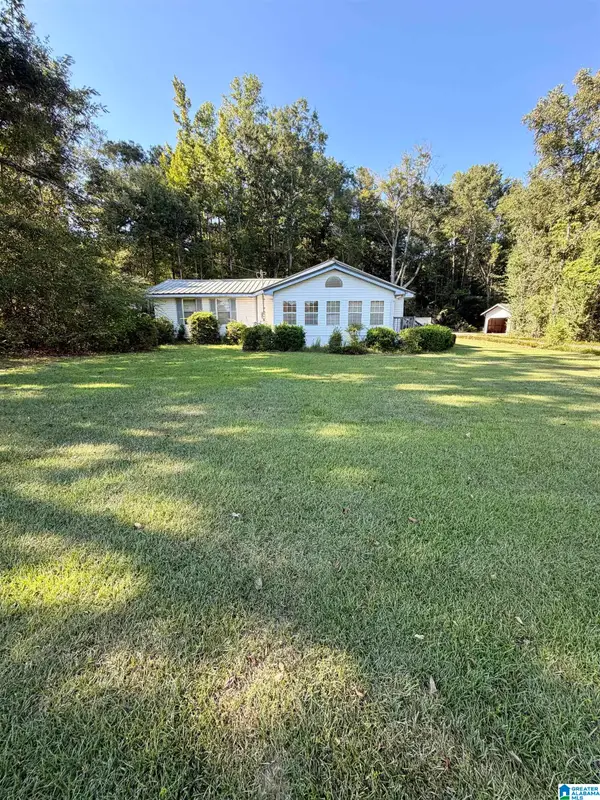 $179,900Active3 beds 2 baths1,858 sq. ft.
16131 HIGHWAY 22, Clanton, AL 35045
MLS# 21465356Listed by: REALTYSOUTH - CHILTON II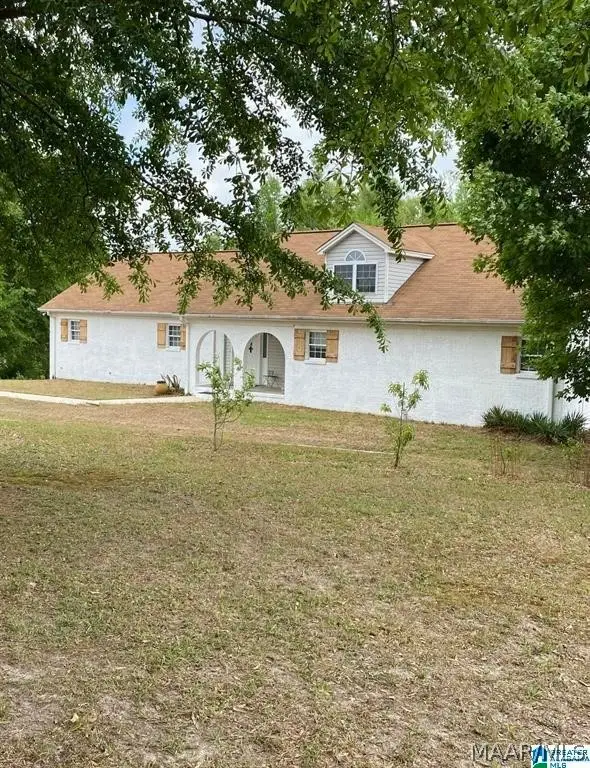 $380,000Active4 beds 4 baths2,050 sq. ft.
1457 County Road 53, Clanton, AL 35045
MLS# 590556Listed by: KELLER WILLIAMS - VESTAVIA


Protect your home and budget from life's surprises with an Assurant Home Warranty, backed by a partner that supports you through every step of homeownership. Explore Plans.
© 2023 - 2026 ERA Franchise Systems LLC. All rights reserved. ERA Franchise Systems LLC fully supports the principles of the Fair Housing Act and the Equal Opportunity Act. ERA, ERA Real Estate powered, and their respective logos are registered service marks of ERA Franchise Systems LLC. Each office is independently owned and operated.