
704 COUNTY ROAD 730, Clanton, AL 35046
Local realty services provided by:ERA Waldrop Real Estate
Listed by: melanie bristow
Office: lowe and associates realty inc
MLS#:21463492
Source:AL_BAMLS
Price summary
- Price:$725,000
- Price per sq. ft.:$232.37
About this home
Your perfect Lake home awaits you! Open flowing floor plan on M/L with Mst BR & Ba and half bath for guests. Upstairs 2 large bedrooms with private baths! Lake views from all rooms! LVP flooring throughout. Beautiful kitchen cabinets with granite CT. open to Grt Rm with Dining Space and pantry. Raised DW for easy access! Plantation Shutters throughout on M/L. Mst Ba has Claw foot tub and standup separate shower! W/I closet with laundry hookups. Wonderful porch on lakeside extends full length of home. Plus patio and boathouse with lift. Det 2 car garage with office and has its own split system - heated and cooled! Easy convert to guest home if needed! Irrigation system pumped from lake. Great neighborhood - quite setting. Upstair BRs have walk in attic space that could be finished for extra sq ft -great play space for kids or just storage. Up BRs have their own split system for heat & air. This one is move-in ready!
Contact an agent
Home facts
- Year built:2018
- Listing ID #:21463492
- Added:8 day(s) ago
- Updated:September 06, 2026 at 04:45 PM
Rooms and interior
- Bedrooms:3
- Total bathrooms:4
- Full bathrooms:3
- Half bathrooms:1
- Flooring:Hardwood Laminate
- Bathrooms Description:Linen Closet, Separate Shower, Tub/Shower Combo
- Kitchen Description:Breakfast Bar, Dishwasher Built-In, Eating Area, Island, Microwave Built-In, Oven-Electric, Pantry, Refrigerator, Stone Counter
- Bedroom Description:Walk-In Closets
- Living area:3,120 sq. ft.
Heating and cooling
- Cooling:Central, Electric
- Heating:Central, Electric
Structure and exterior
- Year built:2018
- Building area:3,120 sq. ft.
- Lot area:1.33 Acres
- Lot Features:Acreage, Some Trees
- Construction Materials:Siding-Vinyl
- Exterior Features:Boat House Private, Dock Private, Open Patio
- Foundation Description:Slab
- Levels:2 Stories
Schools
- High school:JEMISON
- Middle school:JEMISON
- Elementary school:JEMISON
Utilities
- Water:Public Water
- Sewer:Septic
Finances and disclosures
- Price:$725,000
- Price per sq. ft.:$232.37
Features and amenities
- Appliances:Dishwasher Built-In, Microwave Built-In, Oven - Electric, Refrigerator
- Laundry features:Dryer-Electric, Laundry in Middle Level, Washer Hookup
- Amenities:Boats-Motorized Allowed, French Doors, Recess Lighting, Walk-In Attic
Parking
- Parking description:Detached, Parking (MLVL)
- Garage spaces:2
New listings near 704 COUNTY ROAD 730
- New
 $645,000Active43 Acres
0 COUNTY ROAD 490, Clanton, AL 35046
MLS# 21464167Listed by: HOPE REALTY, LLC - New
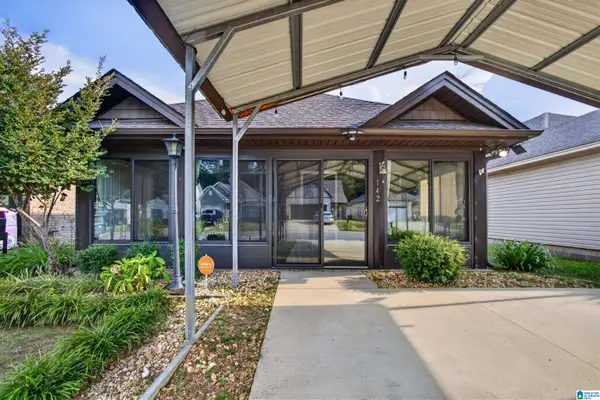 $230,000Active3 beds 2 baths1,600 sq. ft.
142 PARK DRIVE NORTH, Clanton, AL 35045
MLS# 21464071Listed by: EXIT ROYAL REALTY - New
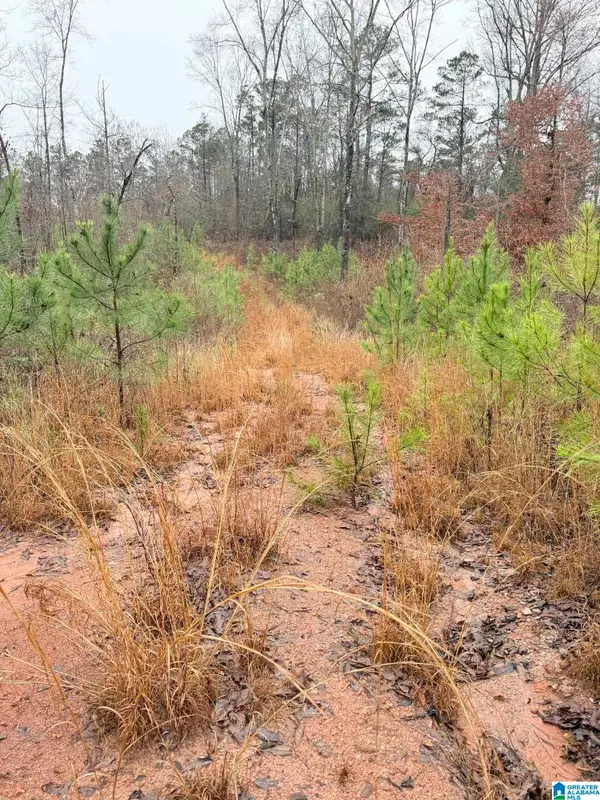 $275,000Active19 Acres
0000 COUNTY ROAD 472, Clanton, AL 35045
MLS# 21464052Listed by: REALTYSOUTH - CHILTON II - New
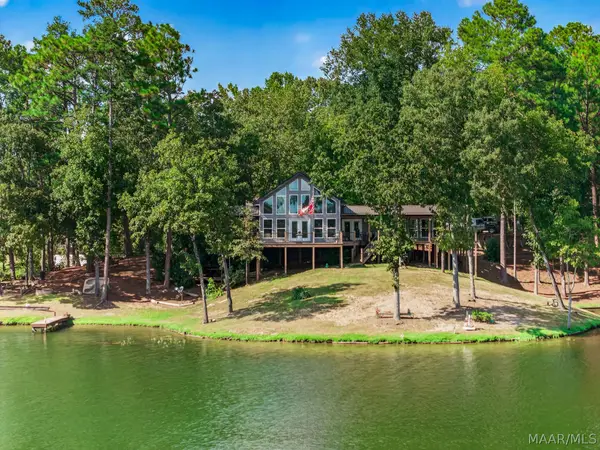 $580,000Active3 beds 2 baths2,300 sq. ft.
195 County Road 196 Road, Clanton, AL 35045
MLS# 590145Listed by: REMAX CORNERSTONE REALTY - New
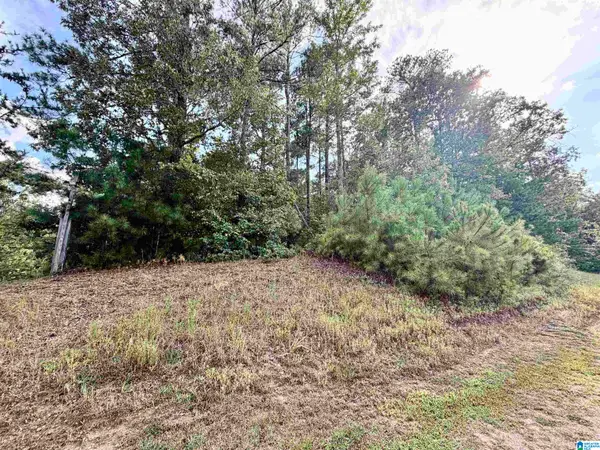 $23,500Active1 Acres
364 COUNTY ROAD 835, Clanton, AL 35046
MLS# 21463878Listed by: EXIT ROYAL REALTY - New
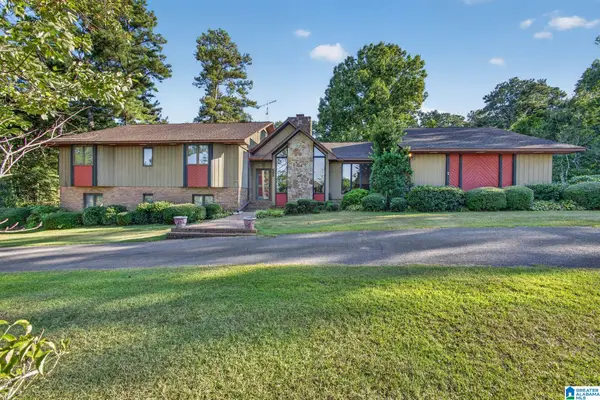 $409,900Active5 beds 4 baths4,472 sq. ft.
501 PINEVIEW ROAD, Clanton, AL 35045
MLS# 21463925Listed by: EXIT ROYAL REALTY - New
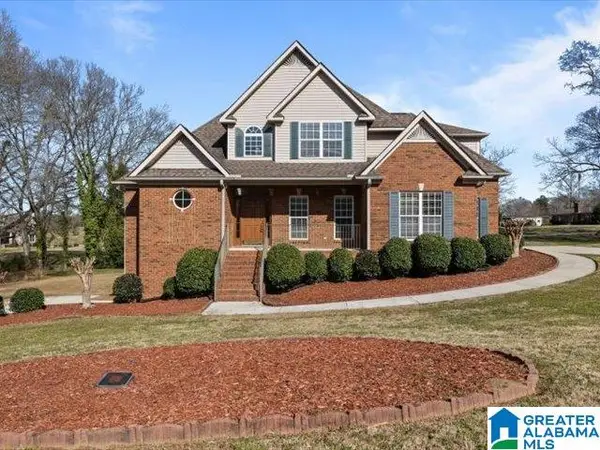 $425,000Active4 beds 4 baths2,796 sq. ft.
20 DEER TRACE, Clanton, AL 35045
MLS# 21463884Listed by: REALTYSOUTH - CHILTON II - New
 $499,900Active5 beds 4 baths3,525 sq. ft.
717 WYATT ROAD, Clanton, AL 35045
MLS# 21463679Listed by: EXIT ROYAL REALTY - New
 $439,900Active5 beds 4 baths2,900 sq. ft.
214 BUCK CIRCLE, Clanton, AL 35045
MLS# 21463691Listed by: EXIT ROYAL REALTY


Protect your home and budget from life's surprises with an Assurant Home Warranty, backed by a partner that supports you through every step of homeownership. Explore Plans.
© 2023 - 2026 ERA Franchise Systems LLC. All rights reserved. ERA Franchise Systems LLC fully supports the principles of the Fair Housing Act and the Equal Opportunity Act. ERA, ERA Real Estate powered, and their respective logos are registered service marks of ERA Franchise Systems LLC. Each office is independently owned and operated.