
807 3RD STREET, Clanton, AL 35045
Local realty services provided by:ERA King Real Estate Company, Inc.
Listed by: debra hubbard
Office: realtysouth - chilton ii
MLS#:21463173
Source:AL_BAMLS
Price summary
- Price:$155,000
- Price per sq. ft.:$114.14
About this home
Full Brick one level HOME in a location close to the interstate and walking distance to local shopping and the YMCA. This three bedroom property has a BONUS Room with it's own entrance that could be a 4th Bedroom, Sunroom, Recreation Room or an Office/Study. Luxury vinyl plank flooring. Newer Trane HVAC with programable thermostat. Walk-in Laundry Room. New Roof in 2021. Newer Reem water heater. Storage Building to remain. A large back yard for recreation. This is a foreclosed property being sold "as is where is".
Contact an agent
Home facts
- Year built:1964
- Listing ID #:21463173
- Added:1 day(s) ago
- Updated:August 26, 2026 at 12:23 PM
Rooms and interior
- Bedrooms:3
- Total bathrooms:1
- Full bathrooms:1
- Flooring:Carpet, Vinyl
- Dining Description:Dining Room
- Bathrooms Description:Linen Closet, Tub/Shower Combo
- Kitchen Description:Breakfast Bar, Convection Oven, Cooktop-Electric, Dishwasher Built-In, Laminate Counter, Oven-Electric, Some Stainless Appliances, Stove-Electric
- Living area:1,358 sq. ft.
Heating and cooling
- Cooling:Heat Pump
- Heating:Heat Pump
Structure and exterior
- Year built:1964
- Building area:1,358 sq. ft.
- Lot area:0.52 Acres
- Construction Materials:4 Sides Brick
- Exterior Features:Porch, Storage Building
- Foundation Description:Crawl Space
- Levels:1 Story
Schools
- High school:CHILTON COUNTY
- Middle school:CLANTON
- Elementary school:CLANTON
Utilities
- Water:Public Water
- Sewer:Sewer Connected
Finances and disclosures
- Price:$155,000
- Price per sq. ft.:$114.14
Features and amenities
- Appliances:Cooktop - Electric, Dishwasher Built-In, Oven - Electric, Some Stainless Appliances, Stove - Electric
- Laundry features:Dryer-Electric, Laundry in Middle Level, Washer Hookup
- Amenities:Crown Molding, Smooth Ceilings, Storage Building
Parking
- Parking description:Driveway Parking, Parking (MLVL), Uncovered Parking
New listings near 807 3RD STREET
- New
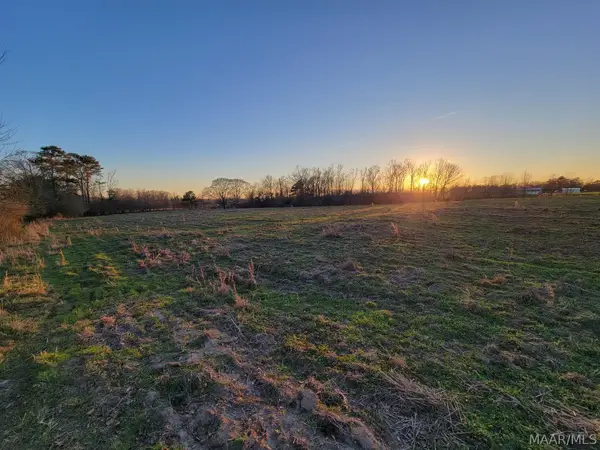 $350,000Active20.67 Acres
2091 County Road 13 Road, Clanton, AL 35045
MLS# 589912Listed by: CLAYHILL REALTY, LLC - New
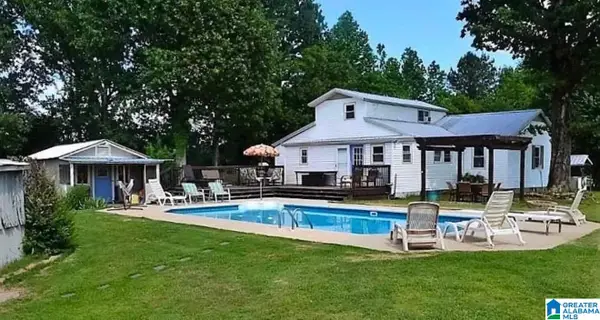 $352,900Active4 beds 2 baths2,030 sq. ft.
2257 COUNTY ROAD 55, Clanton, AL 35046
MLS# 21463119Listed by: EXIT ROYAL REALTY - New
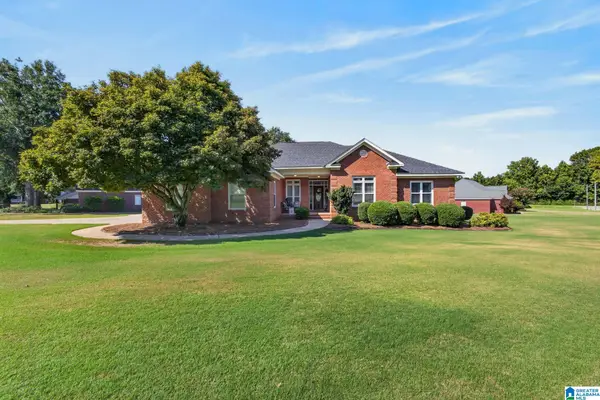 $384,000Active3 beds 2 baths1,892 sq. ft.
807 OLA STREET, Clanton, AL 35045
MLS# 21463132Listed by: BEYCOME BROKERAGE REALTY - New
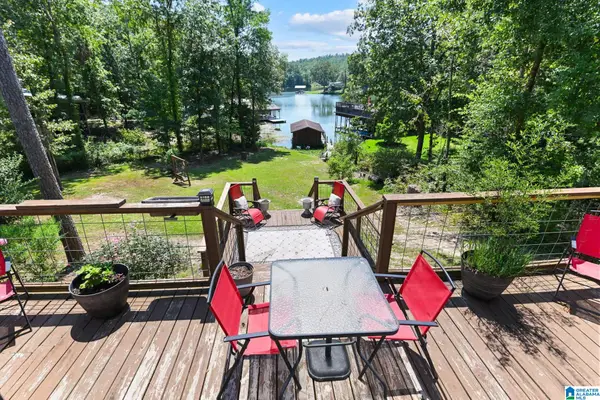 $369,000Active3 beds 2 baths2,280 sq. ft.
140 COUNTY ROAD 196, Clanton, AL 35046
MLS# 21462970Listed by: REALTYSOUTH - CHILTON II - New
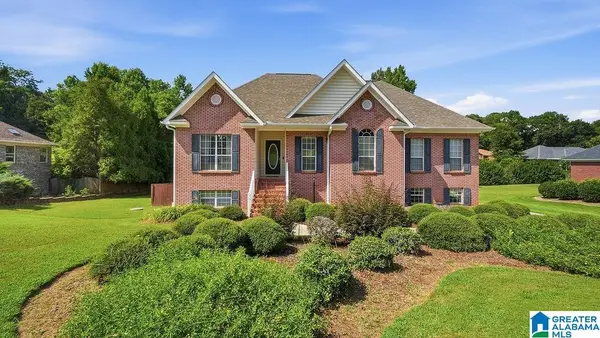 $415,000Active4 beds 3 baths2,439 sq. ft.
70 COUNTY ROAD 78, Clanton, AL 35045
MLS# 21462777Listed by: REALTYSOUTH - CHILTON II - New
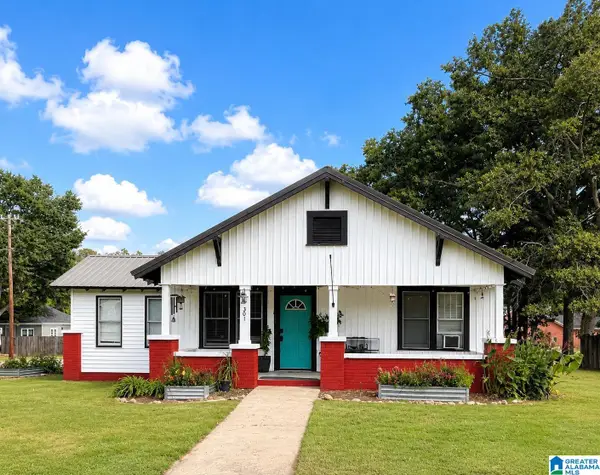 $124,900Active2 beds 1 baths1,260 sq. ft.
301 2ND AVENUE N, Clanton, AL 35045
MLS# 21462680Listed by: REALTYSOUTH - CHILTON II - New
 $19,900Active0.14 Acres
0 1ST STREET, Clanton, AL 35085
MLS# 21462667Listed by: REALTYSOUTH - CHILTON II - New
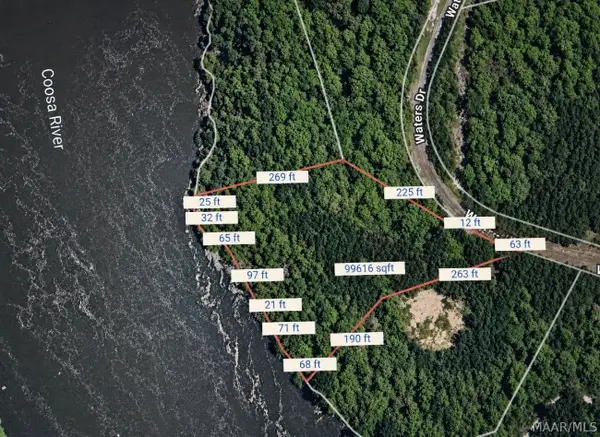 $150,000Active1.06 Acres
31 Waters Drive, Clanton, AL 35046
MLS# 589732Listed by: REALTY CENTRAL - New
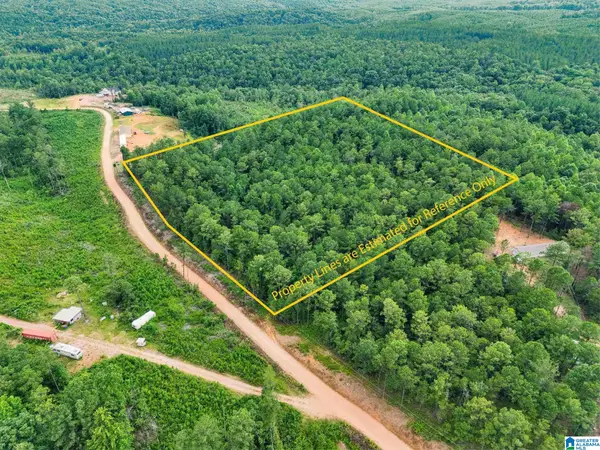 $85,000Active7.36 Acres
204 COUNTY ROAD 485, Clanton, AL 35046
MLS# 21462464Listed by: EXIT ROYAL REALTY


Protect your home and budget from life's surprises with an Assurant Home Warranty, backed by a partner that supports you through every step of homeownership. Explore Plans.
© 2023 - 2026 ERA Franchise Systems LLC. All rights reserved. ERA Franchise Systems LLC fully supports the principles of the Fair Housing Act and the Equal Opportunity Act. ERA, ERA Real Estate powered, and their respective logos are registered service marks of ERA Franchise Systems LLC. Each office is independently owned and operated.