
807 OLA STREET, Clanton, AL 35045
Local realty services provided by:ERA Waldrop Real Estate
Listed by: steven koleno
Office: beycome brokerage realty
MLS#:21463132
Source:AL_BAMLS
Price summary
- Price:$384,000
- Price per sq. ft.:$202.96
About this home
Welcome to this beautifully maintained 1,892 sq. ft. all-brick home in Clanton’s desirable Heritage Hills Subdivision at 807 Ola Street. This 3-bedroom, 2-bath home features hardwood floors, ceramic tile, granite countertops, stainless steel appliances, fresh paint, and a gas fireplace. Enjoy the in-ground pool, spacious yard, and inviting outdoor living space. The home sits on a quiet cul-de-sac just 0.5 mile from Clanton schools, with easy access to I-65, shopping, dining, and Clanton City Park. Additional features include a spacious garage with insulated doors and LiftMaster MyQ openers. Don’t miss this wonderful Heritage Hills home!
Contact an agent
Home facts
- Year built:1995
- Listing ID #:21463132
- Added:1 day(s) ago
- Updated:August 25, 2026 at 11:41 PM
Rooms and interior
- Bedrooms:3
- Total bathrooms:2
- Full bathrooms:2
- Flooring:Carpet, Hardwood, Tile Floor
- Bathrooms Description:Jetted Tub, Separate Shower
- Kitchen Description:Some Stainless Appliances, Stone Counter
- Bedroom Description:Walk-In Closets
- Living area:1,892 sq. ft.
Heating and cooling
- Cooling:Heat Pump
- Heating:Heat Pump
Structure and exterior
- Year built:1995
- Building area:1,892 sq. ft.
- Lot area:0.66 Acres
- Construction Materials:4 Sides Brick
- Exterior Features:Open Patio, Porch
- Foundation Description:Crawl Space
- Levels:1 Story
Schools
- High school:CHILTON COUNTY
- Middle school:CLANTON
- Elementary school:CLANTON
Utilities
- Water:Public Water
- Sewer:Septic, Sewer Connected
Finances and disclosures
- Price:$384,000
- Price per sq. ft.:$202.96
Features and amenities
- Appliances:Some Stainless Appliances
- Laundry features:Dryer-Electric, Laundry in Middle Level, Utility Sink
- Amenities:Bay Window, Crown Molding, Pull-Down Attic, Recess Lighting, Security System
- Pool features:In-Ground, Personal Pool, Pool
Parking
- Parking description:Attached
- Garage spaces:2
New listings near 807 OLA STREET
- New
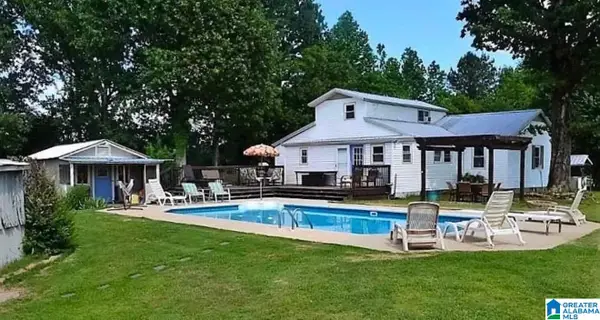 $352,900Active4 beds 2 baths2,030 sq. ft.
2257 COUNTY ROAD 55, Clanton, AL 35046
MLS# 21463119Listed by: EXIT ROYAL REALTY - New
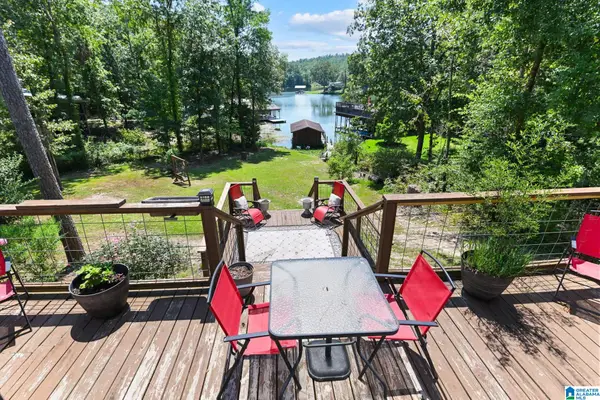 $369,000Active3 beds 2 baths2,280 sq. ft.
140 COUNTY ROAD 196, Clanton, AL 35046
MLS# 21462970Listed by: REALTYSOUTH - CHILTON II - New
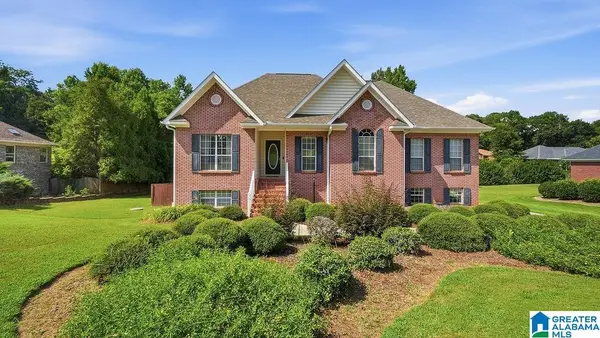 $415,000Active4 beds 3 baths2,439 sq. ft.
70 COUNTY ROAD 78, Clanton, AL 35045
MLS# 21462777Listed by: REALTYSOUTH - CHILTON II - New
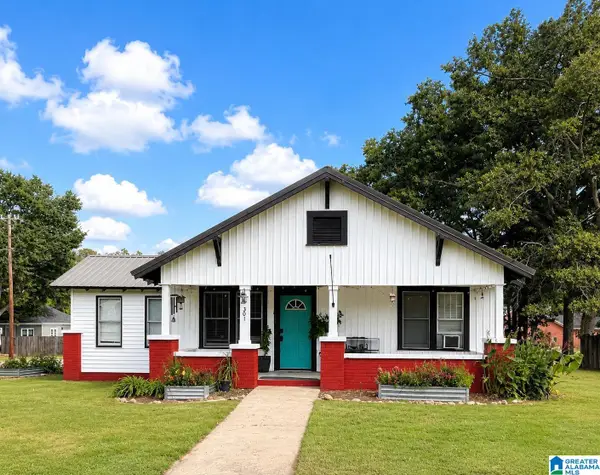 $124,900Active2 beds 1 baths1,260 sq. ft.
301 2ND AVENUE N, Clanton, AL 35045
MLS# 21462680Listed by: REALTYSOUTH - CHILTON II - New
 $19,900Active0.14 Acres
0 1ST STREET, Clanton, AL 35085
MLS# 21462667Listed by: REALTYSOUTH - CHILTON II - New
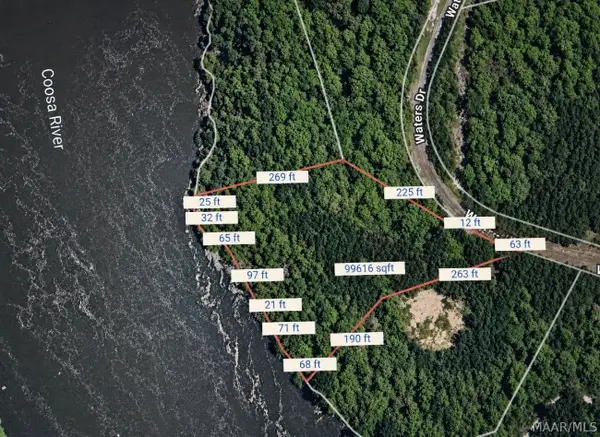 $150,000Active1.06 Acres
31 Waters Drive, Clanton, AL 35046
MLS# 589732Listed by: REALTY CENTRAL - New
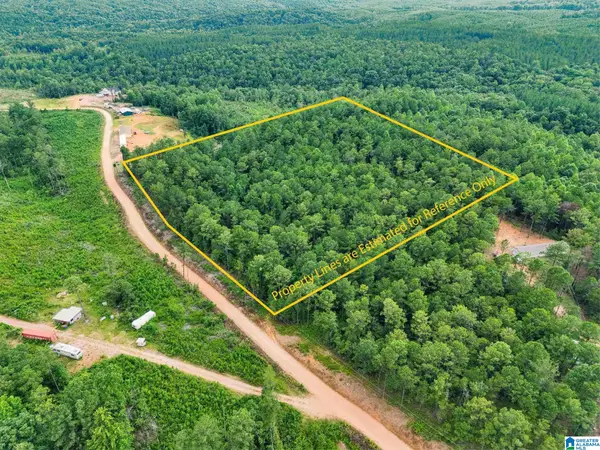 $85,000Active7.36 Acres
204 COUNTY ROAD 485, Clanton, AL 35046
MLS# 21462464Listed by: EXIT ROYAL REALTY - New
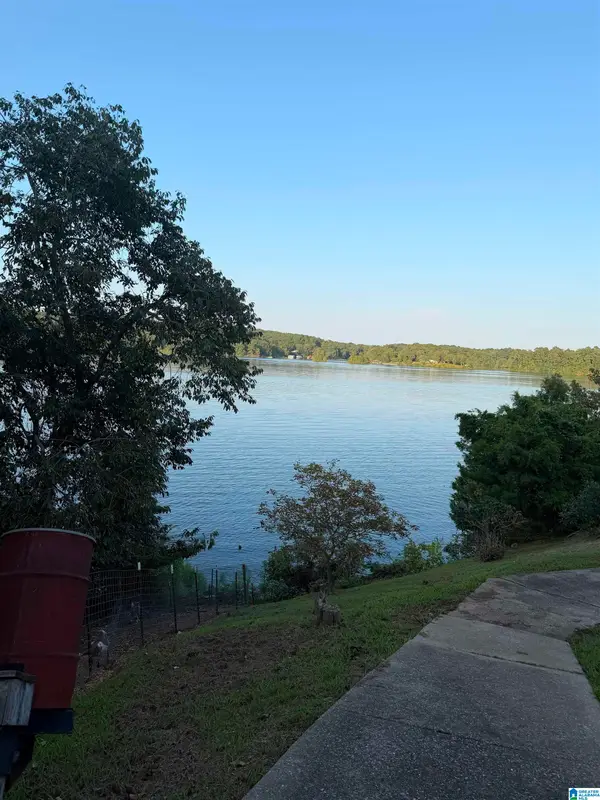 $249,900Active3 beds 2 baths1,404 sq. ft.
93 COUNTY ROAD 876, Clanton, AL 35046
MLS# 21462399Listed by: BRADFORD REAL ESTATE GROUP - New
 $275,000Active3 beds 2 baths1,778 sq. ft.
439 COUNTY ROAD 356, Clanton, AL 35045
MLS# 21462319Listed by: KELLER WILLIAMS METRO SOUTH


Protect your home and budget from life's surprises with an Assurant Home Warranty, backed by a partner that supports you through every step of homeownership. Explore Plans.
© 2023 - 2026 ERA Franchise Systems LLC. All rights reserved. ERA Franchise Systems LLC fully supports the principles of the Fair Housing Act and the Equal Opportunity Act. ERA, ERA Real Estate powered, and their respective logos are registered service marks of ERA Franchise Systems LLC. Each office is independently owned and operated.