
99 COUNTY ROAD 787, Clanton, AL 35046
Local realty services provided by:ERA King Real Estate Company, Inc.
Listed by: yaisa robinson
Office: exit realty cahaba
MLS#:21453748
Source:AL_BAMLS
Price summary
- Price:$207,000
- Price per sq. ft.:$155.52
About this home
Welcome to your private country retreat! Set on 2.9 unrestricted acres and only 4 miles from Higgins Ferry! This 3 bed/1 bath home balances peace and outdoor space. Three nicely sized bedrooms, a kitchen that flows effortlessly into the dining area, and a spacious bathroom featuring double vanities. A beautiful open deck that bridges the side door to the yard. The deck creates an inviting entryway for greeting guests. Tucked away at the back of the property, you will find a natural spring along with an unused well.
Contact an agent
Home facts
- Year built:1985
- Listing ID #:21453748
- Added:48 day(s) ago
- Updated:July 09, 2026 at 02:41 PM
Rooms and interior
- Bedrooms:3
- Total bathrooms:1
- Full bathrooms:1
- Flooring:Vinyl
- Dining Description:Dining Room
- Bathrooms Description:Tub/Shower Combo
- Kitchen Description:Laminate Counter, Oven-Electric, Refrigerator
- Living area:1,331 sq. ft.
Heating and cooling
- Cooling:Central, Electric, Heat Pump
- Heating:Central, Electric, Propane Gas
Structure and exterior
- Year built:1985
- Building area:1,331 sq. ft.
- Lot area:2.9 Acres
- Construction Materials:4 Sides Brick
- Exterior Features:Covered Deck, Covered Patio, Open Deck, Open Patio, Porch
- Foundation Description:Crawl Space
- Levels:1 Story
Schools
- High school:CHILTON COUNTY
- Middle school:CLANTON
- Elementary school:CLANTON
Utilities
- Water:Public Water
- Sewer:Septic
Finances and disclosures
- Price:$207,000
- Price per sq. ft.:$155.52
Features and amenities
- Appliances:Oven - Electric, Refrigerator
- Laundry features:Dryer-Electric, Laundry in Middle Level, Washer Hookup
- Amenities:Pull-Down Attic, Smooth Ceilings
Parking
- Parking description:Driveway Parking
New listings near 99 COUNTY ROAD 787
- New
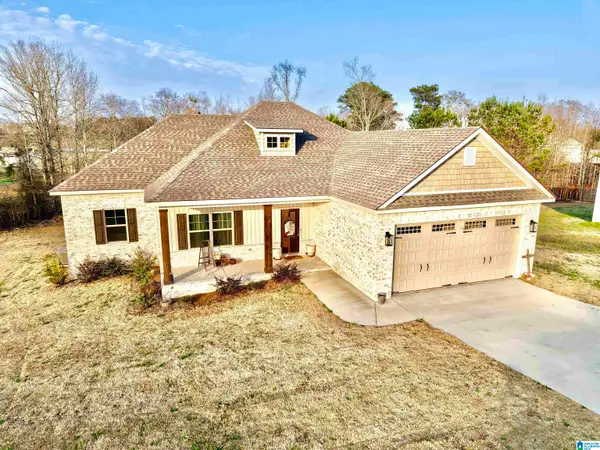 $339,000Active4 beds 2 baths1,867 sq. ft.
118 COUNTY ROAD 1081, Clanton, AL 35046
MLS# 21458415Listed by: AW REALTY - New
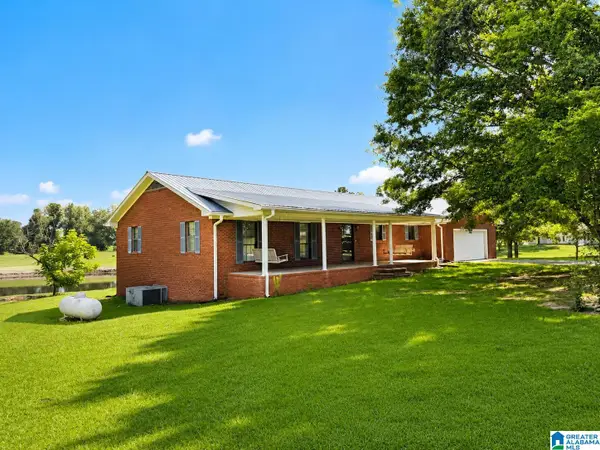 $210,000Active3 beds 2 baths1,600 sq. ft.
6295 COUNTY ROAD 81, Clanton, AL 35045
MLS# 21458115Listed by: EXIT ROYAL REALTY - New
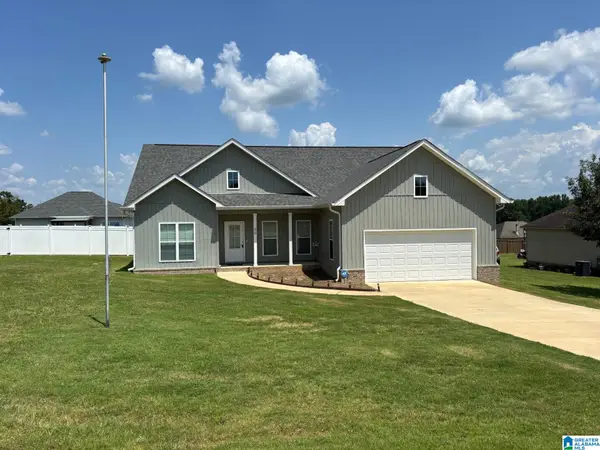 $269,000Active3 beds 2 baths1,502 sq. ft.
50 COUNTY ROAD 953, Clanton, AL 35045
MLS# 21458047Listed by: REALTYSOUTH - CHILTON II - New
 $259,900Active4 beds 2 baths1,500 sq. ft.
45 COUNTY ROAD 951, Clanton, AL 35045
MLS# 21457999Listed by: REALTYSOUTH - CHILTON II - New
 $174,900Active3 beds 1 baths1,294 sq. ft.
1412 Taylor Avenue, Clanton, AL 35045
MLS# 588300Listed by: DL REALTY - New
 $1,199,900Active1.83 Acres
838 COUNTY ROAD 716, Clanton, AL 35045
MLS# 21457970Listed by: EXIT ROYAL REALTY - New
 $199,900Active2 beds 1 baths1,507 sq. ft.
403 LITTLEJOHN ROAD, Clanton, AL 35045
MLS# 21457739Listed by: EXIT ROYAL REALTY - New
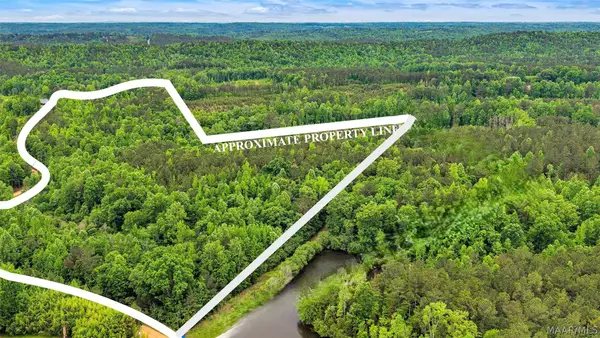 $120,000Active23.19 Acres
0 County Road 257, Clanton, AL 35046
MLS# 588193Listed by: SWEET HOME REALTY - New
 $849,000Active7 beds 8 baths6,125 sq. ft.
701 COUNTY ROAD 391, Clanton, AL 35045
MLS# 21457717Listed by: EXIT REALTY CAHABA - New
 $205,000Active4 beds 2 baths2,060 sq. ft.
1905 County Road 34 Road, Clanton, AL 35045
MLS# 588160Listed by: EXIT ROYAL REALTY


Protect your home and budget from life's surprises with an Assurant Home Warranty, backed by a partner that supports you through every step of homeownership. Explore Plans.
© 2023 - 2026 ERA Franchise Systems LLC. All rights reserved. ERA Franchise Systems LLC fully supports the principles of the Fair Housing Act and the Equal Opportunity Act. ERA, ERA Real Estate powered, and their respective logos are registered service marks of ERA Franchise Systems LLC. Each office is independently owned and operated.