
5100 ALEX WAY, Clay, AL 35215
Local realty services provided by:ERA Waldrop Real Estate
Listed by: sherry dalton
Office: keller williams realty hoover
MLS#:21466447
Source:AL_BAMLS
Price summary
- Price:$239,900
- Price per sq. ft.:$120.01
About this home
Great Location!! 3 minutes from Trussville, tucked away in this Highland Meadows cul-de-sac, this is the perfect place to call home. This move-in ready house offers two bedrooms AND a bonus room. The bonus room will be wonderful as an office, exercise room or even a 3rd bedroom. The fenced backyard offers privacy & a great area for pets & children to play. Upstairs is a HUGE floored attic. October is opening up to be extremely buyer friendly so don't miss this opportunity.(More Pictures to come)
Contact an agent
Home facts
- Year built:1996
- Listing ID #:21466447
- Added:2 day(s) ago
- Updated:October 02, 2026 at 07:48 PM
Rooms and interior
- Bedrooms:2
- Total bathrooms:2
- Full bathrooms:2
- Flooring:Carpet, Hardwood Laminate, Vinyl
- Dining Description:Dining Room
- Bathrooms Description:Garden Tub, Linen Closet, Separate Shower, Tub/Shower Combo
- Kitchen Description:Dishwasher Built-In, Laminate Counter, Microwave Built-In, Stove-Electric
- Bedroom Description:Walk-In Closets
- Living area:1,999 sq. ft.
Heating and cooling
- Cooling:Central
- Heating:Central
Structure and exterior
- Year built:1996
- Building area:1,999 sq. ft.
- Lot area:0.35 Acres
- Lot Features:Cul-de-sac, Irregular Lot, Some Trees, Subdivision
- Construction Materials:1 Side Brick, Siding-Vinyl
- Exterior Features:Screen Patio, Sprinkler System
- Foundation Description:Slab
- Levels:1 Story
Schools
- High school:CLAY-CHALKVILLE
- Middle school:CLAY-CHALKVILLE
- Elementary school:CHALKVILLE
Utilities
- Water:Public Water
- Sewer:Sewer Connected
Finances and disclosures
- Price:$239,900
- Price per sq. ft.:$120.01
Features and amenities
- Appliances:Dishwasher Built-In, Microwave Built-In, Stove - Electric
- Laundry features:Dryer-Electric, Laundry in Middle Level, Washer Hookup
- Amenities:Crown Molding, Recess Lighting, Sprinkler System, Walk-up Attic
Parking
- Parking description:Attached, Driveway Parking
- Garage spaces:2
New listings near 5100 ALEX WAY
- New
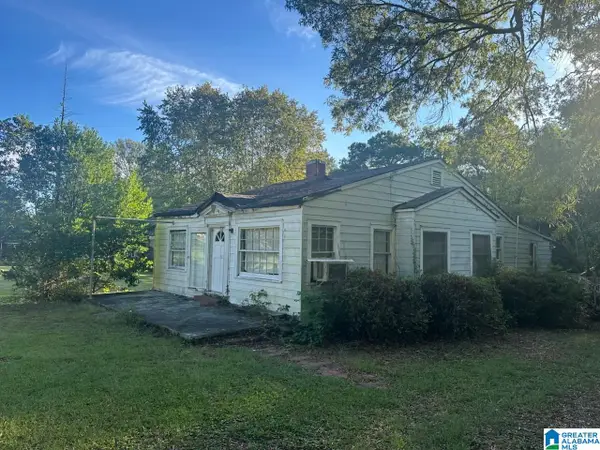 $96,000Active3 beds 2 baths1,488 sq. ft.
5453 OLD SPRINGVILLE ROAD, Pinson, AL 35126
MLS# 21466716Listed by: SIGNATURE REALTY - New
 $315,500Active4 beds 3 baths3,096 sq. ft.
7318 WHITNEY DRIVE, Pinson, AL 35126
MLS# 21466373Listed by: KELLER WILLIAMS REALTY VESTAVIA - New
 $825,000Active6 beds 2 baths3,807 sq. ft.
7410 OLD SPRINGVILLE ROAD, Pinson, AL 35126
MLS# 21466177Listed by: KELLER WILLIAMS REALTY VESTAVIA - New
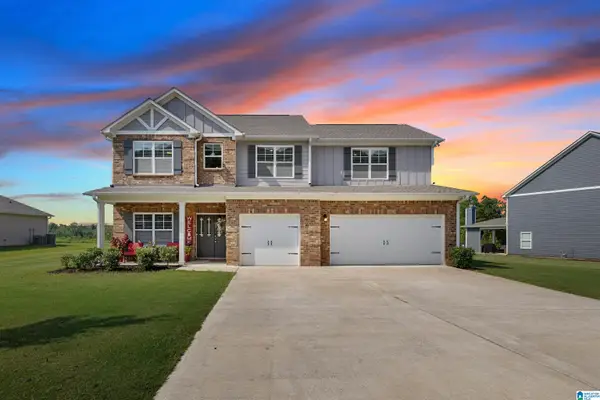 $469,000Active4 beds 4 baths3,643 sq. ft.
6350 STEEPLECHASE TRAIL, Pinson, AL 35126
MLS# 21465766Listed by: STEEL CITY AT KELLER WILLIAMS REALTY 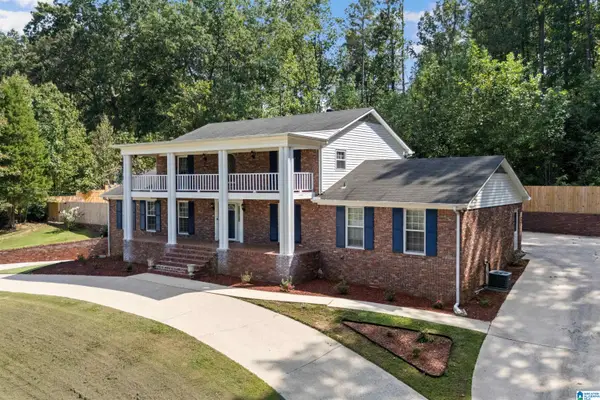 $400,000Active3 beds 4 baths3,304 sq. ft.
5559 ROBERTS DRIVE, Pinson, AL 35126
MLS# 21465528Listed by: EXIT REALTY SOUTHERN SELECT - ALABASTER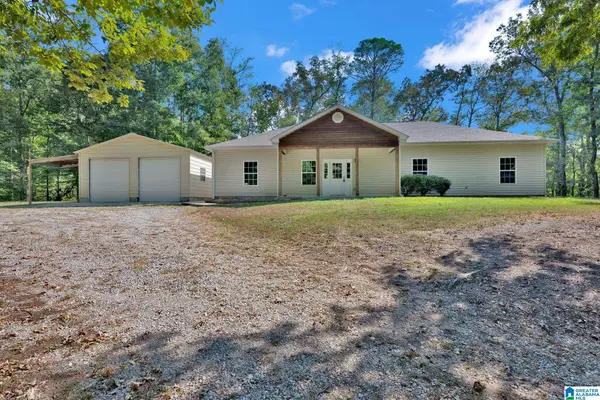 $399,000Active4 beds 2 baths1,866 sq. ft.
7009 MCFRANCIS ROAD, Trussville, AL 35173
MLS# 21465520Listed by: KELLER WILLIAMS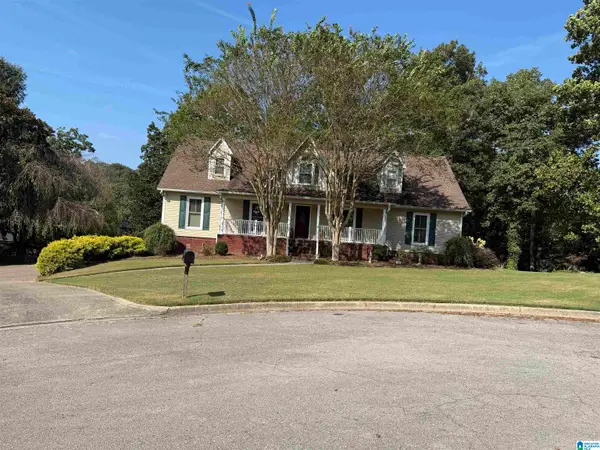 $372,000Active4 beds 3 baths2,621 sq. ft.
5824 HUMMINGBIRD CIRCLE, Pinson, AL 35126
MLS# 21465195Listed by: RE/MAX MARKETPLACE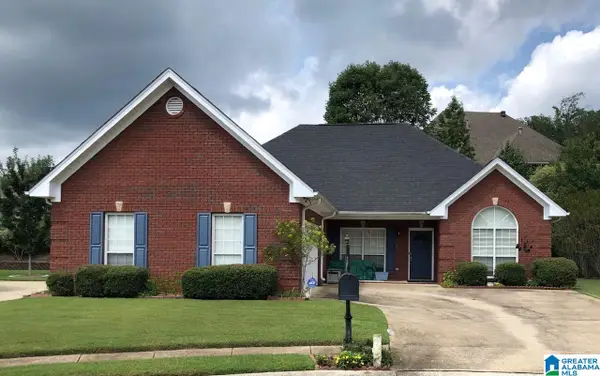 $289,900Active3 beds 2 baths1,610 sq. ft.
5934 SHILO RUN, Pinson, AL 35126
MLS# 21465134Listed by: REALTYSOUTH-TRUSSVILLE OFFICE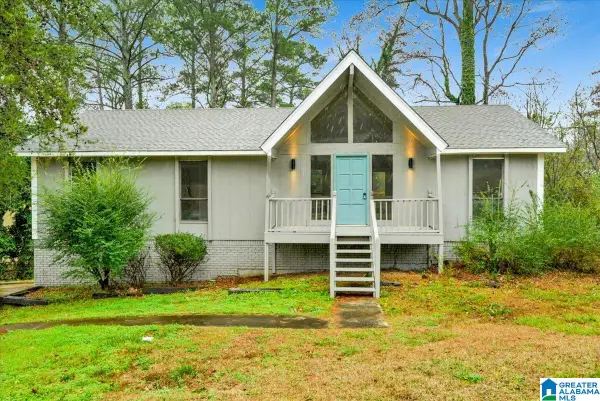 $247,000Active3 beds 2 baths2,111 sq. ft.
834 TORREY PINES CIRCLE, Clay, AL 35215
MLS# 21465127Listed by: KELLER WILLIAMS REALTY VESTAVIA


Protect your home and budget from life's surprises with an Assurant Home Warranty, backed by a partner that supports you through every step of homeownership. Explore Plans.
© 2023 - 2026 ERA Franchise Systems LLC. All rights reserved. ERA Franchise Systems LLC fully supports the principles of the Fair Housing Act and the Equal Opportunity Act. ERA, ERA Real Estate powered, and their respective logos are registered service marks of ERA Franchise Systems LLC. Each office is independently owned and operated.