
82 S Midway Street, Clayton, AL 36016
Local realty services provided by:ERA Porch Light Properties
Listed by:
 ERA Porch Light Properties
Office: era porch light properties
MLS#:215368
Source:AL_DMLS
Price summary
- Price:$94,700
- Price per sq. ft.:$35.23
About this home
Character, charm, and opportunity await at this 1940s home situated on 1.68 acres in the historic town of Clayton, Alabama! From the welcoming foyer and grand staircase to the spacious rooms and unique architectural details, this property offers a glimpse of yesterday with the potential to create something special for tomorrow. The main level features a generous living room with fireplace, a light-filled atrium accented by transom windows, and an additional versatile space ideal for a home office, sitting room, or sunroom. A formal dining room leads into the kitchen, with access to a large rear deck overlooking the expansive backyard. Upstairs, you'll find all bedrooms and two full bathrooms. While the home could benefit from updates and some TLC, its traditional floor plan, distinctive features, and generous acreage provide an excellent starting point for those looking to bring new life to a classic property. Whether you're drawn to the charm of an older home or searching for a property you can truly make your own, this one offers plenty of possibilities. Bring your vision and discover the potential!...
Contact an agent
Home facts
- Year built:1947
- Subdivision & Development:None
- Listing ID #:215368
- Added:14 day(s) ago
- Updated:November 12, 2026 at 04:13 PM
Rooms and interior
- Bedrooms:4
- Total bathrooms:3
- Full bathrooms:3
- Flooring:Tile, Wood
- Dining Description:Separate Dining Room
- Living area:2,688 sq. ft.
Structure and exterior
- Year built:1947
- Building area:2,688 sq. ft.
- Lot area:1.68 Acres
- Architectural Style:Traditional
- Construction Materials:Brick
- Exterior Features:Deck, Porch-Covered
- Levels:Two
Schools
- High school:Barbour Co
- Middle school:Barbour Co
- Elementary school:Barbour Co
Finances and disclosures
- Price:$94,700
- Price per sq. ft.:$35.23
Features and amenities
- Laundry features:Laundry-Inside
Parking
- Parking description:2 Car, Attached Carport
- Garage spaces:2
New listings near 82 S Midway Street
 Listed by ERA$94,700Active4 beds 3 baths2,688 sq. ft.
82 S Midway Street, Clayton, AL 36016
MLS# 215368Listed by: ERA PORCH LIGHT PROPERTIES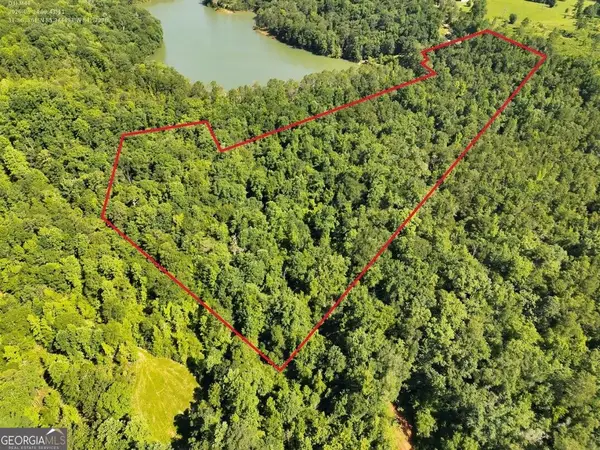 $45,000Active12 Acres
0 Indian Lake Road #LOT 98/99/100, Clayton, AL 36016
MLS# 10856498Listed by: National Land Realty $292,000Active73 Acres
0 53 Highway #73 +/-, Clayton, AL 36016
MLS# 20139739Listed by: Baker Realty INC $54,900Active19 Acres
0 Western Bypass, Clayton, AL 36016
MLS# 201995Listed by: FLATFEE.COM $292,000Active73 Acres
0 53 Hwy, Clayton, AL 36016
MLS# 191213Listed by: BAKER REALTY


Protect your home and budget from life's surprises with an Assurant Home Warranty, backed by a partner that supports you through every step of homeownership. Explore Plans.
© 2023 - 2026 ERA Franchise Systems LLC. All rights reserved. ERA Franchise Systems LLC fully supports the principles of the Fair Housing Act and the Equal Opportunity Act. ERA, ERA Real Estate powered, and their respective logos are registered service marks of ERA Franchise Systems LLC. Each office is independently owned and operated.