
350 SAVANNAH LANE, Cleveland, AL 35049
Local realty services provided by:ERA Waldrop Real Estate
Listed by: robin paden
Office: realtysouth-oneonta/blount co
MLS#:21469979
Source:AL_BAMLS
Price summary
- Price:$229,000
- Price per sq. ft.:$163.81
About this home
Welcome home to this charming 3-bedroom, 2-bath home located in the desirable Plantation Pines subdivision! Built in 2010, this home offers a comfortable and inviting layout with an attached garage. Step outside to enjoy the covered back deck, perfect for morning coffee, relaxing evenings, or entertaining family and friends. The fenced backyard provides plenty of space for outdoor activities, pets, or play. This home offers a wonderful combination of comfort, convenience, and outdoor living. Don't miss your opportunity to make it yours!
Contact an agent
Home facts
- Year built:2010
- Listing ID #:21469979
- Added:3 day(s) ago
- Updated:November 16, 2026 at 01:47 AM
Rooms and interior
- Bedrooms:3
- Total bathrooms:2
- Full bathrooms:2
- Flooring:Carpet, Hardwood, Hardwood Laminate, Tile Floor
- Bathrooms Description:Jetted Tub, Separate Shower, Tub/Shower Combo
- Kitchen Description:Dishwasher Built-In, Eating Area, Laminate Counter, Microwave Built-In, Oven-Electric, Pantry, Refrigerator, Some Stainless Appliances, Stove-Electric
- Bedroom Description:Walk-In Closets
- Living area:1,398 sq. ft.
Heating and cooling
- Cooling:Central
- Heating:Central
Structure and exterior
- Year built:2010
- Building area:1,398 sq. ft.
- Lot area:0.6 Acres
- Construction Materials:1 Side Brick, Siding-Vinyl
- Exterior Features:Covered Deck, Fenced Yard
- Foundation Description:Crawl Space
- Levels:1 Story
Schools
- High school:LOCUST FORK
- Middle school:LOCUST FORK
- Elementary school:LOCUST FORK
Utilities
- Water:Public Water
- Sewer:Septic
Finances and disclosures
- Price:$229,000
- Price per sq. ft.:$163.81
Features and amenities
- Appliances:Dishwasher Built-In, Microwave Built-In, Oven - Electric, Refrigerator, Some Stainless Appliances, Stove - Electric
- Laundry features:Dryer-Electric, Laundry in Middle Level, Washer Hookup
- Amenities:Pull-Down Attic, Recess Lighting, Smooth Ceilings
Parking
- Parking description:Driveway Parking
- Garage spaces:2
New listings near 350 SAVANNAH LANE
 $10,000Active0.4 Acres
0 WILLOWBROOK COURT, Cleveland, AL 35049
MLS# 21468593Listed by: SWEET HOMELIFE REAL ESTATE $12,000Active0.8 Acres
0 OAKBROOK CIRCLE, Cleveland, AL 35049
MLS# 21468587Listed by: SWEET HOMELIFE REAL ESTATE $200,000Active3 beds 1 baths1,589 sq. ft.
185 FIVE POINTS ROAD, Cleveland, AL 35049
MLS# 21467529Listed by: HOMERIVER GROUP, LLC $167,000Active2 beds 2 baths768 sq. ft.
33392 STATE HIGHWAY 79, Cleveland, AL 35049
MLS# 21466213Listed by: REALTYSOUTH-ONEONTA/BLOUNT CO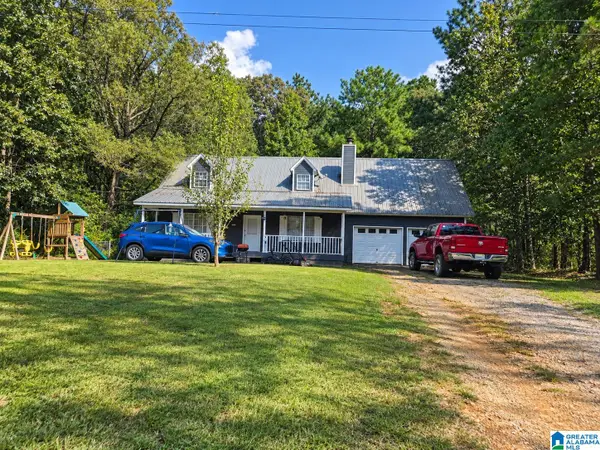 $215,000Active3 beds 2 baths1,296 sq. ft.
97 EDGEWOOD ROAD, Cleveland, AL 35049
MLS# 21465996Listed by: EXP REALTY, LLC CENTRAL $139,000Active2 beds 1 baths1,008 sq. ft.
1111 TIM KING ROAD, Cleveland, AL 35049
MLS# 21465353Listed by: EXP REALTY LLC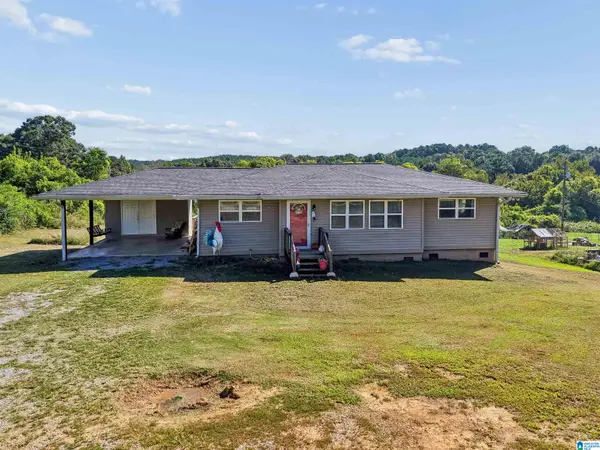 $192,500Active3 beds 2 baths1,272 sq. ft.
3251 COUNTY HIGHWAY 13, Cleveland, AL 35049
MLS# 21464835Listed by: EXIT REALTY CROSSROADS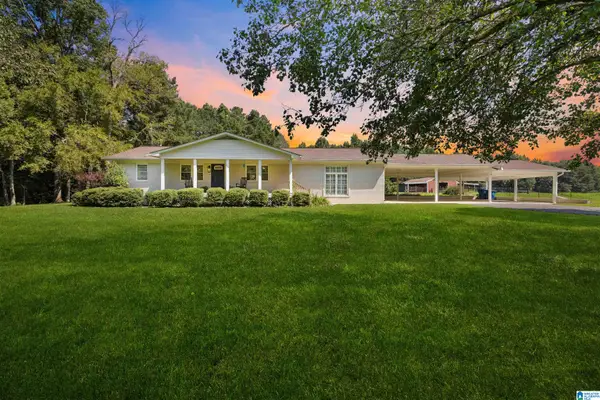 $489,000Active3 beds 2 baths1,980 sq. ft.
2627 BEND ROAD, Cleveland, AL 35049
MLS# 21464213Listed by: KELLER WILLIAMS REALTY BLOUNT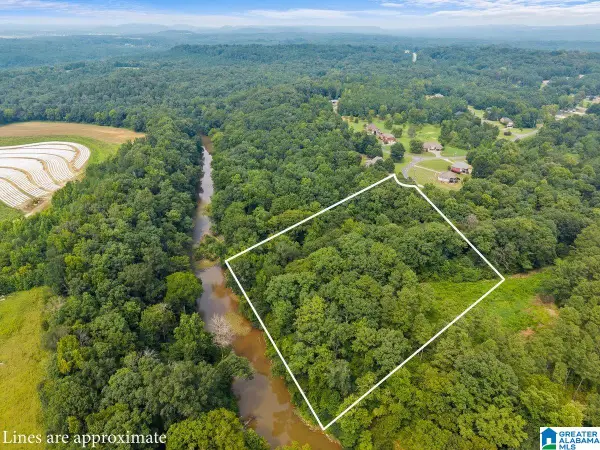 $100,000Active3.93 Acres
RIVERVIEW COURT, Cleveland, AL 35049
MLS# 21460692Listed by: KELLER WILLIAMS REALTY BLOUNT


Protect your home and budget from life's surprises with an Assurant Home Warranty, backed by a partner that supports you through every step of homeownership. Explore Plans.
© 2023 - 2026 ERA Franchise Systems LLC. All rights reserved. ERA Franchise Systems LLC fully supports the principles of the Fair Housing Act and the Equal Opportunity Act. ERA, ERA Real Estate powered, and their respective logos are registered service marks of ERA Franchise Systems LLC. Each office is independently owned and operated.