
97 EDGEWOOD ROAD, Cleveland, AL 35049
Local realty services provided by:ERA Waldrop Real Estate
97 EDGEWOOD ROAD,Cleveland, AL 35049
$215,000
- 3 Beds
- 2 Baths
- 1,296 sq. ft.
- Single family
- Active
Listed by: tony mcdaniels, gusty gulas
Office: exp realty, llc. central
MLS#:21465996
Source:AL_BAMLS
Price summary
- Price:$215,000
- Price per sq. ft.:$165.9
About this home
Welcome to this 3-bedroom, 2-bath home situated on a spacious 1-acre lot! The home features comfortable living spaces and a 2-car garage. The kitchen was remodeled approximately 3 years ago, while the primary bathroom has been updated within the past year. With plenty of land and recent updates, this property offers a great combination of space, functionality, and convenience. More details to follow!
Contact an agent
Home facts
- Year built:1993
- Listing ID #:21465996
- Added:5 day(s) ago
- Updated:October 01, 2026 at 01:16 PM
Rooms and interior
- Bedrooms:3
- Total bathrooms:2
- Full bathrooms:2
- Flooring:Hardwood Laminate
- Bathrooms Description:Tub/Shower Combo
- Kitchen Description:Cooktop-Electric, Laminate Counter, Microwave Built-In, Pantry
- Bedroom Description:Walk-In Closets
- Living area:1,296 sq. ft.
Heating and cooling
- Cooling:Central, Split System
- Heating:Dual Systems
Structure and exterior
- Year built:1993
- Building area:1,296 sq. ft.
- Lot area:1 Acres
- Construction Materials:Wood
- Exterior Features:Open Deck, Porch
- Foundation Description:Crawl Space
- Levels:1.5 Stories
Schools
- High school:LOCUST FORK
- Middle school:LOCUST FORK
- Elementary school:LOCUST FORK
Utilities
- Water:Public Water
- Sewer:Septic
Finances and disclosures
- Price:$215,000
- Price per sq. ft.:$165.9
Features and amenities
- Appliances:Cooktop - Electric, Microwave Built-In
- Laundry features:Dryer-Electric, Laundry in Middle Level, Washer Hookup
- Amenities:Walk-In Attic
Parking
- Parking description:Attached, Driveway Parking, Parking (MLVL)
- Garage spaces:2
New listings near 97 EDGEWOOD ROAD
- New
 $174,900Active2 beds 2 baths768 sq. ft.
33392 STATE HIGHWAY 79, Cleveland, AL 35049
MLS# 21466213Listed by: REALTYSOUTH-ONEONTA/BLOUNT CO  $149,000Active2 beds 1 baths1,008 sq. ft.
1111 TIM KING ROAD, Cleveland, AL 35049
MLS# 21465353Listed by: EXP REALTY LLC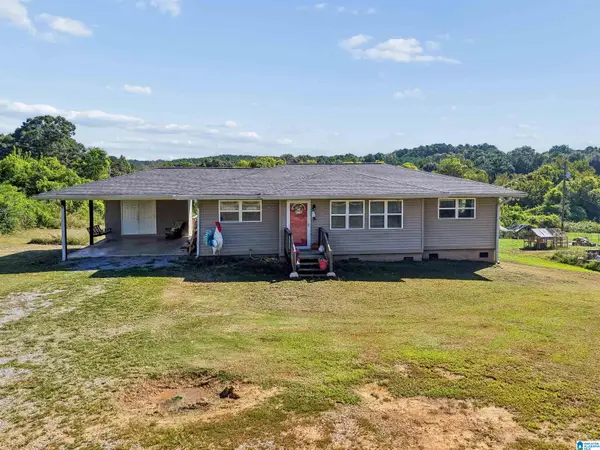 $200,000Active3 beds 2 baths1,272 sq. ft.
3251 COUNTY HIGHWAY 13, Cleveland, AL 35049
MLS# 21464835Listed by: EXIT REALTY CROSSROADS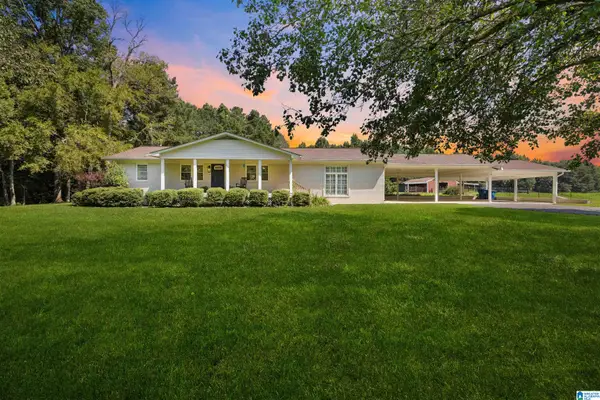 $499,000Active3 beds 2 baths1,980 sq. ft.
2627 BEND ROAD, Cleveland, AL 35049
MLS# 21464213Listed by: KELLER WILLIAMS REALTY BLOUNT $160,000Active3 beds 2 baths1,848 sq. ft.
15465 STATE HIGHWAY 160, Cleveland, AL 35049
MLS# 21463252Listed by: RE/MAX ON MAIN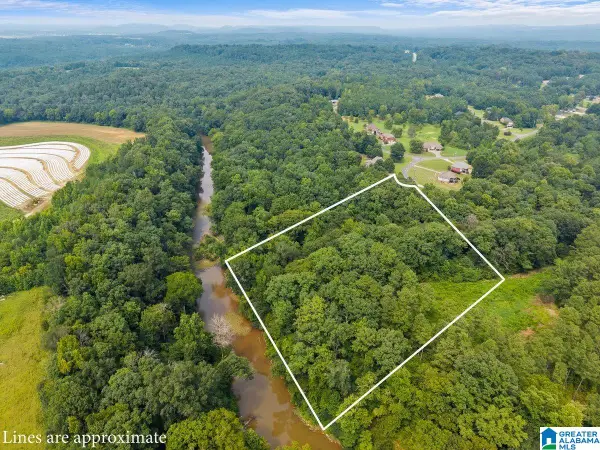 $100,000Active3.93 Acres
RIVERVIEW COURT, Cleveland, AL 35049
MLS# 21460692Listed by: KELLER WILLIAMS REALTY BLOUNT $249,999Active3 beds 3 baths1,770 sq. ft.
264 JERRY MARSH ROAD, Cleveland, AL 35049
MLS# 21460451Listed by: KELLER WILLIAMS REALTY BLOUNT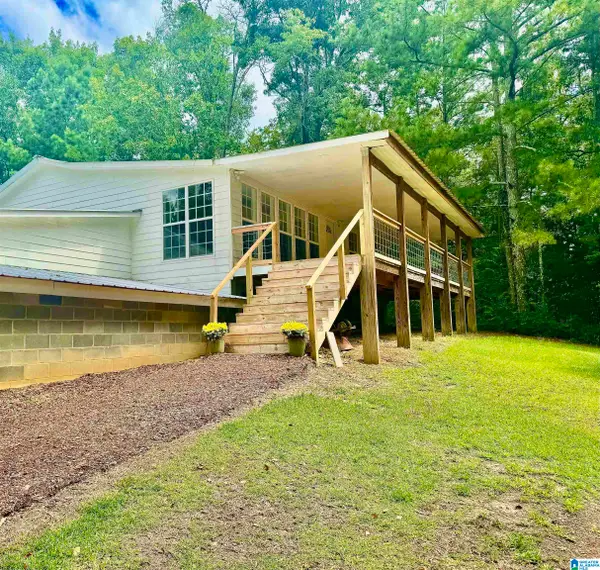 $285,000Active2 beds 2 baths2,080 sq. ft.
63784 US HWY 231, Cleveland, AL 35049
MLS# 21460407Listed by: REALTYSOUTH-ONEONTA/BLOUNT CO $225,000Active3 beds 2 baths1,126 sq. ft.
150 LAKEVIEW DRIVE, Cleveland, AL 35049
MLS# 21459188Listed by: KELLER WILLIAMS REALTY BLOUNT


Protect your home and budget from life's surprises with an Assurant Home Warranty, backed by a partner that supports you through every step of homeownership. Explore Plans.
© 2023 - 2026 ERA Franchise Systems LLC. All rights reserved. ERA Franchise Systems LLC fully supports the principles of the Fair Housing Act and the Equal Opportunity Act. ERA, ERA Real Estate powered, and their respective logos are registered service marks of ERA Franchise Systems LLC. Each office is independently owned and operated.