
2819 NW Glen Lawrence, Cowarts, AL 36321
Local realty services provided by:ERA Porch Light Properties
Listed by: nakeesha lawton
Office: wiregrass home team
MLS#:213832
Source:AL_DMLS
Price summary
- Price:$575,000
- Price per sq. ft.:$213.52
About this home
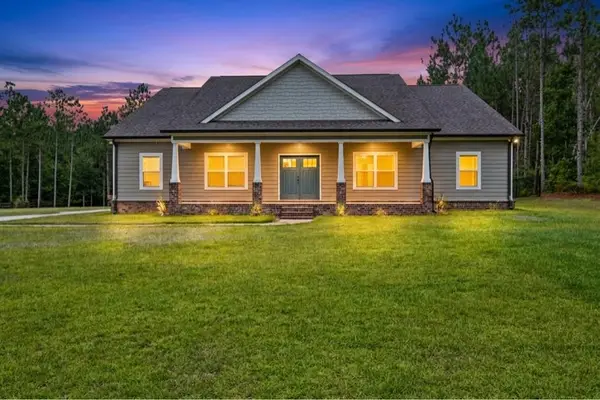
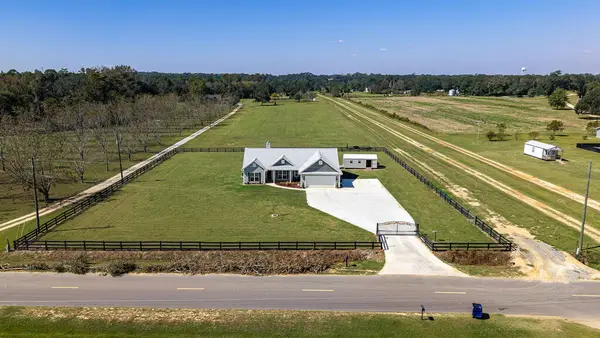
Welcome to this beautifully designed 5-bedroom, 4 bathroom 2,693 SQFT home situated on 7.6 ACRES. From the moment you step inside, you'll appreciate the open-concept floor plan, upscale finishes, and attention to detail throughout. The heart of the home features a stunning kitchen with quartz countertops, a striking stone backsplash, custom soft close cabinetry,a double wall oven,flat-top electric cooktop, and a dedicated microwave cabinet-perfect for both everyday living and entertaining. Luxury vinyl plank flooring and tile flow seamlessly throughout the home, complemented by elegant crown molding, recessed LED lighting with dimmer controls. The spacious primary suite is designed as a private retreat, featuring a spa-inspired bathroom with a beautiful marble shower and decorative wall sconces over the soaking tub. The flexible floor plan also offers the potential for two primary suites, making it ideal for accommodating guest. Step outside to enjoy charming cedar plank front and back porches, complete with ceiling fans for relaxing mornings and peaceful evenings. The backyard includes a 600 SQFT storage workshop, providing endless possibilities for hobbies, storage, or home business. THE SELLERS ARE CURRENTLY LIVING IN A RV ON THE PROPERTY. THE RV'S WILL BE REMOVED FROM THE PROPERTY BEFORE SOLD!! SELLER NEEDS A 4 HR NOTICE FOR SHOWINGS...
Contact an agent
Home facts
- Year built:2025
- Subdivision & Development:Cowarts-21
- Listing ID #:213832
- Added:102 day(s) ago
- Updated:October 21, 2026 at 02:34 PM
Rooms and interior
- Bedrooms:5
- Total bathrooms:4
- Full bathrooms:4
- Flooring:Laminate, Tile
- Dining Description:Living/Dining Combo
- Living area:2,693 sq. ft.
Structure and exterior
- Year built:2025
- Building area:2,693 sq. ft.
- Lot area:7.6 Acres
- Architectural Style:Traditional
- Construction Materials:Brick, Stone
- Exterior Features:Porch-Covered
- Levels:One
Schools
- High school:Ashford
- Middle school:Ashford
- Elementary school:Ashford
Finances and disclosures
- Price:$575,000
- Price per sq. ft.:$213.52
Features and amenities
- Laundry features:Laundry-Inside
New listings near 2819 NW Glen Lawrence
- New
 $499,999Active3 beds 2 baths2,340 sq. ft.
1382 Glen Lawrence Rd, Cowarts, AL 36321
MLS# 215246Listed by: WEICHERT REALTORS JBR LEGACY GROUP - New
 $449,900Active3 beds 2 baths1,883 sq. ft.
251 Crawford Road, Cowarts, AL 36321
MLS# 215241Listed by: EXP REALTY LLC 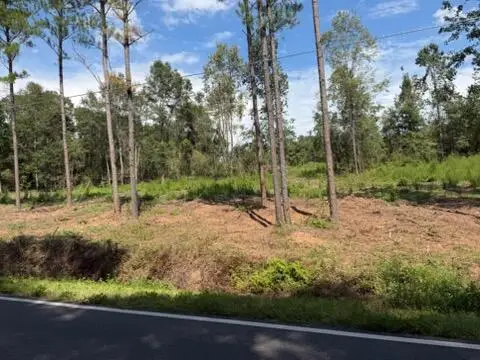 $249,900Active11 Acres
0 Huskey & Drew Rd, Dothan, AL 36303
MLS# 215112Listed by: LAN DARTY REAL ESTATE & DEVELOPMENT Listed by ERA$140,000Active3 beds 2 baths1,731 sq. ft.
1480 N Broad St, Cowarts, AL 36321
MLS# 214663Listed by: ERA PORCH LIGHT PROPERTIES $335,000Active3 beds 3 baths2,017 sq. ft.
909 Barfield, Cowarts, AL 36321
MLS# 214444Listed by: LAN DARTY REAL ESTATE & DEVELOPMENT $129,900Active3 beds 2 baths1,161 sq. ft.
56 Clara St, Cowarts, AL 36321
MLS# 214354Listed by: THE REAL ESTATE GROUP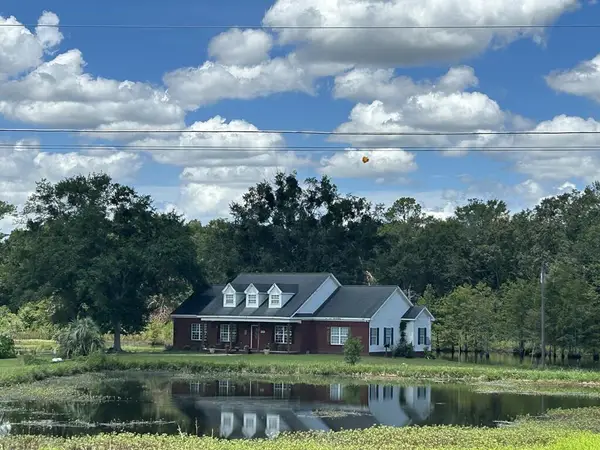 $635,000Active4 beds 2 baths2,369 sq. ft.
997 Glen Lawrence Rd, Cowarts, AL 36321
MLS# 214234Listed by: WEICHERT REALTORS JBR LEGACY GROUP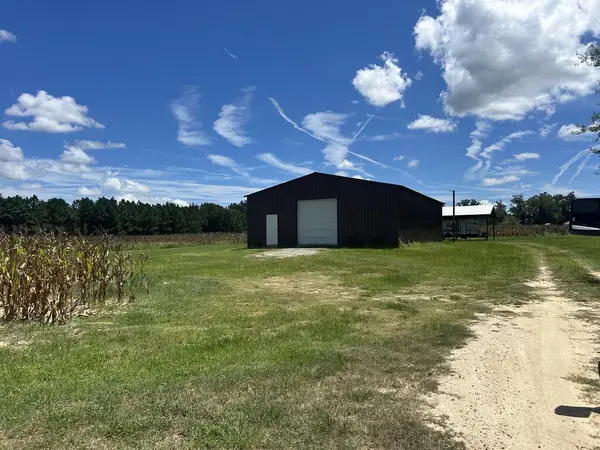 $265,000Active12.84 Acres
0 Glen Lawrence, Cowarts, AL 36321
MLS# 214221Listed by: WEICHERT REALTORS JBR LEGACY GROUP $359,900Active3 beds 2 baths2,195 sq. ft.
92 Olaff Road, Cowarts, AL 36321
MLS# 213878Listed by: EXP REALTY LLC


Protect your home and budget from life's surprises with an Assurant Home Warranty, backed by a partner that supports you through every step of homeownership. Explore Plans.
© 2023 - 2026 ERA Franchise Systems LLC. All rights reserved. ERA Franchise Systems LLC fully supports the principles of the Fair Housing Act and the Equal Opportunity Act. ERA, ERA Real Estate powered, and their respective logos are registered service marks of ERA Franchise Systems LLC. Each office is independently owned and operated.