
56 Clara St, Cowarts, AL 36321
Local realty services provided by:ERA Porch Light Properties
Listed by: donnie wells
Office: the real estate group
MLS#:214354
Source:AL_DMLS
Price summary
- Price:$129,900
- Price per sq. ft.:$111.89
About this home
Beautifully updated 3-bedroom, 1.5-bath brick rental home offering 1,161 sq. ft. of comfortable living space in a nice, established area. Recent updates include a new roof, HVAC system, interior paint, LVP flooring, modern lighting, dishwasher, and refrigerator. The home also features a convenient one-car garage, covered patio, and detached storage building for added space and convenience. Move-in ready and thoughtfully updated—this home is a great investment or first time home buyer opportunity!
Contact an agent
Home facts
- Year built:1972
- Subdivision & Development:Cowarts
- Listing ID #:214354
- Added:65 day(s) ago
- Updated:October 22, 2026 at 05:15 PM
Rooms and interior
- Bedrooms:3
- Total bathrooms:2
- Full bathrooms:1
- Half bathrooms:1
- Dining Description:Living/Dining Combo
- Living area:1,161 sq. ft.
Structure and exterior
- Year built:1972
- Building area:1,161 sq. ft.
- Lot area:0.36 Acres
- Architectural Style:Traditional
- Construction Materials:Brick
- Exterior Features:Patio-Covered, Porch-Covered
- Levels:One
Schools
- High school:Ashford
- Middle school:Ashford
- Elementary school:Ashford
Finances and disclosures
- Price:$129,900
- Price per sq. ft.:$111.89
Features and amenities
- Laundry features:Laundry-Garage
Parking
- Parking description:1 Car
- Garage spaces:1
New listings near 56 Clara St
- New
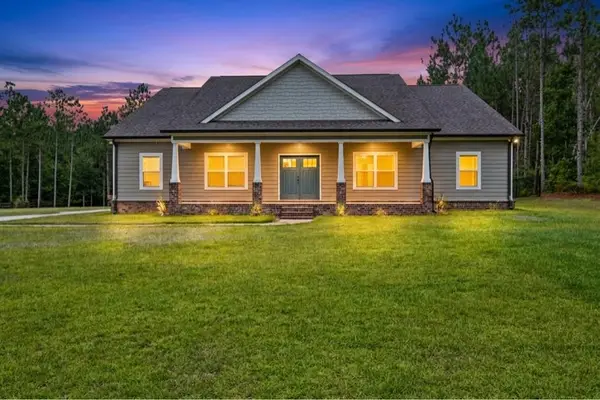 $499,999Active3 beds 2 baths2,340 sq. ft.
1382 Glen Lawrence Rd, Cowarts, AL 36321
MLS# 215246Listed by: WEICHERT REALTORS JBR LEGACY GROUP - New
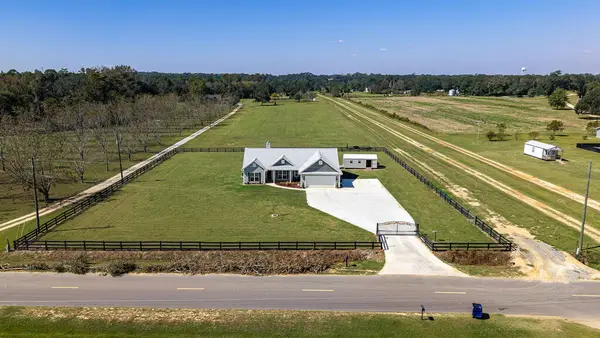 $449,900Active3 beds 2 baths1,883 sq. ft.
251 Crawford Road, Cowarts, AL 36321
MLS# 215241Listed by: EXP REALTY LLC 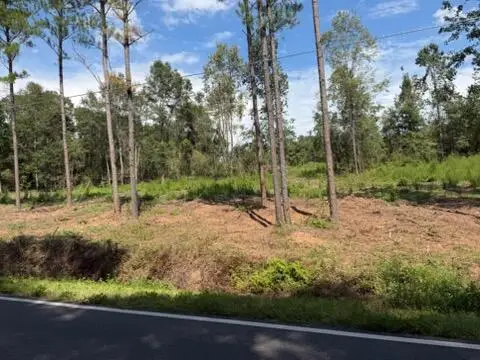 $249,900Active11 Acres
0 Huskey & Drew Rd, Dothan, AL 36303
MLS# 215112Listed by: LAN DARTY REAL ESTATE & DEVELOPMENT Listed by ERA$140,000Active3 beds 2 baths1,731 sq. ft.
1480 N Broad St, Cowarts, AL 36321
MLS# 214663Listed by: ERA PORCH LIGHT PROPERTIES $335,000Active3 beds 3 baths2,017 sq. ft.
909 Barfield, Cowarts, AL 36321
MLS# 214444Listed by: LAN DARTY REAL ESTATE & DEVELOPMENT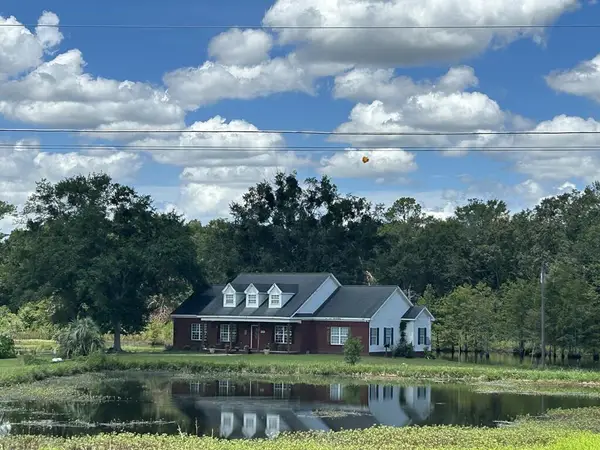 $635,000Active4 beds 2 baths2,369 sq. ft.
997 Glen Lawrence Rd, Cowarts, AL 36321
MLS# 214234Listed by: WEICHERT REALTORS JBR LEGACY GROUP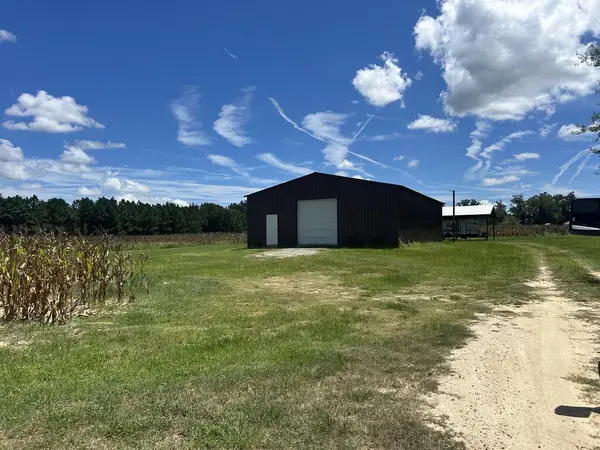 $265,000Active12.84 Acres
0 Glen Lawrence, Cowarts, AL 36321
MLS# 214221Listed by: WEICHERT REALTORS JBR LEGACY GROUP $359,900Active3 beds 2 baths2,195 sq. ft.
92 Olaff Road, Cowarts, AL 36321
MLS# 213878Listed by: EXP REALTY LLC $575,000Active5 beds 4 baths2,693 sq. ft.
2819 NW Glen Lawrence, Cowarts, AL 36321
MLS# 213832Listed by: WIREGRASS HOME TEAM


Protect your home and budget from life's surprises with an Assurant Home Warranty, backed by a partner that supports you through every step of homeownership. Explore Plans.
© 2023 - 2026 ERA Franchise Systems LLC. All rights reserved. ERA Franchise Systems LLC fully supports the principles of the Fair Housing Act and the Equal Opportunity Act. ERA, ERA Real Estate powered, and their respective logos are registered service marks of ERA Franchise Systems LLC. Each office is independently owned and operated.