
41 Katie Dr, Cowarts, AL 36321
Local realty services provided by:ERA Porch Light Properties
Listed by: chase merritt, david ridley
Office: exp realty llc.
MLS#:215322
Source:AL_DMLS
Price summary
- Price:$129,900
- Price per sq. ft.:$95.03
About this home
This 3-bedroom, 1-bath home offers 1,367 square feet of living space with a classic all-brick exterior. Situated on a quiet street in Cowarts, this home features a practical floor plan with plenty of potential to make it your own. Conveniently located just a short drive from Dothan's east side, Southeast Health, shopping, and dining. If you're looking for a brick home in a convenient location, this one is worth a look. Schedule your showing today!
Contact an agent
Home facts
- Year built:1977
- Subdivision & Development:THE HILLS SUB
- Listing ID #:215322
- Added:1 day(s) ago
- Updated:October 24, 2026 at 09:19 PM
Rooms and interior
- Bedrooms:3
- Total bathrooms:2
- Full bathrooms:1
- Half bathrooms:1
- Flooring:Carpet, Laminate
- Living area:1,367 sq. ft.
Structure and exterior
- Year built:1977
- Building area:1,367 sq. ft.
- Lot area:0.35 Acres
- Architectural Style:Traditional
- Construction Materials:Brick
- Levels:One
Schools
- High school:Ashford
- Middle school:Ashford
- Elementary school:Ashford
Finances and disclosures
- Price:$129,900
- Price per sq. ft.:$95.03
New listings near 41 Katie Dr
- New
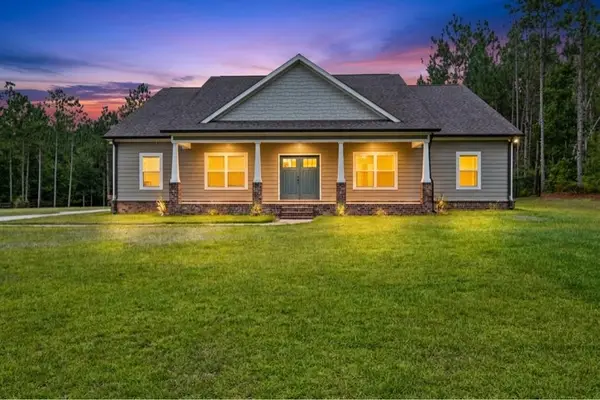 $499,999Active3 beds 2 baths2,340 sq. ft.
1382 Glen Lawrence Rd, Cowarts, AL 36321
MLS# 215246Listed by: WEICHERT REALTORS JBR LEGACY GROUP - New
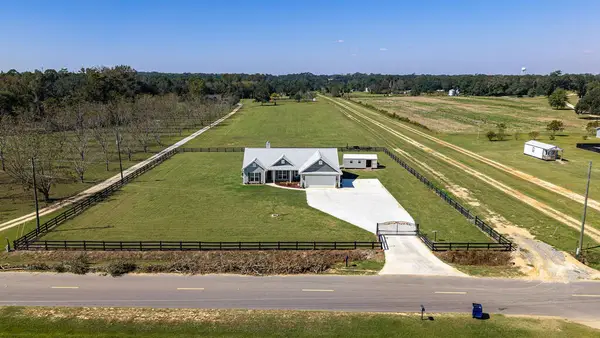 $449,900Active3 beds 2 baths1,883 sq. ft.
251 Crawford Road, Cowarts, AL 36321
MLS# 215241Listed by: EXP REALTY LLC 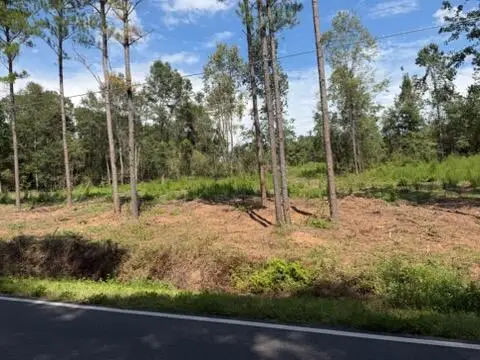 $249,900Active11 Acres
0 Huskey & Drew Rd, Dothan, AL 36303
MLS# 215112Listed by: LAN DARTY REAL ESTATE & DEVELOPMENT Listed by ERA$140,000Active3 beds 2 baths1,731 sq. ft.
1480 N Broad St, Cowarts, AL 36321
MLS# 214663Listed by: ERA PORCH LIGHT PROPERTIES $335,000Active3 beds 3 baths2,017 sq. ft.
909 Barfield, Cowarts, AL 36321
MLS# 214444Listed by: LAN DARTY REAL ESTATE & DEVELOPMENT $129,900Pending3 beds 2 baths1,161 sq. ft.
56 Clara St, Cowarts, AL 36321
MLS# 214354Listed by: THE REAL ESTATE GROUP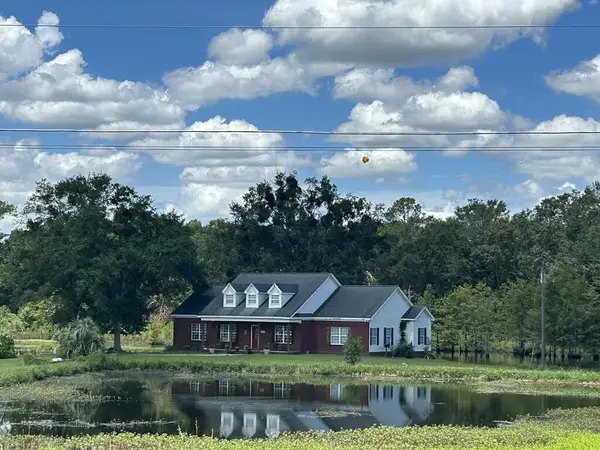 $635,000Active4 beds 2 baths2,369 sq. ft.
997 Glen Lawrence Rd, Cowarts, AL 36321
MLS# 214234Listed by: WEICHERT REALTORS JBR LEGACY GROUP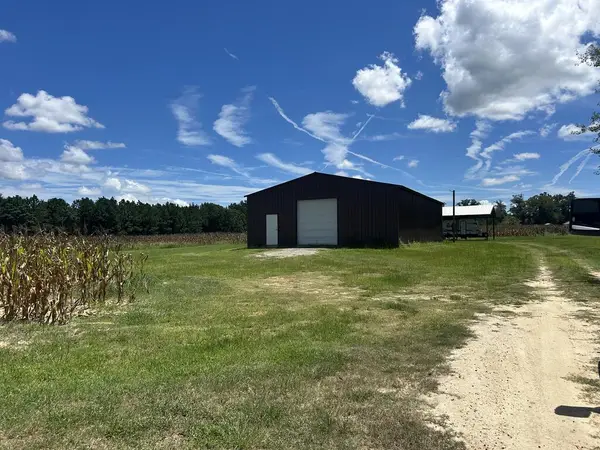 $265,000Active12.84 Acres
0 Glen Lawrence, Cowarts, AL 36321
MLS# 214221Listed by: WEICHERT REALTORS JBR LEGACY GROUP $359,900Active3 beds 2 baths2,195 sq. ft.
92 Olaff Road, Cowarts, AL 36321
MLS# 213878Listed by: EXP REALTY LLC


Protect your home and budget from life's surprises with an Assurant Home Warranty, backed by a partner that supports you through every step of homeownership. Explore Plans.
© 2023 - 2026 ERA Franchise Systems LLC. All rights reserved. ERA Franchise Systems LLC fully supports the principles of the Fair Housing Act and the Equal Opportunity Act. ERA, ERA Real Estate powered, and their respective logos are registered service marks of ERA Franchise Systems LLC. Each office is independently owned and operated.