
724 N Broad St, Cowarts, AL 36321
Local realty services provided by:ERA Porch Light Properties
Listed by: donnie wells
Office: the real estate group
MLS#:215543
Source:AL_DMLS
Price summary
- Price:$249,900
- Price per sq. ft.:$185.52
About this home
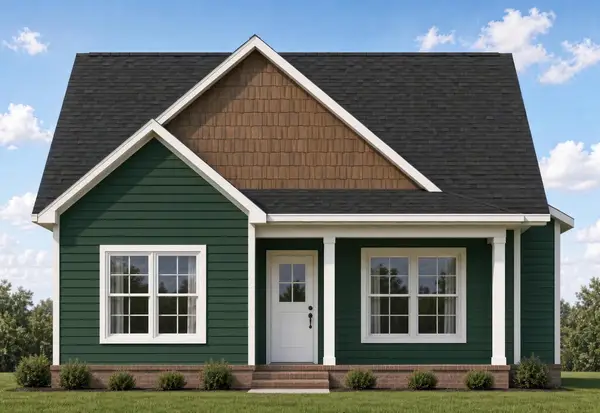
Welcome home to this beautifully constructed new home by Patterson Construction and Brown Patterson Properties, LLC! Offering 1,347 square feet of heated and cooled living space and 2,229 square feet under roof, this home features 3 bedrooms, 2 bathrooms, and a 2-car covered carport. Situated on a spacious approximately .34-acre lot, there is room to enjoy outdoor living while having the convenience of a great location. Located in the heart of Cowarts and zoned for Ashford Schools, this property offers convenient access to ACOM, Plant Farley, Ashford, and Dothan. The subdivision deed restrictions require a minimum of 1,200 square feet, prohibit commercial activities, and do not allow mobile homes, helping maintain the character of the neighborhood. Whether you're a first-time homebuyer, looking to downsize, or searching for a brand-new home in a convenient location, this property is worth a look! Enjoy the benefits of new construction and make this Cowarts home yours!
Contact an agent
Home facts
- Year built:2026
- Subdivision & Development:The Sellers Place
- Listing ID #:215543
- Added:1 day(s) ago
- Updated:November 12, 2026 at 04:13 PM
Rooms and interior
- Bedrooms:3
- Total bathrooms:2
- Full bathrooms:2
- Dining Description:Separate Dining Room
- Living area:1,347 sq. ft.
Structure and exterior
- Year built:2026
- Building area:1,347 sq. ft.
- Lot area:0.34 Acres
- Architectural Style:Traditional
- Construction Materials:Brick, Vinyl Siding
- Exterior Features:Patio-Covered, Porch-Covered
- Levels:One
Schools
- High school:Ashford
- Middle school:Ashford
- Elementary school:Ashford
Finances and disclosures
- Price:$249,900
- Price per sq. ft.:$185.52
Features and amenities
- Laundry features:Laundry-Inside
Parking
- Parking description:2 Car, Attached Carport
- Garage spaces:2
New listings near 724 N Broad St
- New
 $249,900Active3 beds 2 baths1,347 sq. ft.
706 N Broad St, Cowarts, AL 36321
MLS# 215544Listed by: THE REAL ESTATE GROUP - New
 $249,900Active3 beds 2 baths1,347 sq. ft.
688 N Broad St, Cowarts, AL 36321
MLS# 215534Listed by: THE REAL ESTATE GROUP - New
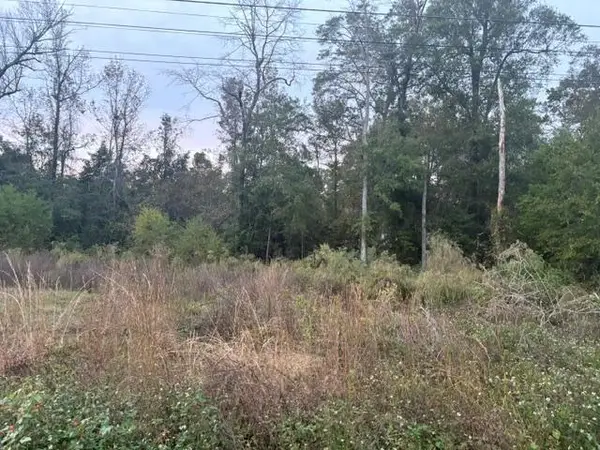 $19,900Active0.38 Acres
9 Jordan Ave, Cowarts, AL 36321
MLS# 215535Listed by: COLDWELL BANKER/ALFRED SALIBA - New
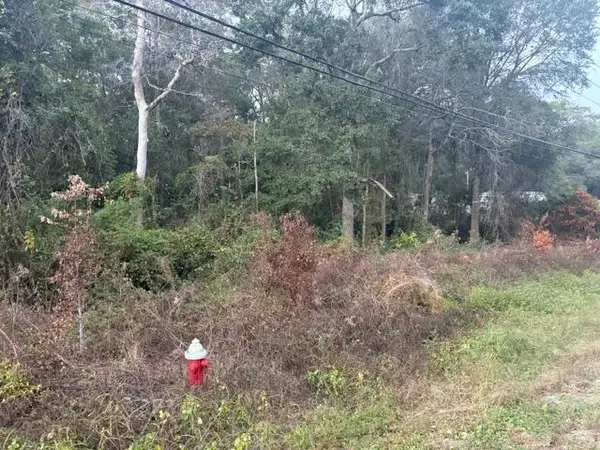 $19,900Active0.38 Acres
10 Jordan Ave, Cowarts, AL 36321
MLS# 215536Listed by: COLDWELL BANKER/ALFRED SALIBA - New
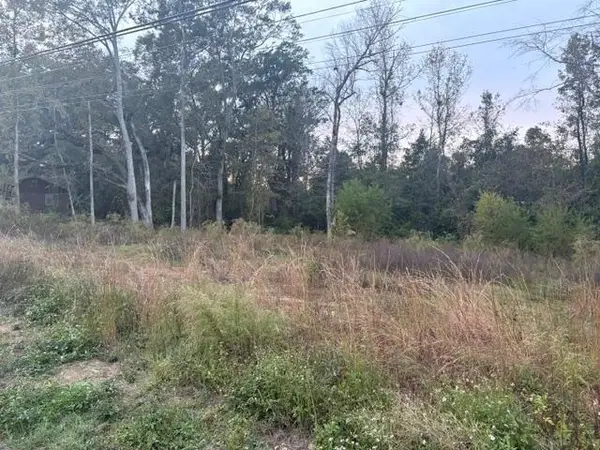 $19,900Active0.63 Acres
LOT 11 Jordan Ave, Cowarts, AL 36321
MLS# 215538Listed by: COLDWELL BANKER/ALFRED SALIBA - New
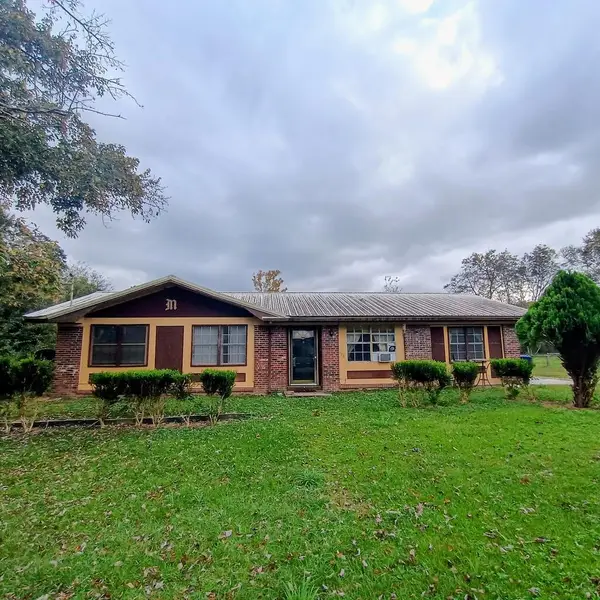 $79,000Active3 beds 2 baths1,375 sq. ft.
178 Fain, Cowarts, AL 36321
MLS# 215433Listed by: AXEN REALTY PARTNERS LLC 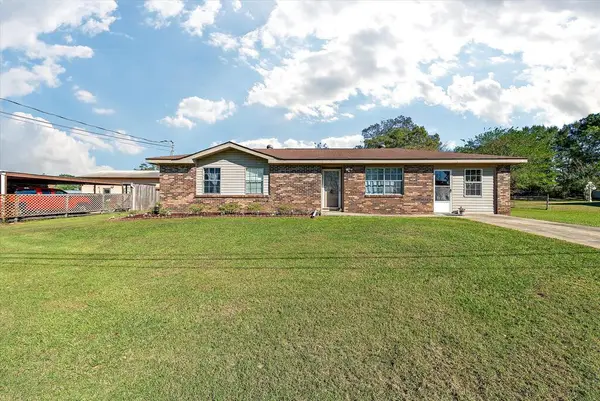 $124,900Active3 beds 2 baths1,367 sq. ft.
41 Katie Dr, Cowarts, AL 36321
MLS# 215322Listed by: EXP REALTY LLC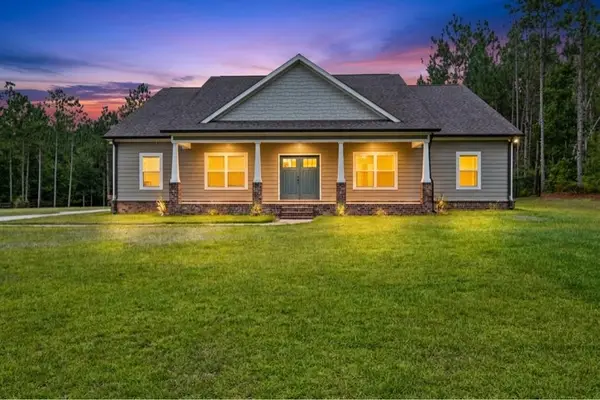 $499,999Active3 beds 2 baths2,340 sq. ft.
1382 Glen Lawrence Rd, Cowarts, AL 36321
MLS# 215246Listed by: WEICHERT REALTORS JBR LEGACY GROUP $249,900Active11 Acres
0 Huskey & Drew Rd, Dothan, AL 36303
MLS# 215112Listed by: LAN DARTY REAL ESTATE & DEVELOPMENT


Protect your home and budget from life's surprises with an Assurant Home Warranty, backed by a partner that supports you through every step of homeownership. Explore Plans.
© 2023 - 2026 ERA Franchise Systems LLC. All rights reserved. ERA Franchise Systems LLC fully supports the principles of the Fair Housing Act and the Equal Opportunity Act. ERA, ERA Real Estate powered, and their respective logos are registered service marks of ERA Franchise Systems LLC. Each office is independently owned and operated.