
220 COUNTY ROAD 446, Crane Hill, AL 35053
Local realty services provided by:ERA Waldrop Real Estate
Listed by: luis mendoza, brandy katona
Office: mrg alabama inc.
MLS#:21461836
Source:AL_BAMLS
Price summary
- Price:$895,000
- Price per sq. ft.:$393.06
About this home
Experience elevated lake living in the gated community of Serenity Pointe on Smith Lake. Estimated completion December 2026, this brand-new construction luxury townhome offers 3 bedrooms, 3.5 baths, and thoughtfully designed modern interiors perfect for full-time living or a weekend retreat. Enjoy open-concept spaces, upscale finishes, and a private rooftop terrace with breathtaking lake views ideal for entertaining or relaxing at sunset. Located in one of Smith Lake’s premier communities, this rare opportunity combines luxury, lifestyle, and waterfront beauty.
Contact an agent
Home facts
- Year built:2026
- Listing ID #:21461836
- Added:49 day(s) ago
- Updated:September 30, 2026 at 03:21 PM
Rooms and interior
- Bedrooms:3
- Total bathrooms:4
- Full bathrooms:3
- Half bathrooms:1
- Rooms Total:2
- Flooring:Hardwood, Tile Floor
- Bathrooms Description:Separate Shower, Tub/Shower Combo
- Kitchen Description:Cooktop-Electric, Dishwasher Built-In, Stone Counter, Stove-Gas
- Bedroom Description:Walk-In Closets
- Living area:2,277 sq. ft.
Heating and cooling
- Cooling:Central
- Heating:Central
Structure and exterior
- Year built:2026
- Building area:2,277 sq. ft.
- Lot area:0.5 Acres
- Construction Materials:Shingle, Stucco, Wood
- Exterior Features:Balcony, Grill, Open Deck, Open Patio
- Foundation Description:Slab
- Levels:2 Stories
Schools
- High school:GOOD HOPE
- Middle school:GOOD HOPE
- Elementary school:GOOD HOPE
Utilities
- Water:Well Water
- Sewer:Septic
Finances and disclosures
- Price:$895,000
- Price per sq. ft.:$393.06
Features and amenities
- Appliances:Cooktop - Electric, Dishwasher Built-In, Stove - Gas
- Laundry features:Dryer-Electric, Laundry in Basement, Laundry in Garage, Washer Hookup
- Amenities:Recess Lighting
- Pool features:Community, In-Ground, Perimeter Fencing, Pool
Parking
- Parking description:Attached, Carport 2 Cars
- Carport spaces:2
New listings near 220 COUNTY ROAD 446
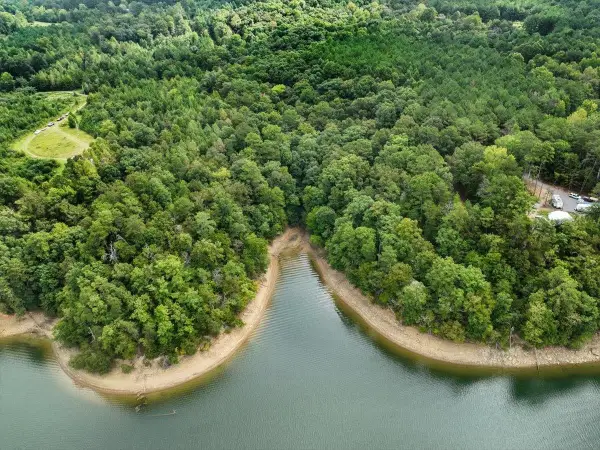 $1,512,605Active53 Acres
0 Co Rd 351, Crane Hill, AL 35053
MLS# 531246Listed by: HAPPY HOMES REAL ESTATE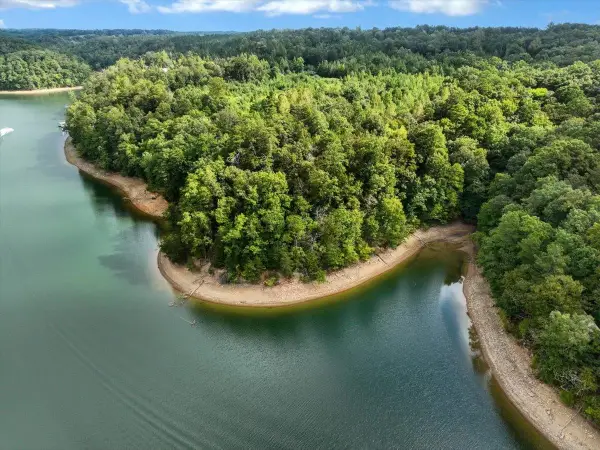 $428,000Active15 Acres
0 Co Rd 351 #Tract 1, Crane Hill, AL 35053
MLS# 531247Listed by: HAPPY HOMES REAL ESTATE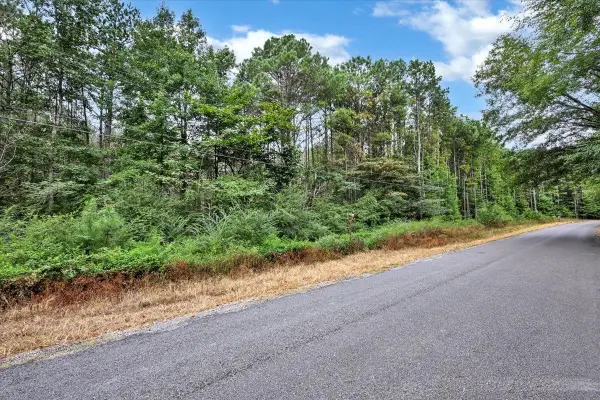 $1,084,520Active38 Acres
0 Co Rd 351 #Tract 2, Crane Hill, AL 35053
MLS# 531249Listed by: HAPPY HOMES REAL ESTATE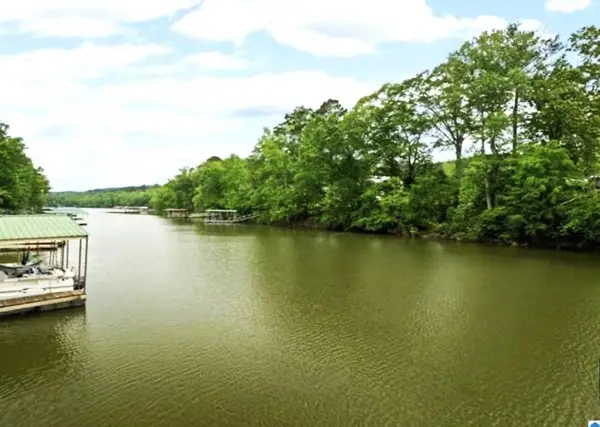 $79,900Active0.4 Acres
0 Co Rd 942, Crane Hill, AL 35053
MLS# 531216Listed by: BJC REAL ESTATE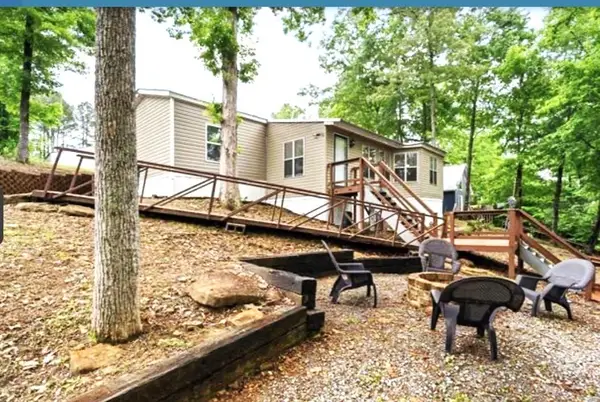 $329,000Active2 beds 2 baths1,524 sq. ft.
155 Co Rd 942, Crane Hill, AL 35053
MLS# 531214Listed by: BJC REAL ESTATE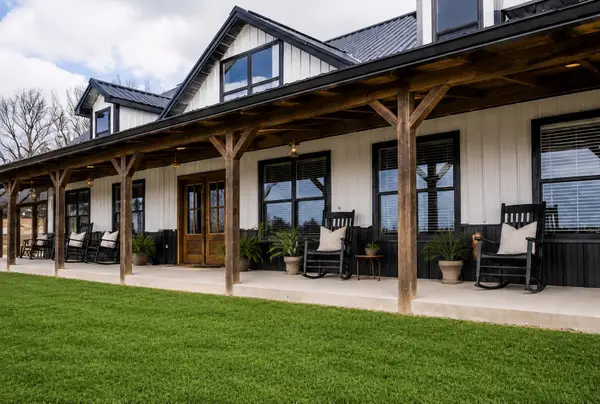 $735,000Active4 beds 3 baths2,555 sq. ft.
549 Co Rd 310, Crane Hill, AL 35053
MLS# 531165Listed by: ERA WALDROP REAL ESTATE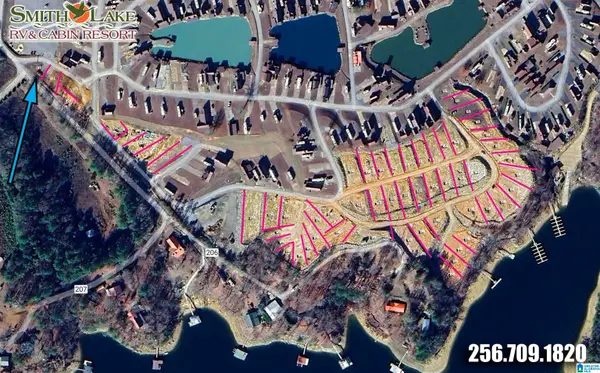 $159,900Active0.1 Acres
111 COUNTY ROAD 2036, Crane hill, AL 35053
MLS# 21464303Listed by: REMAX PATRIOT REALTY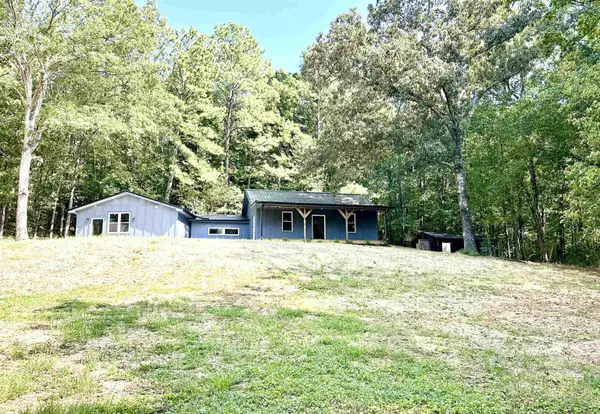 $259,900Active3 beds 2 baths1,643 sq. ft.
8714 Co Rd 946, Crane Hill, AL 35053
MLS# 531115Listed by: REALTY EXECUTIVES - EAGLE EYE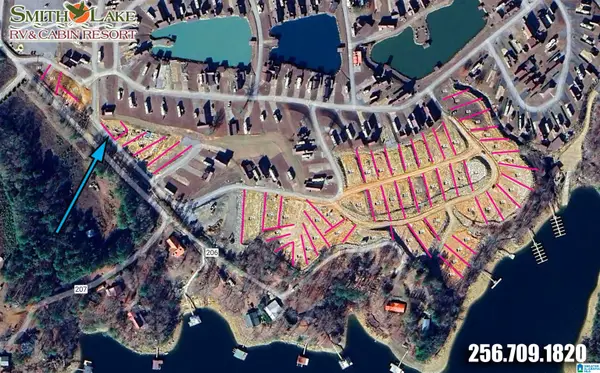 $189,900Active0.1 Acres
254 COUNTY ROAD 2036, Crane hill, AL 35053
MLS# 21464293Listed by: REMAX PATRIOT REALTY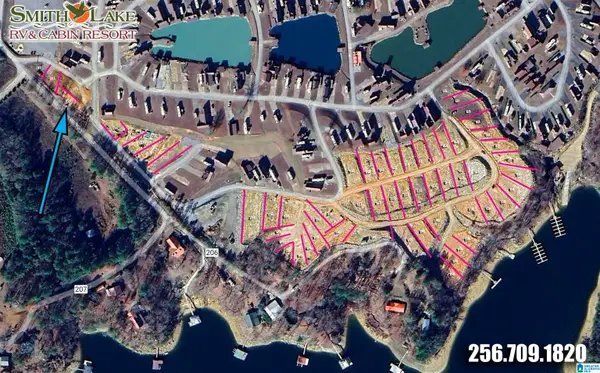 $189,900Active0.1 Acres
259 COUNTY ROAD 2036, Crane hill, AL 35053
MLS# 21464294Listed by: REMAX PATRIOT REALTY


Protect your home and budget from life's surprises with an Assurant Home Warranty, backed by a partner that supports you through every step of homeownership. Explore Plans.
© 2023 - 2026 ERA Franchise Systems LLC. All rights reserved. ERA Franchise Systems LLC fully supports the principles of the Fair Housing Act and the Equal Opportunity Act. ERA, ERA Real Estate powered, and their respective logos are registered service marks of ERA Franchise Systems LLC. Each office is independently owned and operated.