
31 COUNTY ROAD 80, Crane Hill, AL 35053
Local realty services provided by:ERA King Real Estate Company, Inc.
31 COUNTY ROAD 80,Crane Hill, AL 35053
$899,000
- 4 Beds
- 3 Baths
- 2,545 sq. ft.
- Single family
- Active
Listed by: david king
Office: remax patriot realty
MLS#:21469654
Source:AL_BAMLS
Price summary
- Price:$899,000
- Price per sq. ft.:$353.24
About this home
EXCEPTIONAL SMITH LAKE LIVING! Custom-built in 2022, this luxurious modern farmhouse sits on 1 acre next to Trident Marina and includes a 30' x 50' (1,500 sq. ft.) building with HVAC PLUS a six-car climate-controlled garage! Enjoy lake views from the 20' x 36' terrace with outdoor kitchen and grilling stations. Inside, soaring ceilings, spacious living and dining areas, and a gourmet kitchen with double islands, quartz countertops and high-end stainless appliances make entertaining effortless. The main-level primary suite features a freestanding tub and double shower. Upstairs offers two bedrooms, a bunk room and second living area. Enjoy boating without dock maintenance or worries about changing water levels—simply call the marina to have your boat ready! Short-term rentals allowed. One-year marina membership included. See the 3D Virtual Tour!
Contact an agent
Home facts
- Year built:2022
- Listing ID #:21469654
- Added:1 day(s) ago
- Updated:November 07, 2026 at 08:44 PM
Rooms and interior
- Bedrooms:4
- Total bathrooms:3
- Full bathrooms:2
- Half bathrooms:1
- Flooring:Tile Floor, Vinyl
- Dining Description:Dining Room
- Bathrooms Description:Double Shower, Linen Closet, Separate Shower, Tub/Shower Combo
- Kitchen Description:Breakfast Bar, Convection Oven, Dishwasher Built-In, Eating Area, Ice Maker Built-In, Indoor Grill, Island, Microwave Built-In, Pantry, Plumbed for Gas in Kitchen, Refrigerator, Some Stainless Appliances, Stone Counter, Stove-Gas, Tile Counter
- Bedroom Description:Sitting Area in Master, Walk-In Closets
- Living area:2,545 sq. ft.
Heating and cooling
- Cooling:3+ Systems, Central, Dual Systems, Heat Pump
- Heating:3+ Systems, Central, Dual Systems
Structure and exterior
- Year built:2022
- Building area:2,545 sq. ft.
- Lot area:1 Acres
- Construction Materials:Siding-Hardiplank
- Exterior Features:Covered Patio, Fireplace, Grill, Open Patio, Porch, Workshop
- Foundation Description:Slab
- Levels:2 Stories
Schools
- High school:COLD SPRINGS
- Middle school:COLD SPRINGS
- Elementary school:COLD SPRINGS
Utilities
- Water:Public Water
- Sewer:Septic
Finances and disclosures
- Price:$899,000
- Price per sq. ft.:$353.24
Features and amenities
- Appliances:Dishwasher Built-In, Microwave Built-In, Refrigerator, Some Stainless Appliances, Stove - Gas
- Laundry features:Dryer-Electric, Laundry in Middle Level, Utility Sink, Washer Hookup
- Amenities:Cathedral/Vaulted, Crown Molding, Recess Lighting, Smooth Ceilings, Workshop
Parking
- Parking description:Attached, Driveway Parking, Off Street Parking
- Garage spaces:6
New listings near 31 COUNTY ROAD 80
- New
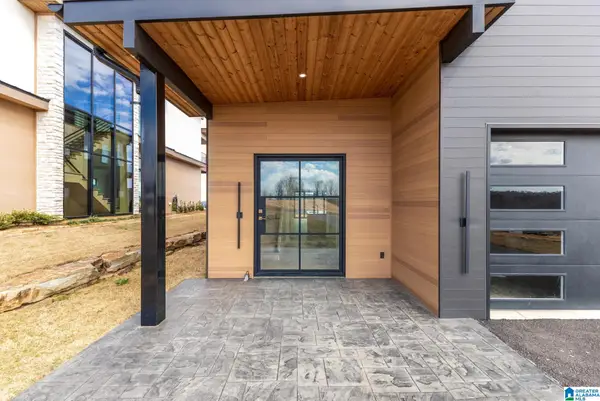 $1,145,000Active4 beds 5 baths2,853 sq. ft.
232 COUNTY ROAD 446, Crane hill, AL 35053
MLS# 21469044Listed by: MRG ALABAMA INC. - New
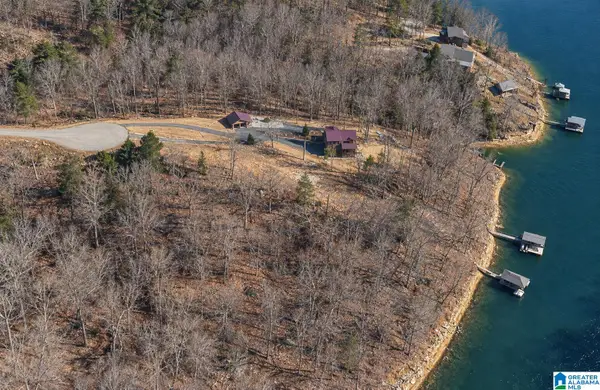 $89,900Active1 Acres
0 COUNTY ROAD 371, Crane hill, AL 35053
MLS# 21468758Listed by: ELITE PROPERTIES OF THE SOUTH  $159,900Active0.1 Acres
392 COUNTY ROAD 2030, Crane hill, AL 35053
MLS# 21468328Listed by: REMAX PATRIOT REALTY $119,900Active2 Acres
2 COUNTY ROAD 373, Crane hill, AL 35053
MLS# 21468379Listed by: ELITE PROPERTIES OF THE SOUTH $2,399,900Active5 beds 7 baths4,672 sq. ft.
1270 COUNTY ROAD 175, Crane hill, AL 35053
MLS# 21468134Listed by: ARC REALTY - HOOVER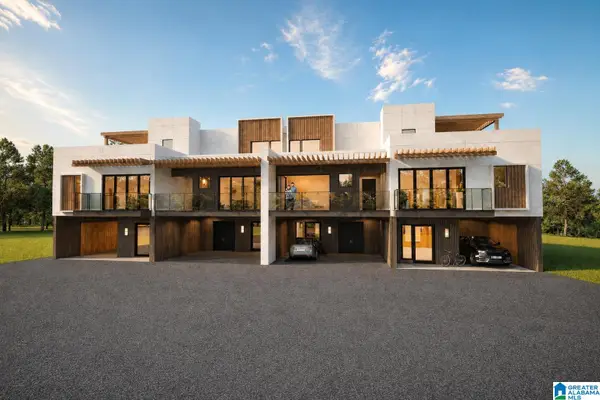 $895,000Active4 beds 5 baths3,266 sq. ft.
220 COUNTY ROAD 446, Crane hill, AL 35053
MLS# 21468071Listed by: MRG ALABAMA INC.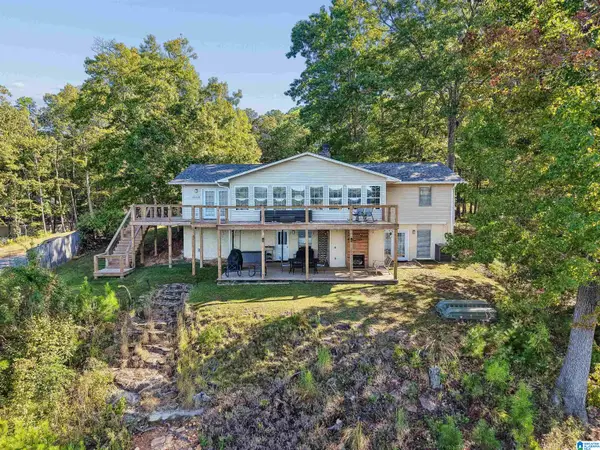 $724,900Active4 beds 4 baths2,164 sq. ft.
341 COUNTY ROAD 232, Crane hill, AL 35053
MLS# 21467780Listed by: BLUEPRINT REALTY COMPANY $159,900Active1 beds 1 baths1,074 sq. ft.
331 Co Rd 847, Cullman, AL 35053
MLS# 531828Listed by: CULPEPPER REAL ESTATE INC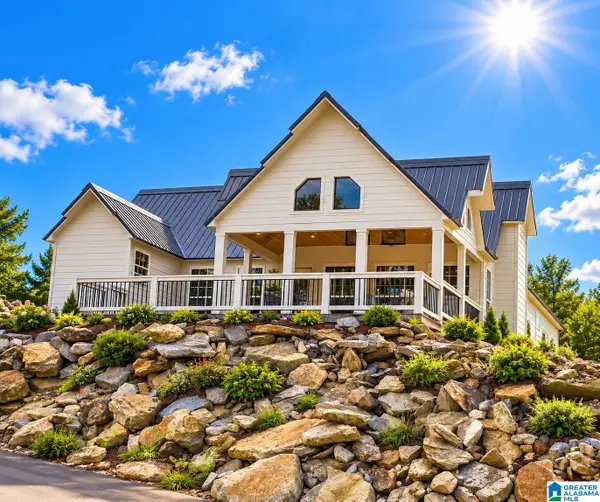 $589,900Active2 beds 2 baths1,404 sq. ft.
25 COUNTY ROAD 2039, Crane hill, AL 35053
MLS# 21467037Listed by: REMAX PATRIOT REALTY


Protect your home and budget from life's surprises with an Assurant Home Warranty, backed by a partner that supports you through every step of homeownership. Explore Plans.
© 2023 - 2026 ERA Franchise Systems LLC. All rights reserved. ERA Franchise Systems LLC fully supports the principles of the Fair Housing Act and the Equal Opportunity Act. ERA, ERA Real Estate powered, and their respective logos are registered service marks of ERA Franchise Systems LLC. Each office is independently owned and operated.