
117 AMITOLA DRIVE, Cropwell, AL 35054
Local realty services provided by:ERA Waldrop Real Estate
Listed by: cece bunch
Office: real broker llc.
MLS#:21469959
Source:AL_BAMLS
Price summary
- Price:$589,900
- Price per sq. ft.:$163.54
About this home
PICTURES COMING SOON! Fall in love the moment you walk in the door of this 5-bedroom pool home at 117 Amitola Dr in Cropwell, AL. Set on just under an acre of level land with a 20x40 inground swimming pool, this beautifully updated home features a newly added 500+ sq ft family room. The main level offers a primary suite with a spa-like bath and private pool entrance, a great room or dining room with fireplace, family room, office, eat-in kitchen, laundry, and half bath. Step outside to your private backyard oasis with endless entertaining space and plenty of parking. Upstairs you'll find a second primary suite with private bath, three additional bedrooms, and a full bath. Enjoy lake views with lake access just down the street. Whether you're hosting summer pool days, cozy fireside dinners, or working from your home office, this Cropwell gem has room for it all. Homes like this don’t come around often. Call today and make it yours!
Contact an agent
Home facts
- Year built:1990
- Listing ID #:21469959
- Added:3 day(s) ago
- Updated:November 15, 2026 at 05:48 AM
Rooms and interior
- Bedrooms:5
- Total bathrooms:4
- Full bathrooms:3
- Half bathrooms:1
- Flooring:Hardwood Laminate
- Dining Description:Breakfast Room, Dining Room
- Bathrooms Description:Double Shower, Linen Closet, Separate Shower, Separate Vanities, Tub/Shower Combo
- Kitchen Description:Cooktop-Electric, Dishwasher Built-In, Microwave Built-In, Oven-Electric, Refrigerator, Stone Counter
- Bedroom Description:Split Bedrooms, Walk-In Closets
- Living area:3,607 sq. ft.
Heating and cooling
- Cooling:Electric
- Heating:Central, Electric
Structure and exterior
- Year built:1990
- Building area:3,607 sq. ft.
- Lot area:0.98 Acres
- Construction Materials:4 Sides Brick
- Exterior Features:Covered Deck, Open Deck, Open Patio, Porch, Storage Building, Workshop
- Foundation Description:Crawl Space
- Levels:2 Stories
Schools
- High school:PELL CITY
- Middle school:DURAN
- Elementary school:COOSA VALLEY
Utilities
- Water:Public Water
- Sewer:Septic
Finances and disclosures
- Price:$589,900
- Price per sq. ft.:$163.54
Features and amenities
- Appliances:Cooktop - Electric, Dishwasher Built-In, Microwave Built-In, Oven - Electric, Refrigerator
- Laundry features:Dryer-Electric, Laundry in Middle Level, Washer Hookup
- Amenities:French Doors, Recess Lighting, Smooth Ceilings, Storage Building, Workshop
- Pool features:Cleaning System, In-Ground, Personal Pool, Pool
Parking
- Parking description:Carport 3+ Cars, Detached, Driveway Parking, Parking (MLVL)
- Carport spaces:4
New listings near 117 AMITOLA DRIVE
- New
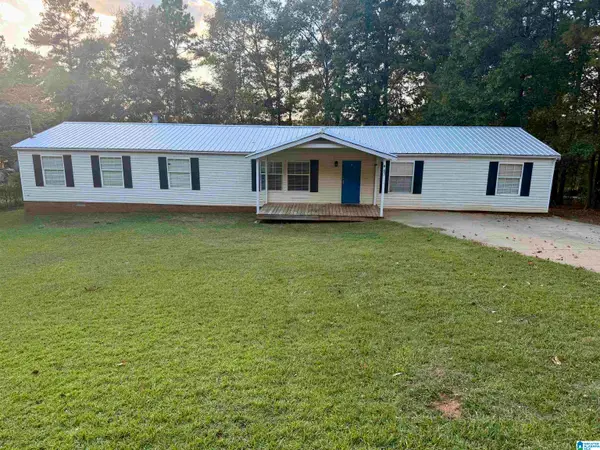 $180,000Active4 beds 2 baths2,182 sq. ft.
83 CASON LANE, Cropwell, AL 35054
MLS# 21470036Listed by: KELLER WILLIAMS PELL CITY - New
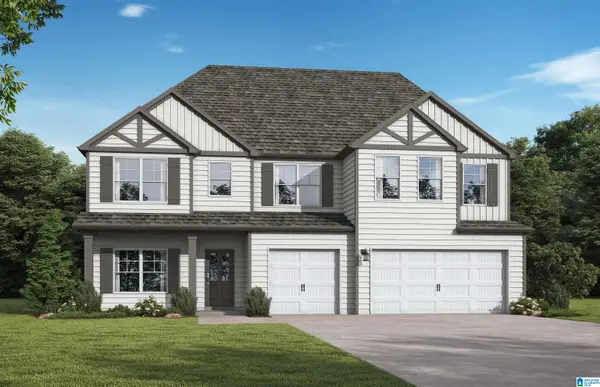 $496,334Active5 beds 5 baths3,996 sq. ft.
285 LAKEMONT VILLAGE DRIVE, Cropwell, AL 35054
MLS# 21469919Listed by: VC REALTY LLC - New
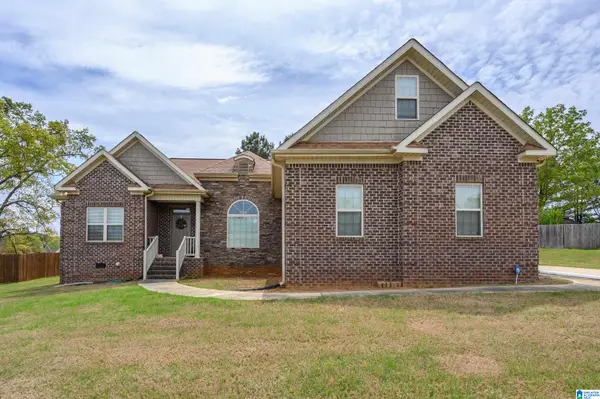 $399,900Active4 beds 3 baths2,257 sq. ft.
605 TENBURY LANE, Cropwell, AL 35054
MLS# 21469755Listed by: FIELDS GOSSETT REALTY - New
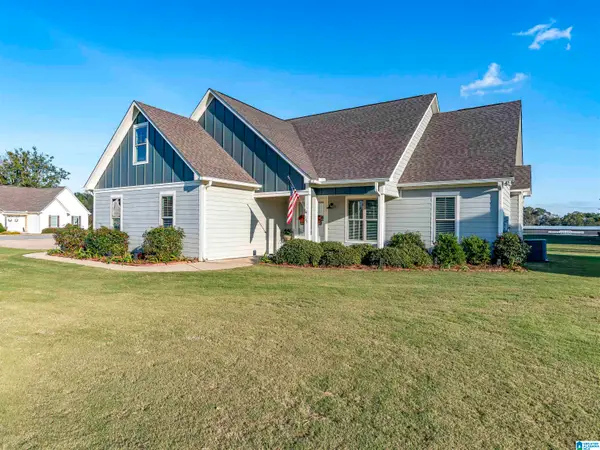 $349,900Active3 beds 2 baths1,683 sq. ft.
165 HOMESTEAD DRIVE, Cropwell, AL 35054
MLS# 21469598Listed by: LOKATION REAL ESTATE LLC - New
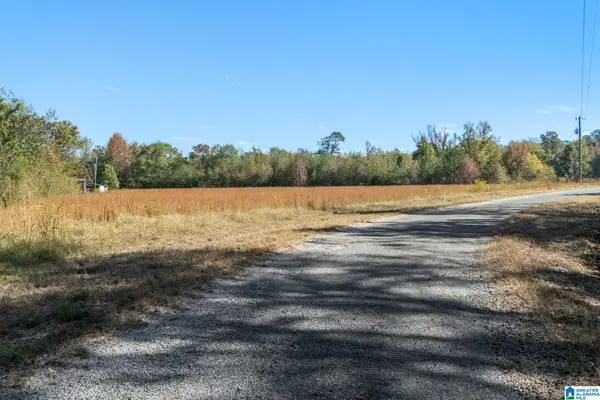 $58,000Active3.5 Acres
0 SHAINA LANE, Cropwell, AL 35054
MLS# 21469532Listed by: KELLER WILLIAMS REALTY VESTAVIA - New
 $419,900Active42 Acres
180 CAMP CREEK ROAD, Pell city, AL 35054
MLS# 21469414Listed by: RE/MAX ADVANTAGE - New
 $139,900Active23 Acres
0 OLD BEAVERS ROAD, Pell city, AL 35054
MLS# 21469408Listed by: RE/MAX ADVANTAGE 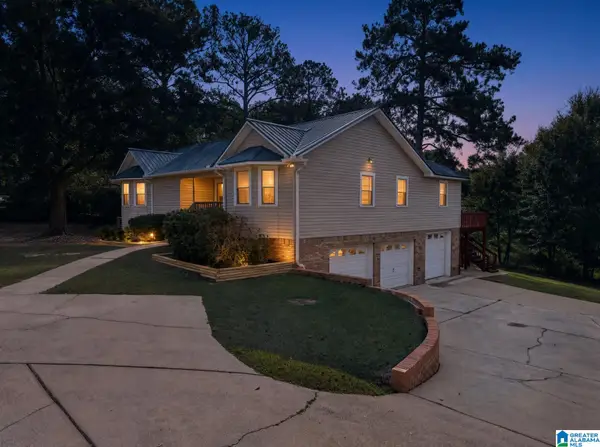 $475,000Active3 beds 3 baths2,552 sq. ft.
340 NIXON ROAD, Cropwell, AL 35054
MLS# 21469115Listed by: KELLER WILLIAMS PELL CITY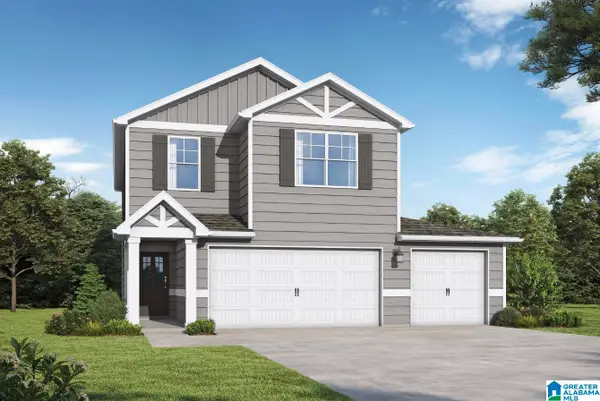 $309,850Active4 beds 3 baths2,212 sq. ft.
2836 LAKEHILL DRIVE, Cropwell, AL 35054
MLS# 21468904Listed by: VC REALTY LLC


Protect your home and budget from life's surprises with an Assurant Home Warranty, backed by a partner that supports you through every step of homeownership. Explore Plans.
© 2023 - 2026 ERA Franchise Systems LLC. All rights reserved. ERA Franchise Systems LLC fully supports the principles of the Fair Housing Act and the Equal Opportunity Act. ERA, ERA Real Estate powered, and their respective logos are registered service marks of ERA Franchise Systems LLC. Each office is independently owned and operated.