
1107 Flatts Trce, Cullman, AL 35055
Local realty services provided by:ERA Waldrop Real Estate
Listed by: michele duke
Office: nxcel realty
MLS#:531345
Source:AL_SMLSA
Price summary
- Price:$412,000
- Price per sq. ft.:$148.84
About this home
From the moment you walk through the door, this beautiful home simply feels like home—warm, tranquil and filled with a sense of peace. Thoughtfully designed for comfortable everyday living, the open kitchen and living areas feature rich cabinetry, granite countertops, cabinet organizers and abundant natural light. Storage is exceptional throughout, including his-and-her closets in the spacious primary suite. The primary bath offers a relaxing retreat with a Jacuzzi shower and double vanity. Enjoy quiet mornings or evenings on the covered back porch overlooking the large, beautifully maintained fenced backyard. The 3-car side-entry garage provides outstanding parking and additional storage. Thoughtful exterior upgrades include a French drain, drip irrigation in the flower beds and double fence gates for easy backyard access. Beautifully maintained inside and out, this home blends comfort, function and peaceful living in a way that immediately feels special.
Contact an agent
Home facts
- Year built:2017
- Subdivision & Development:Flatts at Fischer Farms
- Listing ID #:531345
- Added:3 day(s) ago
- Updated:September 24, 2026 at 03:37 PM
Rooms and interior
- Bedrooms:4
- Total bathrooms:3
- Full bathrooms:2
- Half bathrooms:1
- Rooms Total:9
- Flooring:Carpet, Ceramic Tile, Hardwood
- Bathrooms Description:Double Vanity
- Kitchen Description:Convection Oven, Dishwasher, Disposal, Electric Cooktop, Electric Oven, Exhaust Fan, Ice Maker, Kitchen Island, Microwave, Pantry, Refrigerator, Stainless Steel Appliance(s), Vented Exhaust Fan
- Bedroom Description:Walk-In Closet(s)
- Living area:2,068 sq. ft.
Heating and cooling
- Cooling:Ceiling Fan(s), Central Air, Heat Pump
- Heating:Forced Air, Heat Pump
Structure and exterior
- Roof:Architectual/Dimensional, Shingle
- Year built:2017
- Building area:2,068 sq. ft.
- Lot area:0.44 Acres
- Lot Features:Near Golf Course
- Architectural Style:Traditional
- Construction Materials:Blown-In Insulation, Brick
- Exterior Features:Covered, Front Porch, Private Yard, Rain Gutters, Rear Porch
- Foundation Description:Slab
- Levels:1 Story
Schools
- High school:Cullman
- Middle school:Cullman Middle
- Elementary school:West Elementary
Utilities
- Water:Public, Water Connected
- Sewer:Public Sewer, Sewer Connected
Finances and disclosures
- Price:$412,000
- Price per sq. ft.:$148.84
- Tax amount:$1,335
Features and amenities
- Appliances:Convection Oven, Dishwasher, Disposal, Electric Cooktop, Electric Oven, Electric Water Heater, Exhaust Fan, Ice Maker, Microwave, Refrigerator, Stainless Steel Appliance(s), Vented Exhaust Fan, Water Purifier Owned
- Laundry features:Electric Dryer Hookup, Laundry Room, Main Level
- Amenities:Ceiling - Smooth, Ceiling Fan(s), Crown Molding, Entrance Foyer, Freshly Painted, Granite Counters, High Ceilings, High Speed Internet, His and Hers Closets, Open Floorplan, Pantry, Recessed Lighting, Storage, Tray Ceiling(s), Walk-In Closet(s)
Parking
- Parking description:Attached, Driveway, Garage Faces Side
- Garage:Yes
- Garage spaces:3
New listings near 1107 Flatts Trce
- New
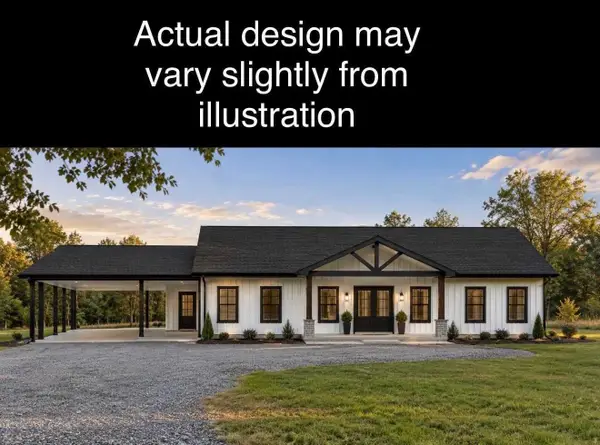 $256,900Active3 beds 4 baths1,476 sq. ft.
69 Co Rd 1495, Cullman, AL 35058
MLS# 531412Listed by: CB/MC MILLAN & ASSOCIATES - New
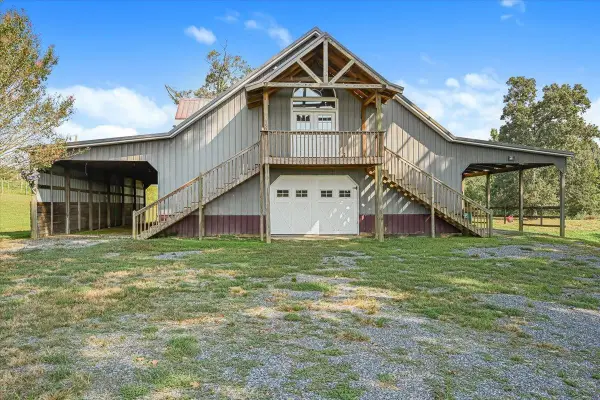 $469,900Active2 beds 3 baths2,400 sq. ft.
309 Yeager Rd, Cullman, AL 35058
MLS# 531401Listed by: HAPPY HOMES REAL ESTATE - New
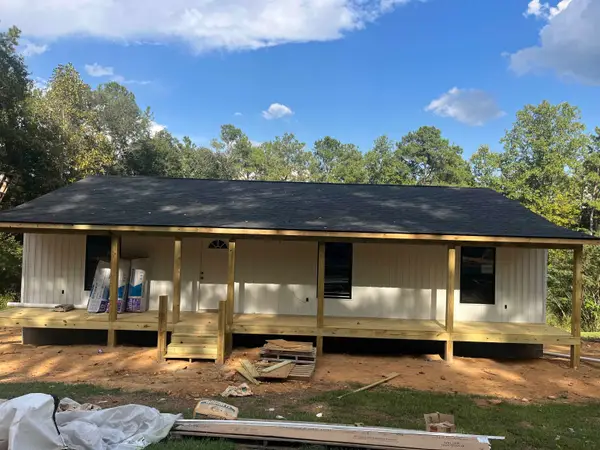 $209,900Active3 beds 2 baths1,313 sq. ft.
266 Co Rd 699, Cullman, AL 35055
MLS# 531396Listed by: HAPPY HOMES REAL ESTATE - New
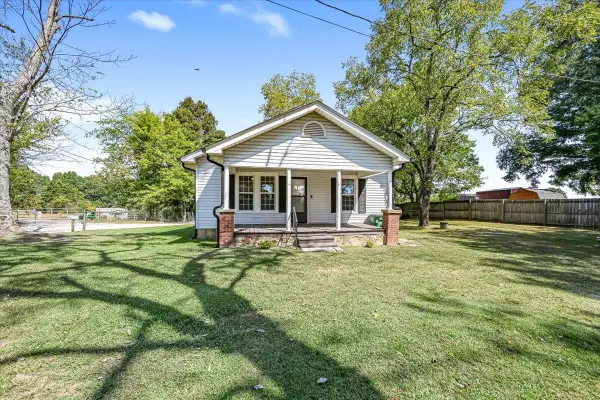 $165,000Active2 beds 2 baths1,512 sq. ft.
64 Co Rd 1290, Cullman, AL 35058
MLS# 531394Listed by: ERA WALDROP REAL ESTATE - New
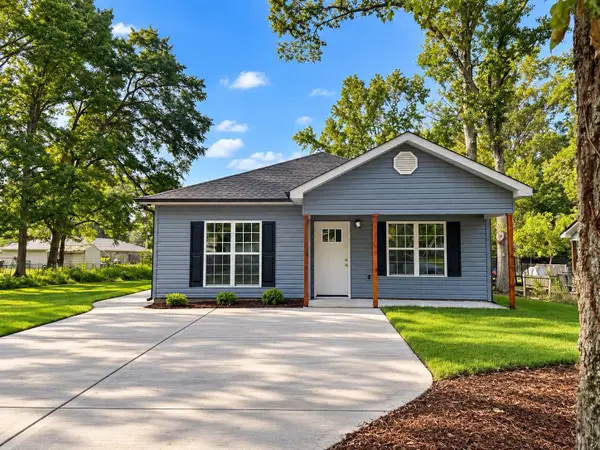 $222,000Active3 beds 2 baths1,250 sq. ft.
1310 Marie St, Cullman, AL 35055
MLS# 531374Listed by: WEICHERT REALTORS CULLMAN - New
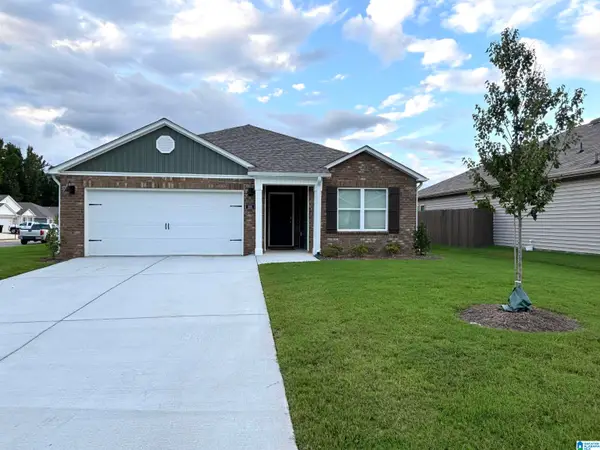 $279,000Active3 beds 2 baths1,617 sq. ft.
285 ASHLAND DRIVE, Hanceville, AL 35077
MLS# 21465656Listed by: REALTYSOUTH THE HARBIN COMPANY - New
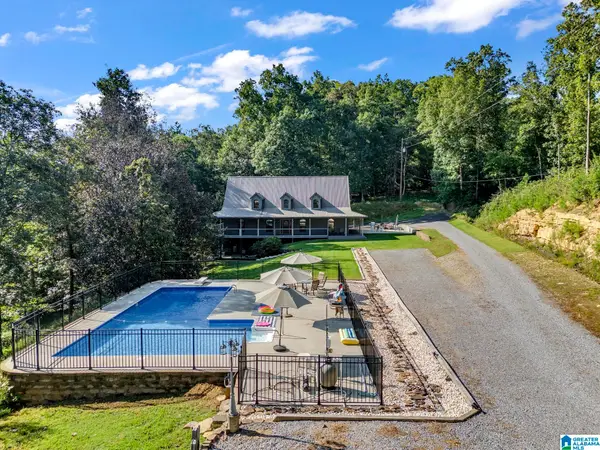 $725,000Active3 beds 3 baths5,485 sq. ft.
1688 US HIGHWAY 278 E, Cullman, AL 35055
MLS# 21465625Listed by: SR4 REALTY LLC - New
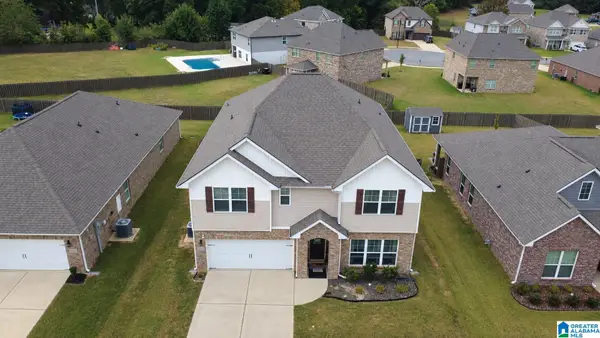 $500,000Active5 beds 4 baths3,502 sq. ft.
2161 MCAFEE ROAD NE, Cullman, AL 35058
MLS# 21465606Listed by: KELLER WILLIAMS-JASPER 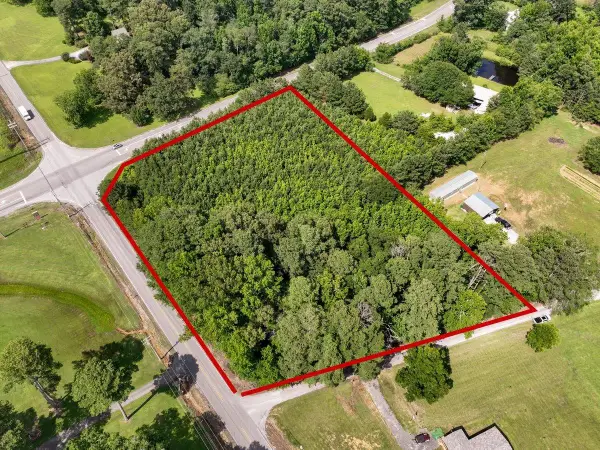 $549,900Active3 Acres
TBD 24th St, Cullman, AL 35055
MLS# 529922Listed by: HAPPY HOMES REAL ESTATE- New
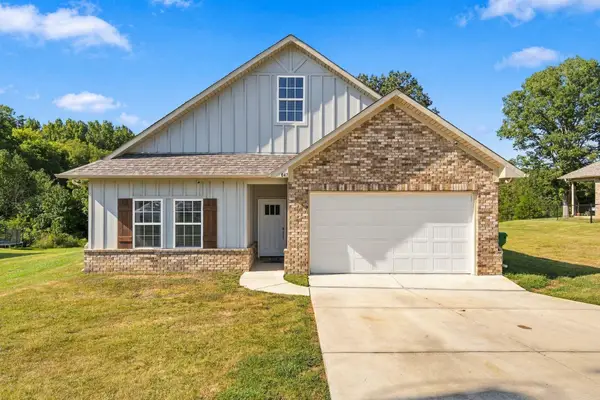 $246,500Active3 beds 2 baths1,580 sq. ft.
647 Co Rd 1615, Cullman, AL 35058
MLS# 531352Listed by: ALABAMA REALTY GROUP


Protect your home and budget from life's surprises with an Assurant Home Warranty, backed by a partner that supports you through every step of homeownership. Explore Plans.
© 2023 - 2026 ERA Franchise Systems LLC. All rights reserved. ERA Franchise Systems LLC fully supports the principles of the Fair Housing Act and the Equal Opportunity Act. ERA, ERA Real Estate powered, and their respective logos are registered service marks of ERA Franchise Systems LLC. Each office is independently owned and operated.