
1235 Co Rd 294, Cullman, AL 35057
Local realty services provided by:ERA Waldrop Real Estate
1235 Co Rd 294,Cullman, AL 35057
$3,200,000
- 9 Beds
- 7 Baths
- 7,226 sq. ft.
- Single family
- Active
Listed by: becky flack
Office: culpepper real estate inc
MLS#:531490
Source:AL_SMLSA
Price summary
- Price:$3,200,000
- Price per sq. ft.:$442.85
About this home
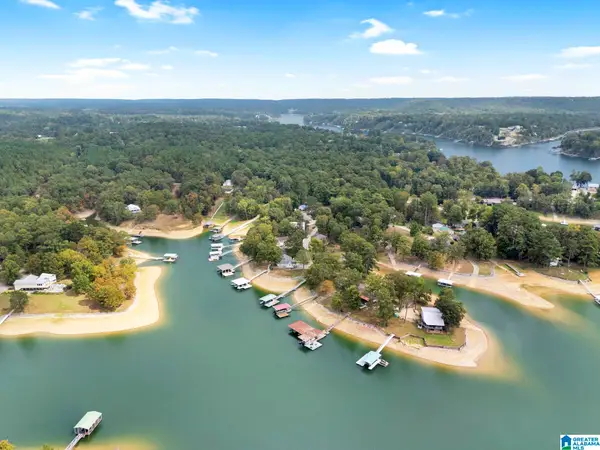
Prime location, gentle slope, & year-round water with a Great View of Smith Lake! This custom Cape Cod-style estate sits on 2.3± acres with approx. 342 ft of frontage on the Simpson Creek arm, 10± miles from I-65 Exit 304. Sells fully furnished. 9 BR, 6.5 BA. Foyer opens straight to the lake view. Main level: chef's kitchen with top-of-the-line appliances, living area with lake view, keeping room, & two large dining areas for entertaining that open to a screened porch overlooking the water. Finished walk-out basement: living area with lake views, 2nd kitchen & dining, plus a lake-view bedroom now used as a gym. Outside: outdoor furniture, lakeside in-ground pool with hot tub, multi-level decks, spacious lawn, fire pit, & lighted stairs to a covered double-decker dock with 3 stalls, 2 lifts, 2 PWC platforms, plus a 2023 25' Avalon Catalina pontoon 250 HP Mercury 4-stroke & Yamaha WaveRunner. Whole-home generator, 3-stall garage & carport. Buyer to verify all items of importance.
Contact an agent
Home facts
- Year built:1991
- Subdivision & Development:Lakeshore Estates
- Listing ID #:531490
- Added:1 day(s) ago
- Updated:September 28, 2026 at 02:57 AM
Rooms and interior
- Bedrooms:9
- Total bathrooms:7
- Full bathrooms:6
- Half bathrooms:1
- Rooms Total:19
- Kitchen Description:Dishwasher, Gas Cooktop, Kitchen Island, Microwave, Pantry, Plumbed For Ice Maker, Refrigerator, Stainless Steel Appliance(s), Wine Refrigerator
- Bedroom Description:Walk-In Closet(s)
- Basement:Yes
- Basement Description:Daylight, Finished, Full, Interior Entry
- Living area:7,226 sq. ft.
Structure and exterior
- Roof:Metal
- Year built:1991
- Building area:7,226 sq. ft.
- Lot area:2 Acres
- Lot Features:Gentle Sloping, Landscaped
- Architectural Style:Cape Cod
Schools
- High school:Good Hope
- Middle school:Good Hope
- Elementary school:Good Hope
Utilities
- Water:Public
- Sewer:Septic Tank
Finances and disclosures
- Price:$3,200,000
- Price per sq. ft.:$442.85
- Tax amount:$9,415
Features and amenities
- Appliances:Dishwasher, Dryer, Gas Cooktop, Microwave, Plumbed For Ice Maker, Refrigerator, Stainless Steel Appliance(s), Washer, Wine Refrigerator
- Laundry features:Dryer, Laundry Room, Main Level, Washer
- Amenities:Pantry, Walk-In Closet(s)
- Pool features:In Ground, Pool/Spa Combo, Salt Water
Parking
- Parking description:Additional Parking, Attached, Attached Carport, Concrete, Driveway, Garage Door Opener, Garage Faces Side, Inside Entrance, Kitchen Level
- Garage:Yes
- Garage spaces:3
- Carport spaces:1
New listings near 1235 Co Rd 294
- New
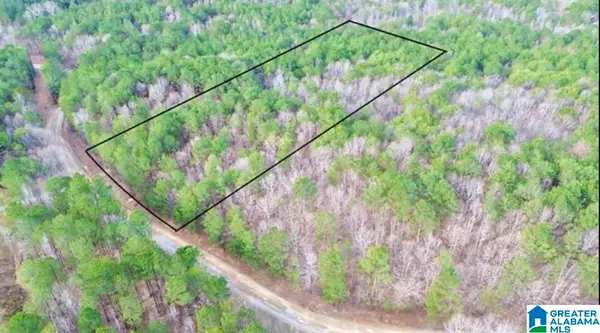 $79,900Active6 Acres
00 COUNTY ROAD 369, Cullman, AL 35057
MLS# 21466179Listed by: CULLMAN ELITE REALTY,LLC - New
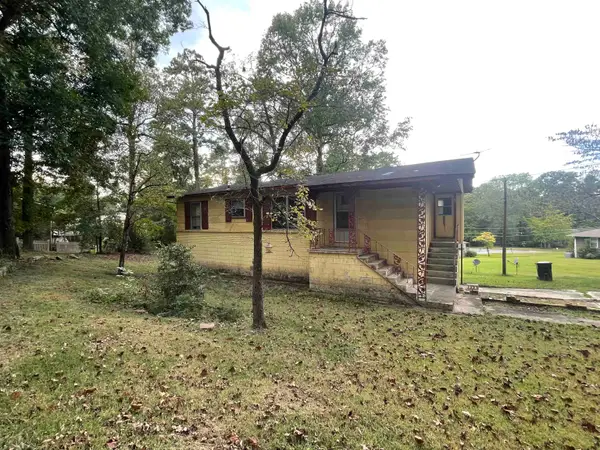 $130,000Active3 beds 2 baths1,842 sq. ft.
1315 NW Maple Dr, Cullman, AL 35055
MLS# 531485Listed by: WEICHERT REALTORS CULLMAN - New
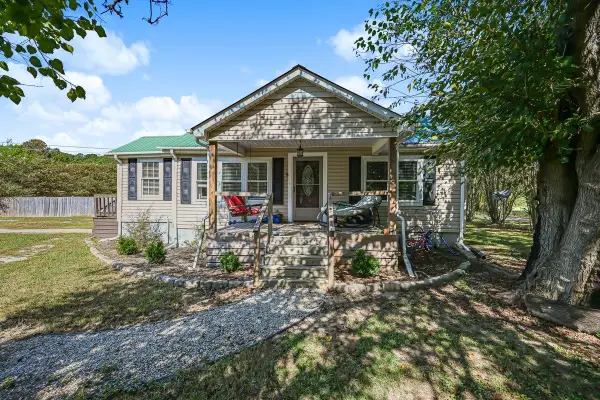 $249,900Active3 beds 2 baths1,465 sq. ft.
630 Co Rd 453, Cullman, AL 35057
MLS# 531478Listed by: INTEGRITY REAL ESTATE - New
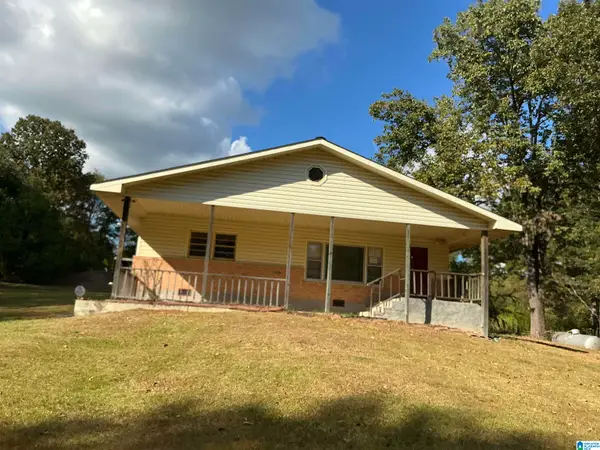 $125,000Active2 beds 1 baths1,514 sq. ft.
458 COUNTY ROAD 426, Cullman, AL 35057
MLS# 21466073Listed by: HUD HOME NETWORK - New
 $459,900Active2 beds 1 baths1,510 sq. ft.
62 COUNTY ROAD 279, Cullman, AL 35057
MLS# 21466051Listed by: EXPERT REALTY, INC 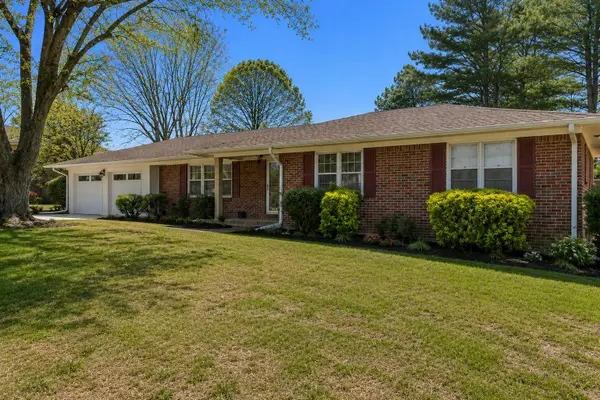 $259,000Pending3 beds 2 baths1,597 sq. ft.
1804 Woodland St, Cullman, AL 35055
MLS# 531442Listed by: ERA WALDROP REAL ESTATE- New
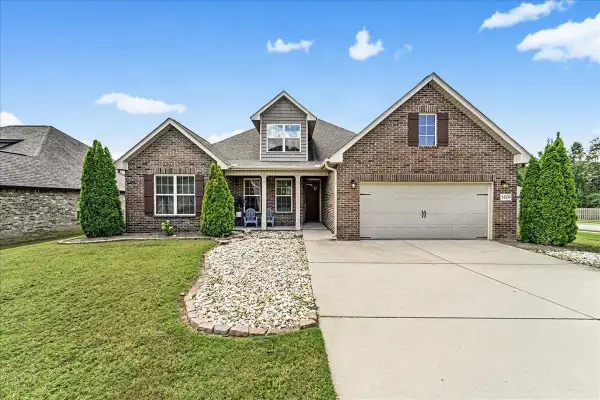 $425,000Active4 beds 3 baths2,965 sq. ft.
1479 Stonewater Dr, Cullman, AL 35055
MLS# 531451Listed by: ESSENTIAL REAL ESTATE - DECATUR - New
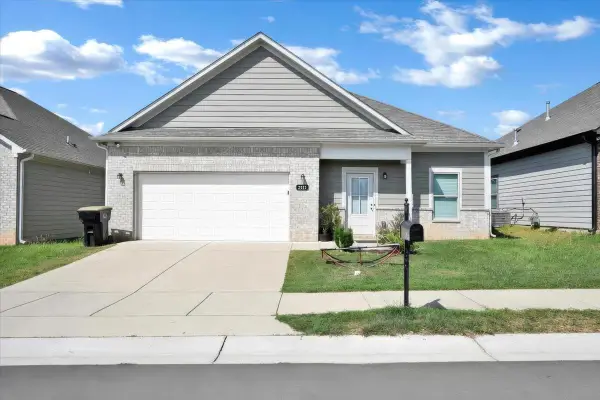 $249,000Active3 beds 2 baths1,613 sq. ft.
2129 Sullivan Dr, Cullman, AL 35055
MLS# 531441Listed by: SOUTH TOWNE REALTORS - New
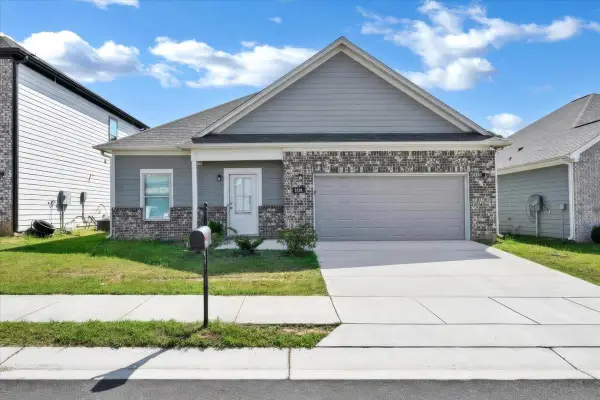 $249,000Active3 beds 2 baths1,613 sq. ft.
2136 Sullivan Dr, Cullman, AL 35055
MLS# 531443Listed by: SOUTH TOWNE REALTORS


Protect your home and budget from life's surprises with an Assurant Home Warranty, backed by a partner that supports you through every step of homeownership. Explore Plans.
© 2023 - 2026 ERA Franchise Systems LLC. All rights reserved. ERA Franchise Systems LLC fully supports the principles of the Fair Housing Act and the Equal Opportunity Act. ERA, ERA Real Estate powered, and their respective logos are registered service marks of ERA Franchise Systems LLC. Each office is independently owned and operated.