
1479 Stonewater Dr, Cullman, AL 35055
Local realty services provided by:ERA Waldrop Real Estate
1479 Stonewater Dr,Cullman, AL 35055
$425,000
- 4 Beds
- 3 Baths
- 2,965 sq. ft.
- Single family
- Active
Listed by: bao nguyen
Office: essential real estate - decatur
MLS#:531451
Source:AL_SMLSA
Price summary
- Price:$425,000
- Price per sq. ft.:$143.34
About this home
Welcome to this spacious 4-bedroom, 2.5-bath brick home situated on a desirable corner lot! A welcoming covered front porch leads into a bright, open living space featuring wood flooring throughout the main living areas and newly replaced LVP flooring in all bedrooms. The kitchen features granite countertops, tile backsplash, a large island with additional seating, pantry, and an adjoining breakfast/dining area. The oversized primary suite offers a private bath with dual vanities, soaking tub, separate walk-in shower, and a generous walk-in closet. A dedicated office provides additional flexibility and could also serve as a 5th bedroom if needed. Upstairs, the exceptionally large bonus room/4th bedroom is perfect for a media room, game room, playroom, or guest space. Enjoy the covered back porch overlooking the privacy fenced backyard, plus a heated and cooled garage for additional usable space. Conveniently located near city schools, downtown, the hospital, shopping, dining, and every
Contact an agent
Home facts
- Year built:2018
- Subdivision & Development:Stone Creek
- Listing ID #:531451
- Added:1 day(s) ago
- Updated:September 25, 2026 at 06:35 PM
Rooms and interior
- Bedrooms:4
- Total bathrooms:3
- Full bathrooms:2
- Half bathrooms:1
- Rooms Total:8
- Flooring:Simulated Wood, Tile
- Dining Description:Breakfast Bar, Eat-in Kitchen
- Bathrooms Description:Double Vanity
- Kitchen Description:Dishwasher, Disposal, Eat-in Kitchen, Electric Oven, Kitchen Island, Microwave, Refrigerator
- Bedroom Description:Walk-In Closet(s)
- Living area:2,965 sq. ft.
Heating and cooling
- Cooling:Central Air, Ductless
- Heating:Central, Ductless
Structure and exterior
- Roof:Architectual/Dimensional
- Year built:2018
- Building area:2,965 sq. ft.
- Lot area:0.29 Acres
- Lot Features:City Lot, Corner Lot, Landscaped
- Exterior Features:Covered, Front Porch, Rear Porch
- Foundation Description:Slab
- Levels:1.5 Story
Schools
- High school:Cullman
- Middle school:Cullman Middle
- Elementary school:East Elementary
Utilities
- Water:Public
- Sewer:Public Sewer
Finances and disclosures
- Price:$425,000
- Price per sq. ft.:$143.34
- Tax amount:$1,477
Features and amenities
- Appliances:Dishwasher, Disposal, Electric Oven, Electric Water Heater, Microwave, Refrigerator
- Laundry features:Laundry Room
- Amenities:Ceiling - Smooth, Crown Molding, Granite Counters, Walk-In Closet(s)
Parking
- Parking description:Concrete, Driveway
- Garage:Yes
- Garage spaces:2
New listings near 1479 Stonewater Dr
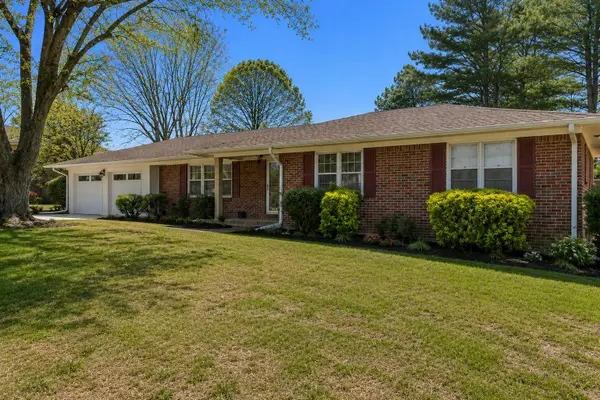 $259,000Pending3 beds 2 baths1,597 sq. ft.
1804 Woodland St, Cullman, AL 35055
MLS# 531442Listed by: ERA WALDROP REAL ESTATE- New
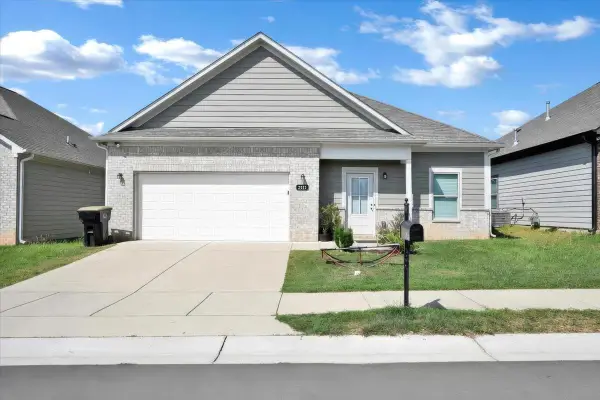 $249,000Active3 beds 2 baths1,613 sq. ft.
2129 Sullivan Dr, Cullman, AL 35055
MLS# 531441Listed by: SOUTH TOWNE REALTORS - New
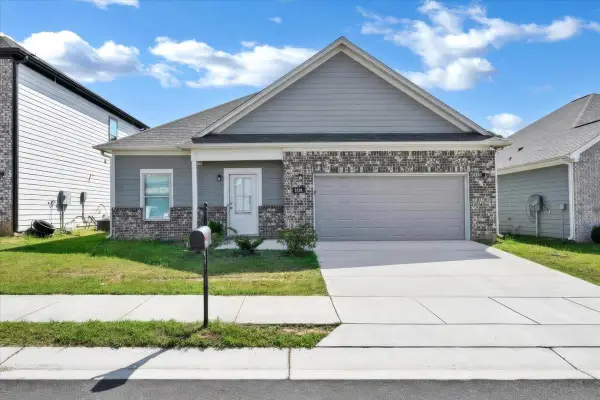 $249,000Active3 beds 2 baths1,613 sq. ft.
2136 Sullivan Dr, Cullman, AL 35055
MLS# 531443Listed by: SOUTH TOWNE REALTORS - New
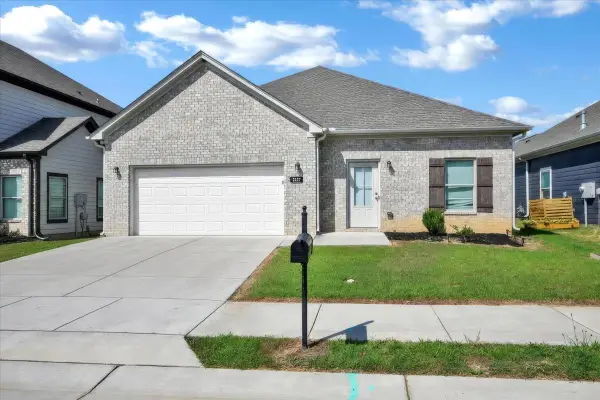 $249,000Active3 beds 2 baths1,613 sq. ft.
2137 Sullivan Dr, Cullman, AL 35055
MLS# 531444Listed by: SOUTH TOWNE REALTORS - New
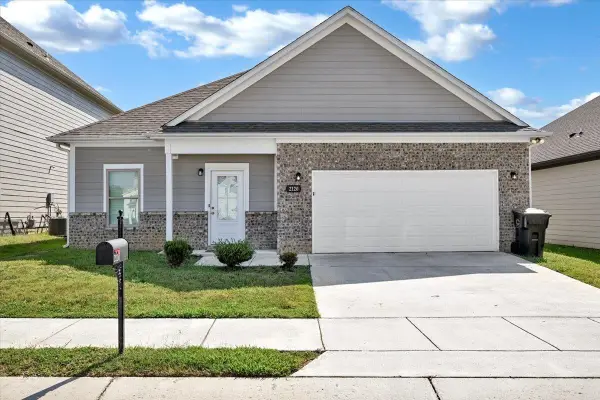 $249,000Active3 beds 2 baths1,613 sq. ft.
2120 Sullivan Dr, Cullman, AL 35055
MLS# 531449Listed by: SOUTH TOWNE REALTORS - New
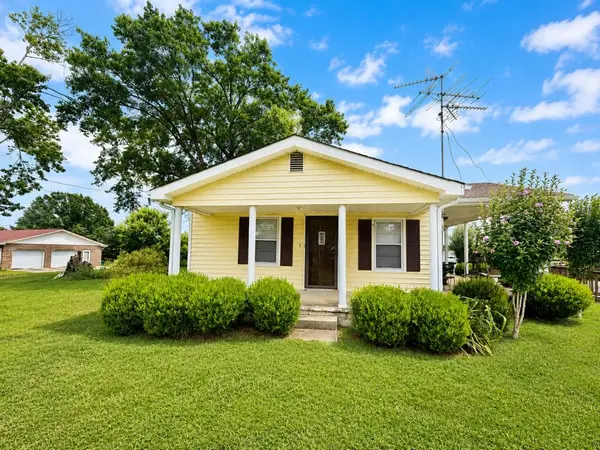 $199,900Active3 beds 2 baths1,416 sq. ft.
2740 Co Rd 1422, Cullman, AL 35058
MLS# 531424Listed by: FLATFEE.COM - New
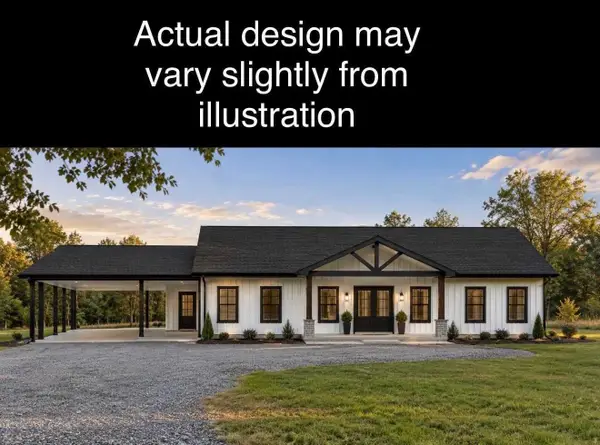 $256,900Active3 beds 4 baths1,476 sq. ft.
69 Co Rd 1495, Cullman, AL 35058
MLS# 531412Listed by: CB/MC MILLAN & ASSOCIATES - New
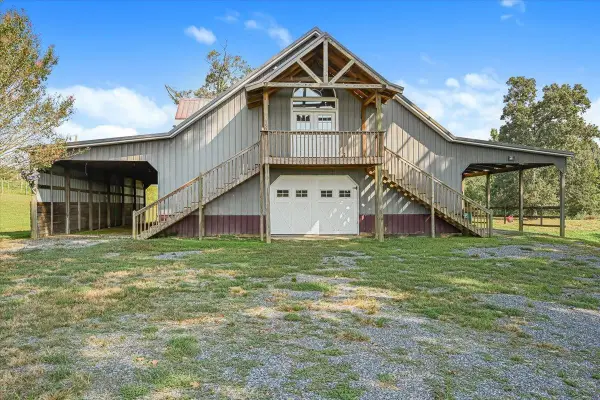 $469,900Active2 beds 3 baths2,400 sq. ft.
309 Yeager Rd, Cullman, AL 35058
MLS# 531401Listed by: HAPPY HOMES REAL ESTATE - New
 $209,900Active3 beds 2 baths1,313 sq. ft.
266 Co Rd 699, Cullman, AL 35055
MLS# 531396Listed by: HAPPY HOMES REAL ESTATE


Protect your home and budget from life's surprises with an Assurant Home Warranty, backed by a partner that supports you through every step of homeownership. Explore Plans.
© 2023 - 2026 ERA Franchise Systems LLC. All rights reserved. ERA Franchise Systems LLC fully supports the principles of the Fair Housing Act and the Equal Opportunity Act. ERA, ERA Real Estate powered, and their respective logos are registered service marks of ERA Franchise Systems LLC. Each office is independently owned and operated.