
147 Co Rd 1407, Cullman, AL 35058
Local realty services provided by:ERA Waldrop Real Estate
147 Co Rd 1407,Cullman, AL 35058
$395,000
- 3 Beds
- 2 Baths
- 2,340 sq. ft.
- Single family
- Active
Listed by: clair day
Office: realtysouth tn valley
MLS#:532359
Source:AL_SMLSA
Price summary
- Price:$395,000
- Price per sq. ft.:$168.8
About this home
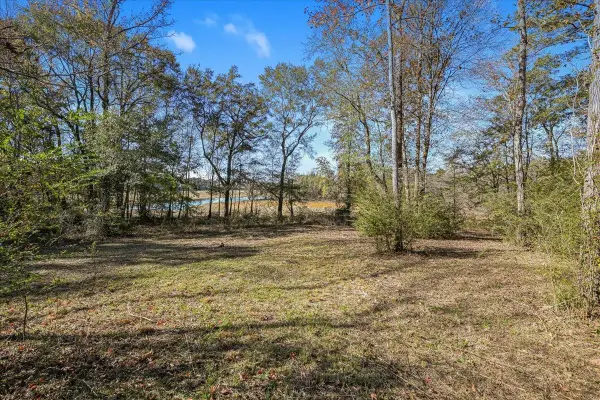
Welcome home to this charming 3-b, 2-bath property offering the perfect blend of space, convenience, and outdoor living! Enjoy a spacious living room with a fireplace, plus additional flex space ideal for a dining room or den. The updated eat-in kitchen features abundant cabinetry and storage. The home is complemented by updated lighting and fresh paint throughout. Step outside to a beautiful 0.88-acre treed and landscaped lot with an amazing screened porch and plenty of room to play and entertain. Additional highlights include an oversized laundry room, 3-car garage, detached workshop, and abundant storage. Convenient to Cullman shopping and dining while offering room to spread out!
Contact an agent
Home facts
- Year built:1991
- Subdivision & Development:Cotton Row
- Listing ID #:532359
- Added:2 day(s) ago
- Updated:November 21, 2026 at 11:31 AM
Rooms and interior
- Bedrooms:3
- Total bathrooms:2
- Full bathrooms:2
- Rooms Total:7
- Flooring:Carpet, Wood
- Dining Description:Eat-in Kitchen
- Bathrooms Description:Double Vanity, Glamour Bath, Primary Shower & Tub
- Kitchen Description:Dishwasher, Eat-in Kitchen, Electric Oven, Gas Range, Microwave
- Bedroom Description:Primary Bedroom Main, Walk-In Closet(s)
- Living area:2,340 sq. ft.
Heating and cooling
- Cooling:Central Air
- Heating:Central, Electric
Structure and exterior
- Roof:Architectual/Dimensional
- Year built:1991
- Building area:2,340 sq. ft.
- Lot area:0.88 Acres
- Lot Features:Back Yard, Front Yard, Level
- Architectural Style:Ranch
- Construction Materials:Brick
- Exterior Features:Rear Porch, Screened, Storage
- Foundation Description:Crawl Space
- Levels:1 Story
Schools
- High school:Vinemont
- Middle school:Vinemont Middle
- Elementary school:Vinemont
Utilities
- Water:Public, Water Connected
- Sewer:Septic Tank, Sewer Connected
Finances and disclosures
- Price:$395,000
- Price per sq. ft.:$168.8
- Tax amount:$710
Features and amenities
- Appliances:Dishwasher, Electric Oven, Gas Range, Microwave
- Laundry features:Electric Dryer Hookup, Inside, Main Level, Washer Hookup
- Amenities:Granite Counters, Primary Bedroom Main, Recessed Lighting, Walk-In Closet(s)
Parking
- Parking description:Attached, Concrete, Driveway, Garage Faces Side
- Garage:Yes
- Garage spaces:3
New listings near 147 Co Rd 1407
- New
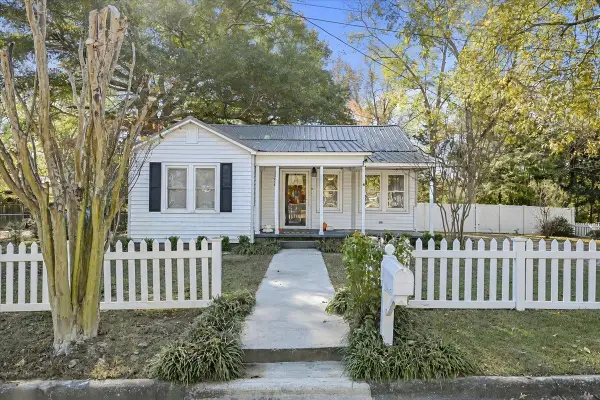 $234,000Active3 beds 1 baths1,164 sq. ft.
1320 7th St, Cullman, AL 35055
MLS# 532396Listed by: EXIT LAKE & COUNTRY REAL ESTATE - New
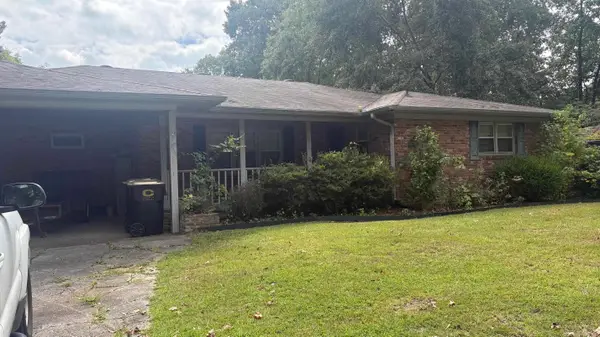 $199,900Active3 beds 2 baths1,777 sq. ft.
1604 Ridge St, Cullman, AL 35055
MLS# 532385Listed by: DOYLE REAL ESTATE AGENCY INC - New
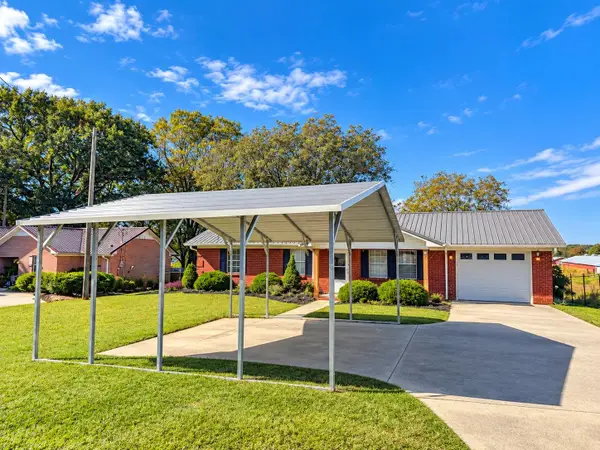 $199,000Active3 beds 2 baths1,095 sq. ft.
1080 Co Rd 728, Cullman, AL 35055
MLS# 532376Listed by: REMAX PATRIOT REALTY - New
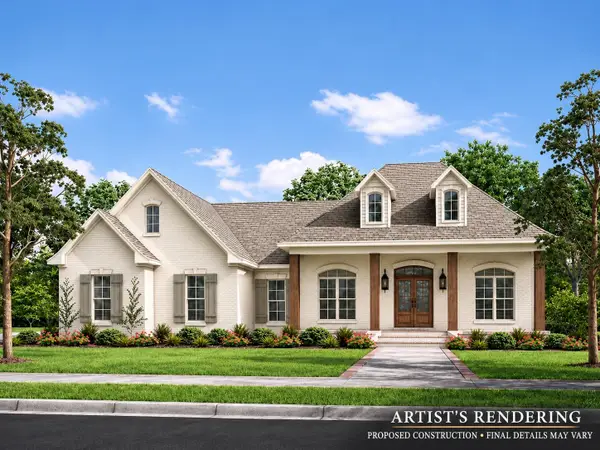 $300,000Active3 beds 2 baths1,500 sq. ft.
0 Hart Dr, Cullman, AL 35055
MLS# 532370Listed by: WEICHERT REALTORS CULLMAN - New
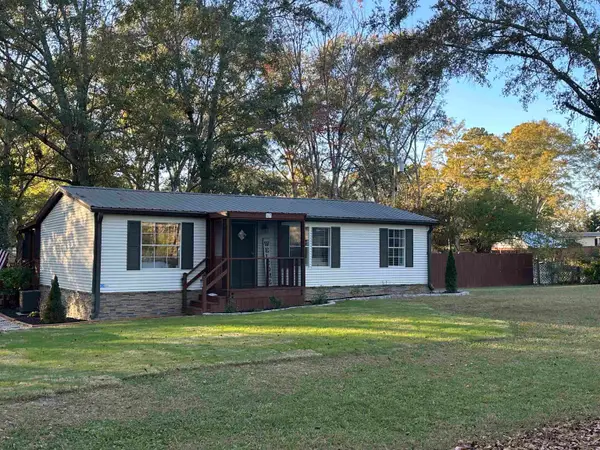 $227,900Active3 beds 2 baths960 sq. ft.
112 Co Rd 386 #Lot 17, Cullman, AL 35057
MLS# 532355Listed by: ALABAMA REALTY GROUP - New
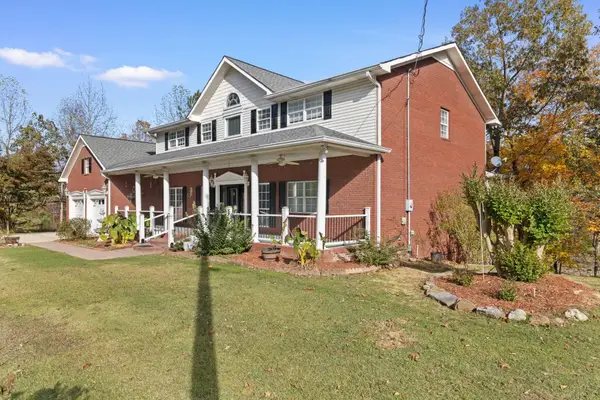 $1,100,000Active5 beds 4 baths5,534 sq. ft.
3060 Co Rd 369, Cullman, AL 35057
MLS# 532341Listed by: ERA WALDROP REAL ESTATE - New
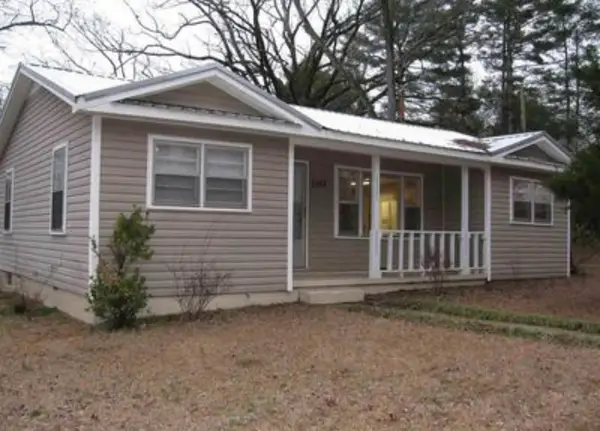 $125,000Active3 beds 1 baths1,048 sq. ft.
1103 Ave A, Cullman, AL 35055
MLS# 532340Listed by: HAPPY HOMES REAL ESTATE - New
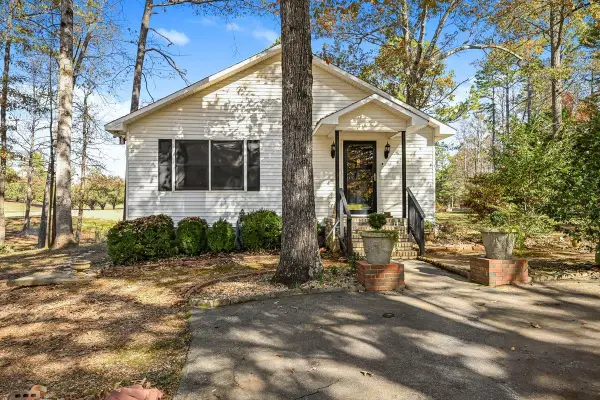 $192,900Active2 beds 2 baths960 sq. ft.
90 Co Rd 251, Cullman, AL 35057
MLS# 532336Listed by: HAPPY HOMES REAL ESTATE - New
 $199,000Active0.55 Acres
0 Co Rd 304, Cullman, AL 35057
MLS# 532333Listed by: HAPPY HOMES REAL ESTATE


Protect your home and budget from life's surprises with an Assurant Home Warranty, backed by a partner that supports you through every step of homeownership. Explore Plans.
© 2023 - 2026 ERA Franchise Systems LLC. All rights reserved. ERA Franchise Systems LLC fully supports the principles of the Fair Housing Act and the Equal Opportunity Act. ERA, ERA Real Estate powered, and their respective logos are registered service marks of ERA Franchise Systems LLC. Each office is independently owned and operated.