
149 CHALLENGER WAY, Cullman, AL 35055
Local realty services provided by:ERA King Real Estate Company, Inc.
Listed by: jason heath
Office: lennar homes coastal realty
MLS#:21447912
Source:AL_BAMLS
Price summary
- Price:$234,790
- Price per sq. ft.:$149.83
About this home
Under Construction-The gorgeous Holland plan is full of curb appeal with its welcoming covered front porch and front yard landscaping. This 2-story home plan features 3 bedrooms, 2.5 bathrooms, and an expansive family room. Also enjoy a cozy dining area, and a beautiful kitchen fully equipped with energy-efficient appliances, and a spacious pantry for snacking and delicious family meals. Plus, a great back porch and additional loft area on the second floor. Learn more about this home today! Estimated Completion: June 2026
Contact an agent
Home facts
- Year built:2026
- Listing ID #:21447912
- Added:138 day(s) ago
- Updated:August 12, 2026 at 02:31 PM
Rooms and interior
- Bedrooms:3
- Total bathrooms:3
- Full bathrooms:2
- Half bathrooms:1
- Flooring:Carpet, Vinyl
- Bathrooms Description:Tub/Shower Combo
- Kitchen Description:Cooktop-Electric, Dishwasher Built-In, Disposal, Laminate Counter, Microwave Built-In, Oven-Electric, Some Stainless Appliances
- Living area:1,567 sq. ft.
Heating and cooling
- Cooling:Central, Electric, Heat Pump
- Heating:Central, Electric
Structure and exterior
- Year built:2026
- Building area:1,567 sq. ft.
- Lot area:0.1 Acres
- Construction Materials:Siding-Vinyl
- Exterior Features:Open Patio
- Foundation Description:Slab
- Levels:2 Stories
Schools
- High school:GOOD HOPE
- Middle school:GOOD HOPE
- Elementary school:GOOD HOPE
Utilities
- Water:Public Water
- Sewer:Sewer Connected
Finances and disclosures
- Price:$234,790
- Price per sq. ft.:$149.83
Features and amenities
- Appliances:Cooktop - Electric, Dishwasher Built-In, Disposal, Microwave Built-In, Oven - Electric, Some Stainless Appliances
- Laundry features:Dryer-Electric, Laundry in Upper Level, Washer Hookup
- Amenities:Pull-Down Attic, Recess Lighting, Smooth Ceilings
Parking
- Parking description:Driveway Parking
- Garage spaces:2
New listings near 149 CHALLENGER WAY
- New
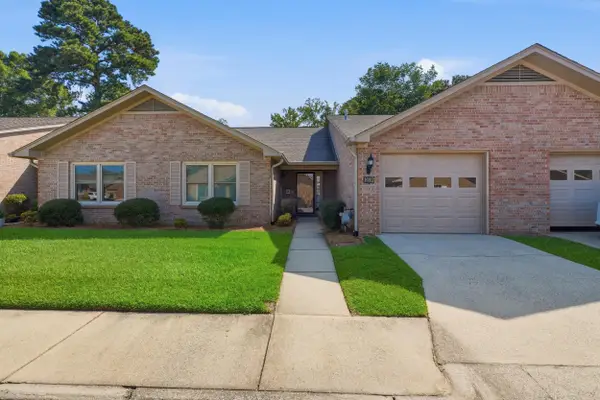 $265,000Active2 beds 2 baths1,500 sq. ft.
1012 Edwardian Way, Cullman, AL 35055
MLS# 530609Listed by: ARC REALTY AT THE LAKE - New
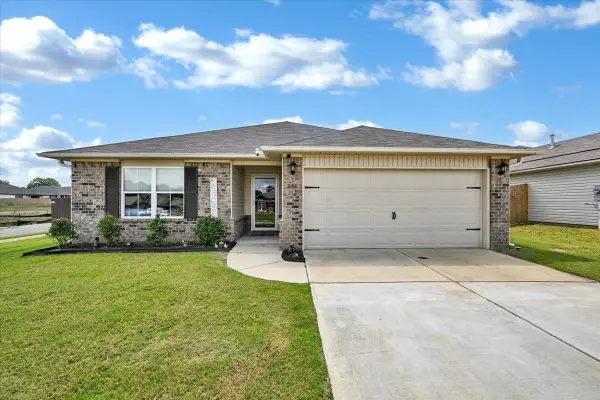 $245,000Active3 beds 2 baths1,402 sq. ft.
1644 Simmons St, Cullman, AL 35055
MLS# 530610Listed by: WEICHERT REALTORS CULLMAN - New
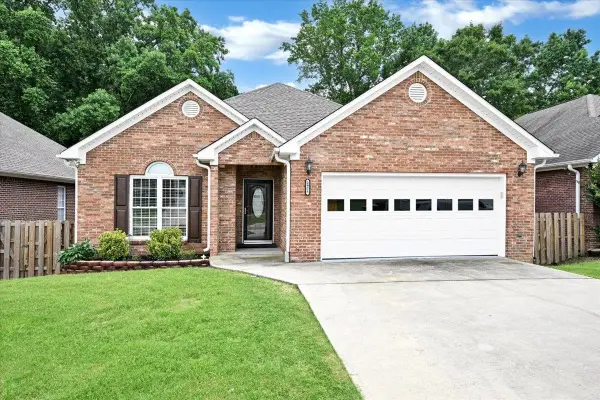 $359,000Active5 beds 3 baths2,548 sq. ft.
2975 SE Phelan Cir, Hanceville, AL 35077
MLS# 530614Listed by: HAPPY HOMES REAL ESTATE - New
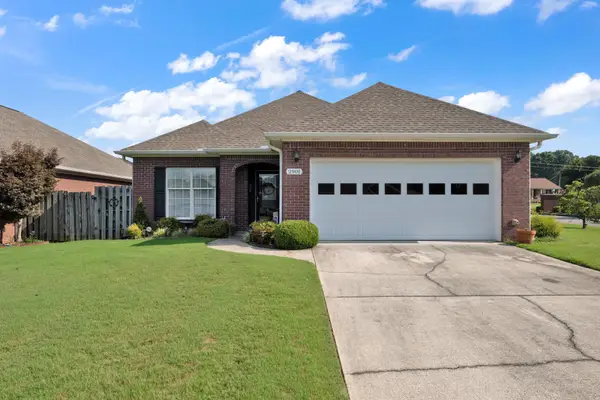 $249,900Active3 beds 2 baths1,702 sq. ft.
2901 Phelan Cir, Hanceville, AL 35077
MLS# 530607Listed by: ALABAMA REALTY GROUP - New
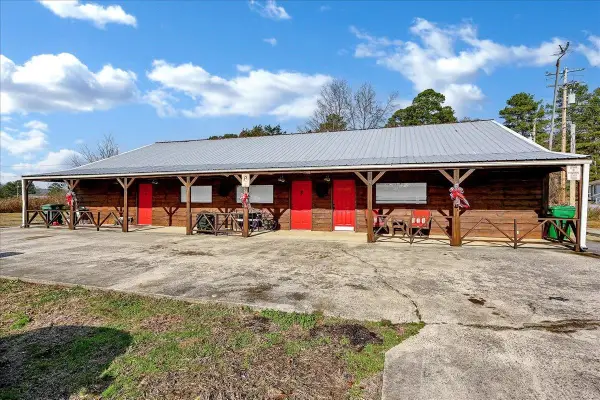 $320,000Active-- beds -- baths
6104 Co Rd 437, Cullman, AL 35057
MLS# 530597Listed by: HAPPY HOMES REAL ESTATE - New
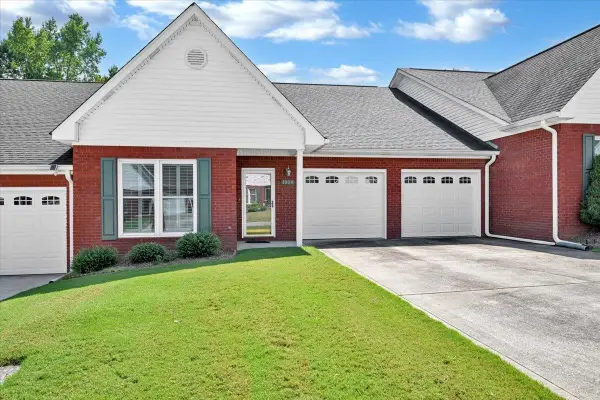 $242,900Active3 beds 2 baths1,546 sq. ft.
1004 Brookridge Ln, Cullman, AL 35055
MLS# 530596Listed by: DOYLE REAL ESTATE AGENCY INC - New
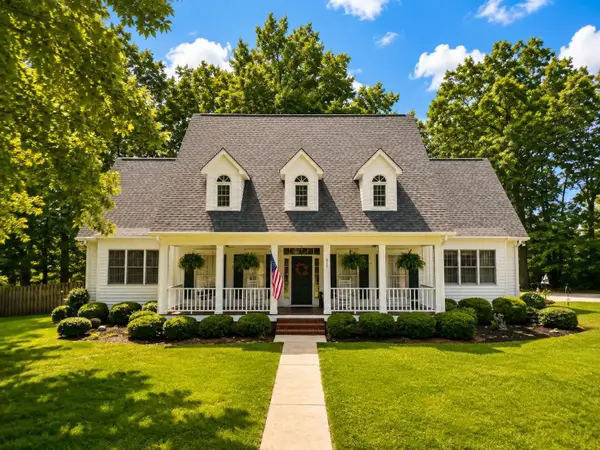 $459,900Active4 beds 4 baths2,771 sq. ft.
329 Co Rd 1493, Cullman, AL 35058
MLS# 530593Listed by: HAPPY HOMES REAL ESTATE - New
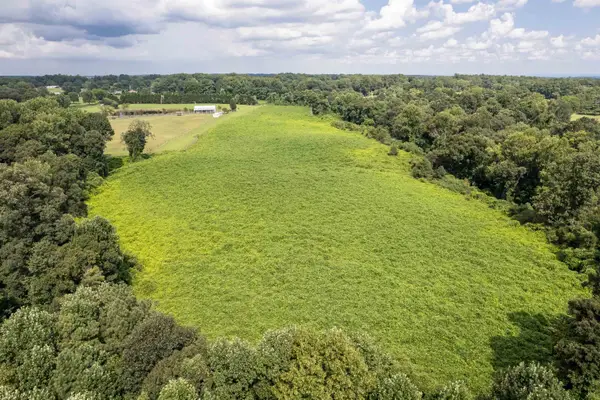 $295,000Active38 Acres
350 Co Rd 405, Cullman, AL 35057
MLS# 530589Listed by: ERA WALDROP REAL ESTATE - New
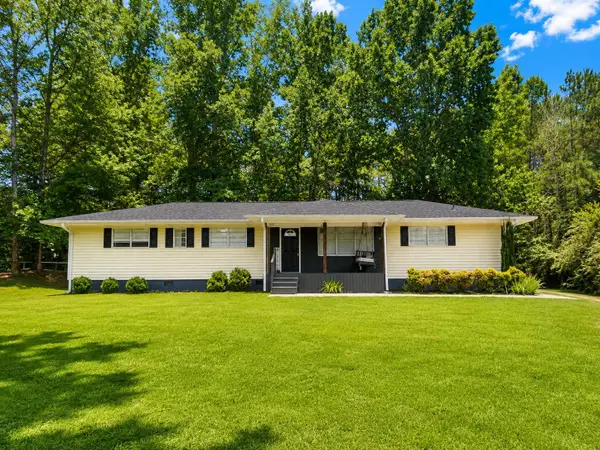 $234,900Active4 beds 3 baths1,722 sq. ft.
160 Co Rd 260, Cullman, AL 35057
MLS# 530590Listed by: WEICHERT REALTORS CULLMAN - New
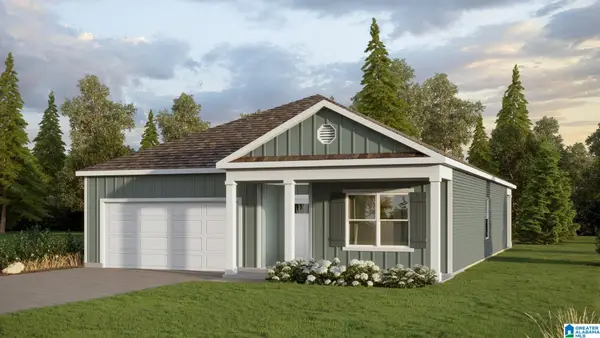 $284,900Active4 beds 2 baths1,774 sq. ft.
1150 WAVERLEY LANE SOUTHWEST, Cullman, AL 35055
MLS# 21461716Listed by: DHI REALTY OF ALABAMA


Protect your home and budget from life's surprises with an Assurant Home Warranty, backed by a partner that supports you through every step of homeownership. Explore Plans.
© 2023 - 2026 ERA Franchise Systems LLC. All rights reserved. ERA Franchise Systems LLC fully supports the principles of the Fair Housing Act and the Equal Opportunity Act. ERA, ERA Real Estate powered, and their respective logos are registered service marks of ERA Franchise Systems LLC. Each office is independently owned and operated.