
1517 Barton Dr, Cullman, AL 35055
Local realty services provided by:ERA Waldrop Real Estate
1517 Barton Dr,Cullman, AL 35055
$469,900
- 4 Beds
- 3 Baths
- 3,849 sq. ft.
- Single family
- Active
Listed by: wes warren
Office: happy homes real estate
MLS#:531819
Source:AL_SMLSA
Price summary
- Price:$469,900
- Price per sq. ft.:$108.05
About this home
Meticulously maintained 4bedroom 3bath Brick & vinyl home with full finished basement. Step through the foyer entry to a vaulted ceiling living room with lots of natural light. Formal dining room flows into spacious kitchen with glass tile backsplash, Island with built-in cabinets all around and bay window breakfast nook. Large Primary en-suite with bay window seating, bath with soaking tub & stand up shower. Sun room just off the master could serve as private office or sitting room. 2 more well appointed bedrooms on the main level with full bath. Full finished basement has plenty of space for that large family with living room area, bedroom, full bath, oversized hobby room/ game room, office and plenty of storage. Out back has composite open deck area as well as screen porch for Summer gatherings. Rear entry 2 car drive through garage with 2nd driveway, home generator and privacy fence complete the home. Convenient to downtown, schools and hospital make it the perfect landing spot.
Contact an agent
Home facts
- Year built:1991
- Subdivision & Development:Larkwood
- Listing ID #:531819
- Added:1 day(s) ago
- Updated:October 16, 2026 at 04:06 PM
Rooms and interior
- Bedrooms:4
- Total bathrooms:3
- Full bathrooms:3
- Rooms Total:11
- Flooring:Carpet, Ceramic Tile, Concrete, Hardwood
- Dining Description:Breakfast Bar
- Kitchen Description:Dishwasher, Electric Range, Kitchen Island, Microwave, Refrigerator
- Bedroom Description:Primary Bedroom Main
- Basement:Yes
- Basement Description:Finished, Full
- Living area:3,849 sq. ft.
Heating and cooling
- Cooling:Central Air
- Heating:Central
Structure and exterior
- Roof:Architectual/Dimensional
- Year built:1991
- Building area:3,849 sq. ft.
- Lot area:0.33 Acres
- Construction Materials:Brick, Vinyl Siding
- Exterior Features:Deck, Rear Porch, Screened
- Foundation Description:Combination
Schools
- High school:Cullman
- Middle school:Cullman Middle
- Elementary school:East Elementary
Utilities
- Water:Public
- Sewer:Public Sewer
Finances and disclosures
- Price:$469,900
- Price per sq. ft.:$108.05
- Tax amount:$1,240
Features and amenities
- Appliances:Dishwasher, Electric Range, Microwave, Refrigerator
- Laundry features:Laundry Room
- Amenities:Entrance Foyer, Laminate Counters, Primary Bedroom Main, Storage, Vaulted Ceiling(s)
Parking
- Garage:Yes
- Garage spaces:2
New listings near 1517 Barton Dr
- New
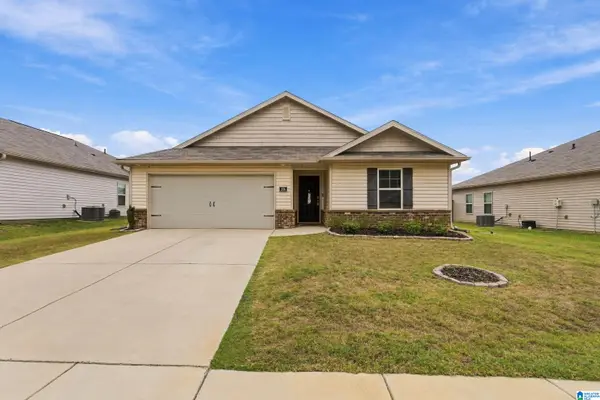 $245,000Active3 beds 2 baths1,486 sq. ft.
279 ASHLAND DRIVE SW, Hanceville, AL 35077
MLS# 21467735Listed by: RE/MAX NORTHERN PROPERTIES - New
 $349,900Active3 beds 2 baths1,981 sq. ft.
1016 Lee Ave, Cullman, AL 35055
MLS# 531818Listed by: SOUTHERN.256 REAL ESTATE LLC - New
 $415,000Active3 beds 2 baths2,135 sq. ft.
6796 Co Rd 1545, Cullman, AL 35058
MLS# 531813Listed by: SR4 REALTY LLC - New
 $274,900Active3 beds 2 baths1,740 sq. ft.
204 Co Rd 1665, Cullman, AL 35058
MLS# 531810Listed by: DOYLE REAL ESTATE AGENCY INC - New
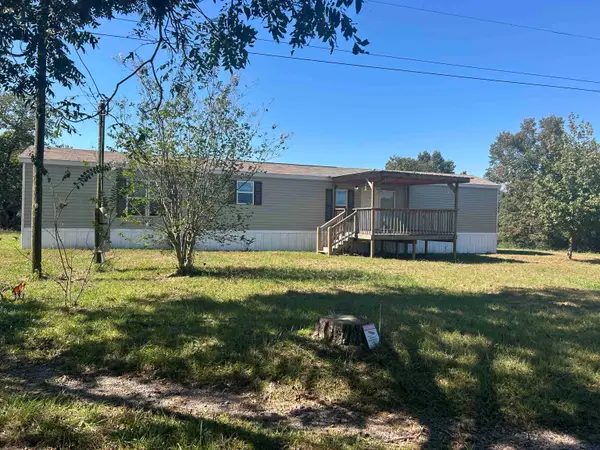 $199,000Active3 beds 2 baths1,216 sq. ft.
888 Co Rd 1663, Cullman, AL 35058
MLS# 531792Listed by: HAPPY HOMES REAL ESTATE - New
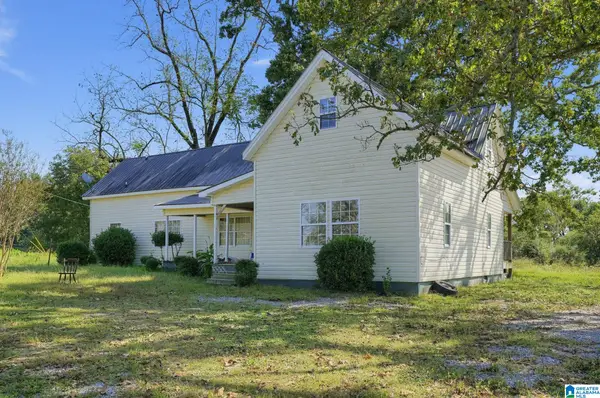 $240,000Active5 beds 3 baths2,400 sq. ft.
1928 COUNTY ROAD 1714, Cullman, AL 35058
MLS# 21467617Listed by: BEYCOME BROKERAGE REALTY - New
 $265,000Active3 beds 2 baths1,305 sq. ft.
1408 Maple Dr, Cullman, AL 35055
MLS# 531782Listed by: SOUTHERN.256 REAL ESTATE LLC - New
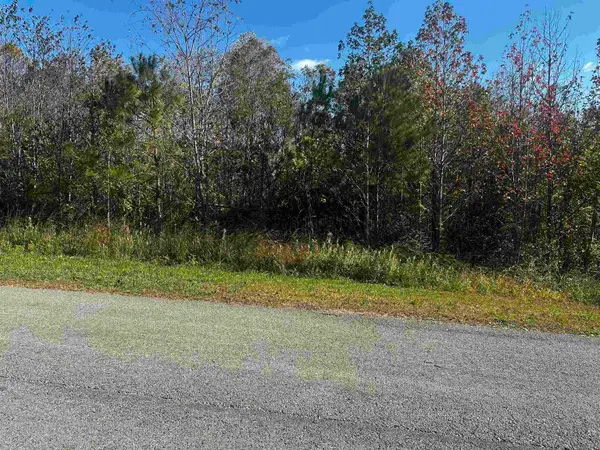 $35,000Active0.73 Acres
0 Clarendon Rd, Cullman, AL 35057
MLS# 531784Listed by: ADVANTAGE REAL ESTATE - CULLMA - New
 $199,000Active3 beds 2 baths1,485 sq. ft.
913 Nunnelley Ave, Cullman, AL 35055
MLS# 531770Listed by: HAPPY HOMES REAL ESTATE


Protect your home and budget from life's surprises with an Assurant Home Warranty, backed by a partner that supports you through every step of homeownership. Explore Plans.
© 2023 - 2026 ERA Franchise Systems LLC. All rights reserved. ERA Franchise Systems LLC fully supports the principles of the Fair Housing Act and the Equal Opportunity Act. ERA, ERA Real Estate powered, and their respective logos are registered service marks of ERA Franchise Systems LLC. Each office is independently owned and operated.