
1601 Lessman St, Cullman, AL 35055
Local realty services provided by:ERA Waldrop Real Estate
1601 Lessman St,Cullman, AL 35055
$674,900
- 4 Beds
- 3 Baths
- 2,901 sq. ft.
- Single family
- Active
Listed by: wes warren
Office: happy homes real estate
MLS#:529942
Source:AL_SMLSA
Price summary
- Price:$674,900
- Price per sq. ft.:$232.64
About this home
Modern Farm House feel yet in Cullman City with all the private amentities you could want. Rare find Brick home with 4Bedrms 2.5Ba sitting on 2.3AC+/- featuring: Hardwood floors throughout living spaces. Covered front porch welcomes you right in with beautiful curved staircase. Open living rm with fireplace flows right into custom kitchen with gas cooktop, Island with seating & oversized pantry opens into beautiful dining with tons of natural light. Master en-suite has sitting room, walk-in tile shower & soaking tub. Guest bedrms have great space & comfort. Hobby room could be game room or office or extra bedrm if needed. Step out back to a garden Oasis. New deck overlooks garden areas with a true "She Shed" including power/ portable A/C as well as hen house & potting shed. Relax at the firepit all sitting on 2.3 AC+/-. Property also has large barn with concrete floor, perfect equipment storage or workshop. Detached carport has additional walk up storage or finish out for living space.
Contact an agent
Home facts
- Year built:2004
- Listing ID #:529942
- Added:1 day(s) ago
- Updated:July 09, 2026 at 11:10 PM
Rooms and interior
- Bedrooms:4
- Total bathrooms:3
- Full bathrooms:2
- Half bathrooms:1
- Rooms Total:8
- Flooring:Ceramic Tile, Hardwood
- Bathrooms Description:Tile Shower
- Kitchen Description:Dishwasher, Electric Range, Gas Cooktop, Kitchen Island, Microwave, Pantry, Refrigerator
- Bedroom Description:Primary Bedroom Main, Walk-In Closet(s)
- Living area:2,901 sq. ft.
Heating and cooling
- Cooling:Central Air
- Heating:2 Central Units
Structure and exterior
- Roof:Architectual/Dimensional
- Year built:2004
- Building area:2,901 sq. ft.
- Lot area:2.3 Acres
- Lot Features:Back Yard, Front Yard, Level, Secluded
- Construction Materials:Brick, HardiPlank Type
- Exterior Features:Covered, Deck, Front Porch, Garden, Private Yard, Rear Porch, Storage
- Foundation Description:Crawl Space
- Levels:1.5 Story
Schools
- High school:Cullman
- Middle school:Cullman Middle
- Elementary school:West Elementary
Utilities
- Water:Public
- Sewer:Public Sewer
Finances and disclosures
- Price:$674,900
- Price per sq. ft.:$232.64
- Tax amount:$1,720
Features and amenities
- Appliances:Dishwasher, Electric Range, Gas Cooktop, Microwave, Refrigerator
- Laundry features:Laundry Room, Main Level
- Amenities:Ceiling - Smooth, Crown Molding, Granite Counters, Pantry, Primary Bedroom Main, Walk-In Closet(s)
Parking
- Carport spaces:2
New listings near 1601 Lessman St
- New
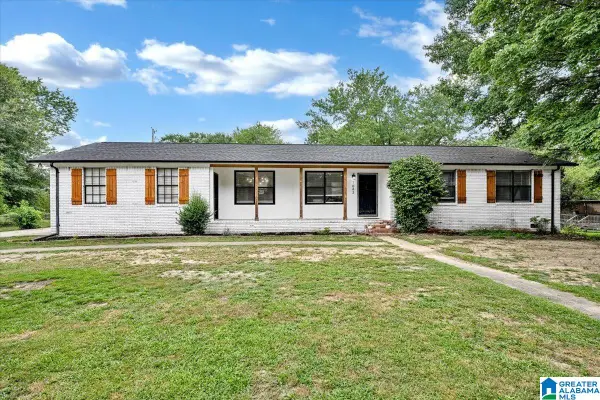 $319,900Active3 beds 2 baths1,540 sq. ft.
1643 CATOMA DRIVE NE, Cullman, AL 35055
MLS# 21458528Listed by: CULLMAN ELITE REALTY,LLC 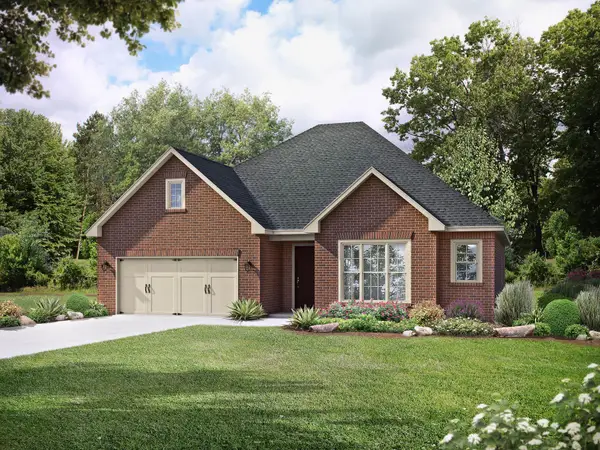 $376,564Pending3 beds 2 baths1,912 sq. ft.
2062 Raspberry Ln, Cullman, AL 35058
MLS# 529928Listed by: DAVIDSON HOMES LLC- New
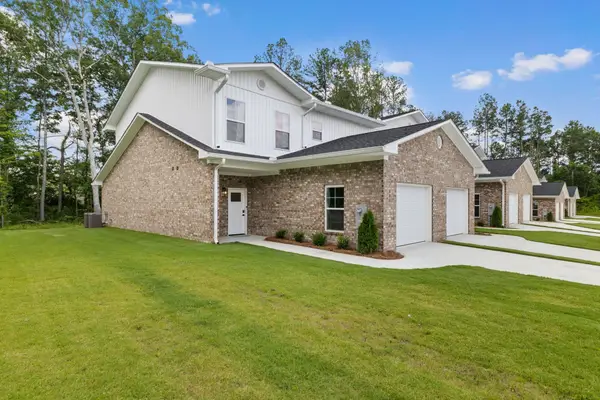 $310,000Active3 beds 3 baths1,641 sq. ft.
304 Garden St, Cullman, AL 35055
MLS# 529931Listed by: ERA WALDROP REAL ESTATE - New
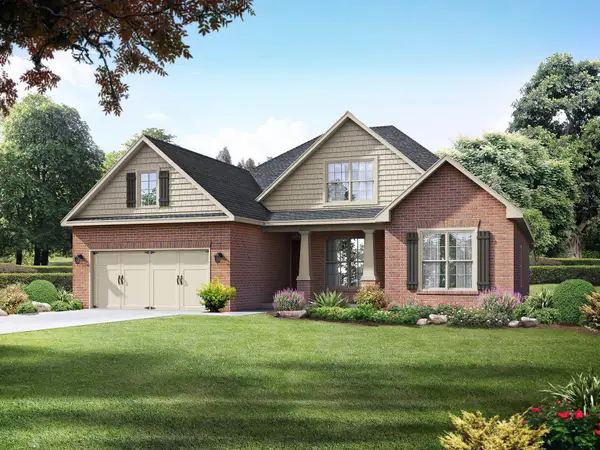 $392,543Active3 beds 4 baths2,286 sq. ft.
2058 Raspberry Ln, Cullman, AL 35058
MLS# 529932Listed by: DAVIDSON HOMES LLC - New
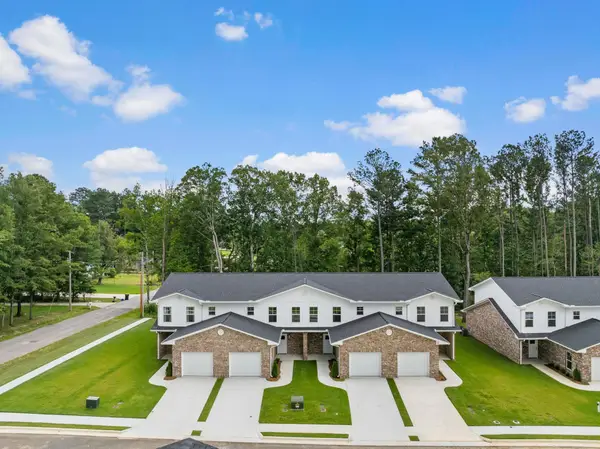 $299,000Active3 beds 3 baths1,641 sq. ft.
306 Garden St, Cullman, AL 35055
MLS# 529933Listed by: ERA WALDROP REAL ESTATE 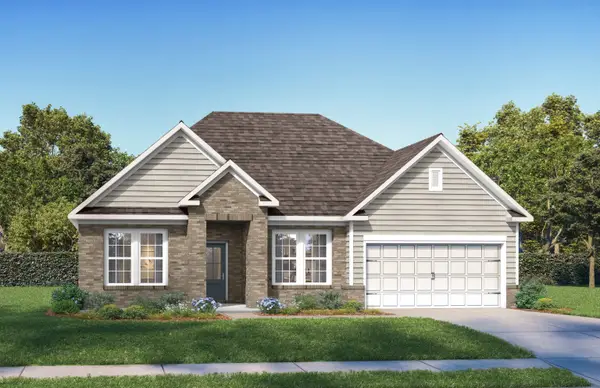 $462,568Pending4 beds 4 baths2,559 sq. ft.
2064 Raspberry Ln, Cullman, AL 35058
MLS# 529927Listed by: DAVIDSON HOMES LLC- New
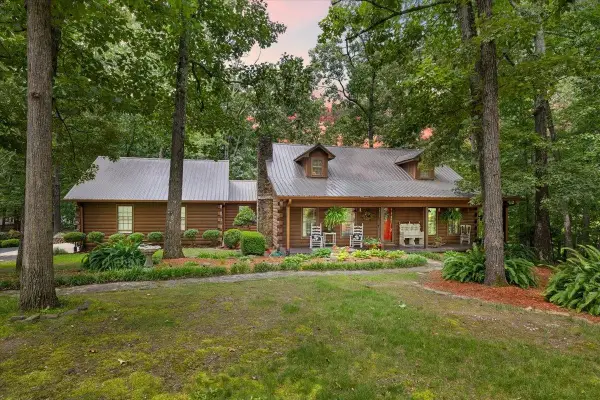 $355,000Active-- beds 3 baths2,147 sq. ft.
539 Co Rd 1187, Cullman, AL 35057
MLS# 529924Listed by: SWEET HOME LIFE - New
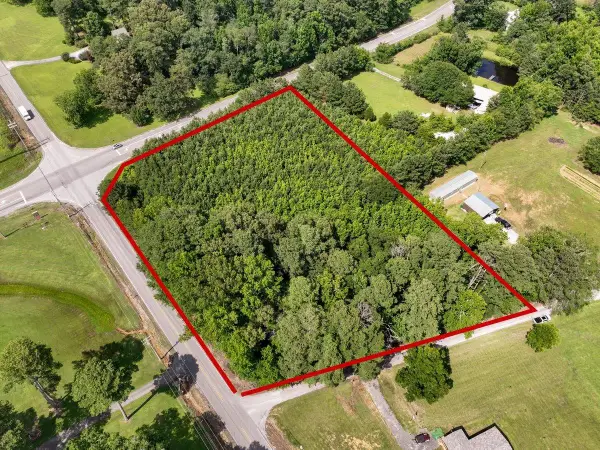 $549,900Active3 Acres
TBD Co Rd 490, Cullman, AL 35055
MLS# 529922Listed by: HAPPY HOMES REAL ESTATE - New
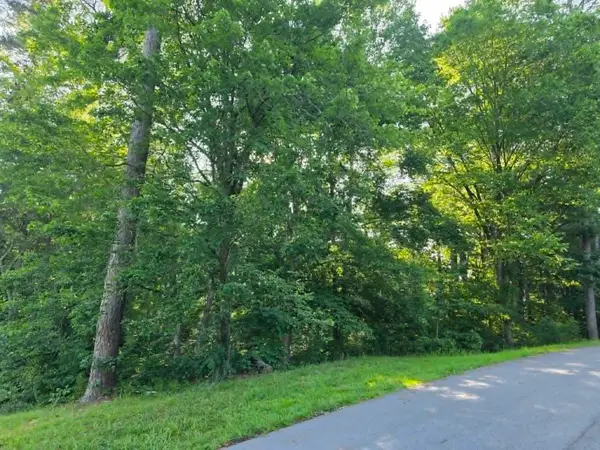 $28,000Active0.8 Acres
Lot 8 Quail Run Dr, Cullman, AL 35055
MLS# 529919Listed by: REALTYSOUTH - CULLMAN OFFICE - New
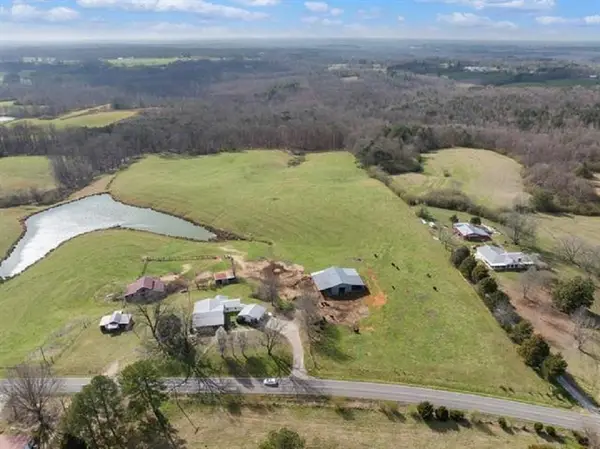 $169,000Active15 Acres
0 Co Rd 940, Cullman, AL 35057
MLS# 529910Listed by: ERA WALDROP REAL ESTATE


Protect your home and budget from life's surprises with an Assurant Home Warranty, backed by a partner that supports you through every step of homeownership. Explore Plans.
© 2023 - 2026 ERA Franchise Systems LLC. All rights reserved. ERA Franchise Systems LLC fully supports the principles of the Fair Housing Act and the Equal Opportunity Act. ERA, ERA Real Estate powered, and their respective logos are registered service marks of ERA Franchise Systems LLC. Each office is independently owned and operated.