
2110 Addison Way, Cullman, AL 35055
Local realty services provided by:ERA Waldrop Real Estate
2110 Addison Way,Cullman, AL 35055
$284,900
- 4 Beds
- 3 Baths
- 2,174 sq. ft.
- Single family
- Active
Listed by: michelle wisner
Office: dhi realty of alabama
MLS#:532254
Source:AL_SMLSA
Price summary
- Price:$284,900
- Price per sq. ft.:$131.05
About this home
CITY SCHOOL DISTRICT
New Construction
The Elston is a spacious two-story plan featuring 4 bedrooms and 2.5 bathrooms, spread across 2,305 square feet of living space. You'll love the open-concept kitchen, which boasts an oversized island for additional seating and a large pantry, connecting seamlessly to the expansive living room. Quality materials and workmanship throughout, with superior attention to detail, plus a one-year builders warranty. Your new home also includes our smart home technology package!
Contact an agent
Home facts
- Year built:2026
- Listing ID #:532254
- Added:1 day(s) ago
- Updated:November 11, 2026 at 08:32 PM
Rooms and interior
- Bedrooms:4
- Total bathrooms:3
- Full bathrooms:2
- Half bathrooms:1
- Rooms Total:9
- Flooring:Carpet, Laminate
- Bathrooms Description:Double Vanity
- Kitchen Description:Dishwasher, Gas Range, Kitchen Island, Microwave, Pantry, Plumbed For Ice Maker, Stainless Steel Appliance(s), Vented Exhaust Fan
- Bedroom Description:Walk-In Closet(s)
- Living area:2,174 sq. ft.
Heating and cooling
- Cooling:Central Air, ENERGY STAR Qualified Equipment
- Heating:Natural Gas
Structure and exterior
- Year built:2026
- Building area:2,174 sq. ft.
- Lot area:0.19 Acres
- Construction Materials:Batts Insulation, Blown-In Insulation, HardiPlank Type
- Foundation Description:Slab
- Levels:2 Story
Schools
- High school:Cullman
- Middle school:Cullman Middle
- Elementary school:West Elementary
Utilities
- Water:Public, Water Connected
- Sewer:Public Sewer, Sewer Connected
Finances and disclosures
- Price:$284,900
- Price per sq. ft.:$131.05
- Tax amount:$1,200
Features and amenities
- Appliances:Dishwasher, Gas Range, Gas Water Heater, Microwave, Plumbed For Ice Maker, Stainless Steel Appliance(s), Tankless Water Heater, Vented Exhaust Fan
- Laundry features:In Hall, Laundry Room, Upper Level, Washer Hookup
- Amenities:Ceiling - Smooth, Freshly Painted, Granite Counters, Pantry, Walk-In Closet(s)
- Smart home:Yes
Parking
- Garage:Yes
- Garage spaces:2
New listings near 2110 Addison Way
- New
 $264,900Active4 beds 3 baths1,620 sq. ft.
2109 ADDISON WAY SOUTHWEST SW, Cullman, AL 35055
MLS# 21469911Listed by: DHI REALTY OF ALABAMA - New
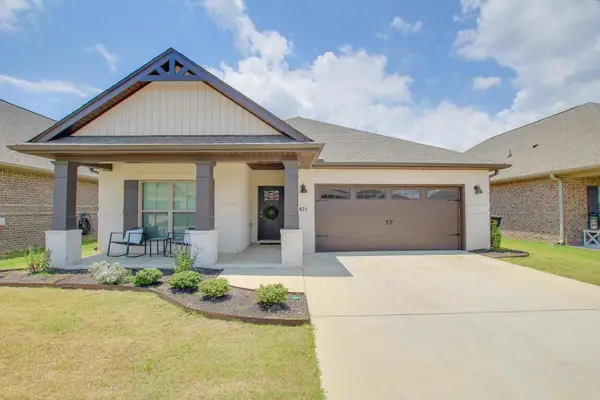 $309,000Active4 beds 2 baths1,857 sq. ft.
1821 Shadowbrook Ln, Cullman, AL 35055
MLS# 532252Listed by: SR4 REALTY LLC - New
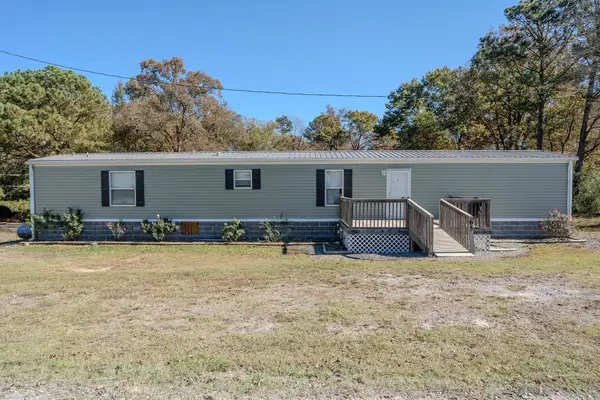 $172,500Active3 beds 2 baths1,173 sq. ft.
65 Co Rd 1513, Cullman, AL 35058
MLS# 532243Listed by: MARMAC REAL ESTATE - ELITE PRO - New
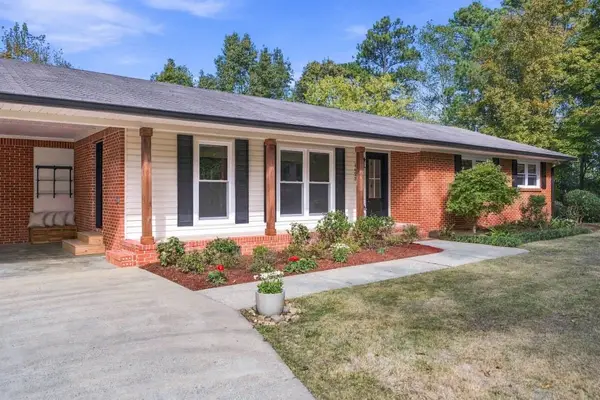 $459,000Active4 beds 4 baths2,720 sq. ft.
1623 Loring St, Cullman, AL 35055
MLS# 532240Listed by: SR4 REALTY LLC - New
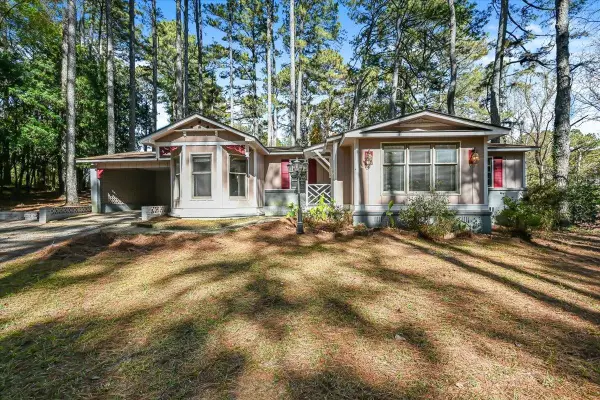 $190,000Active2 beds 2 baths1,741 sq. ft.
1508 Catoma Ln, Cullman, AL 35055
MLS# 532238Listed by: WEICHERT REALTORS CULLMAN - New
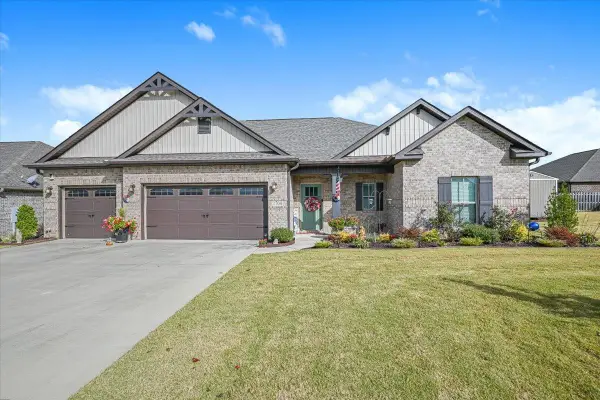 $415,000Active3 beds 3 baths2,185 sq. ft.
1704 Meadow Brook Ln, Cullman, AL 35055
MLS# 532234Listed by: WEICHERT REALTORS CULLMAN - New
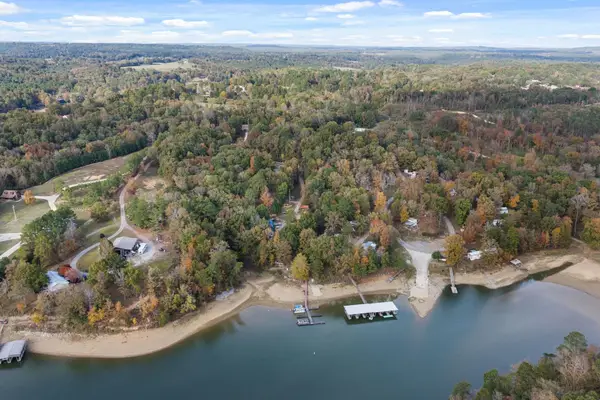 $399,000Active7 Acres
175 Co Rd 251, Cullman, AL 35057
MLS# 532230Listed by: ERA WALDROP REAL ESTATE - New
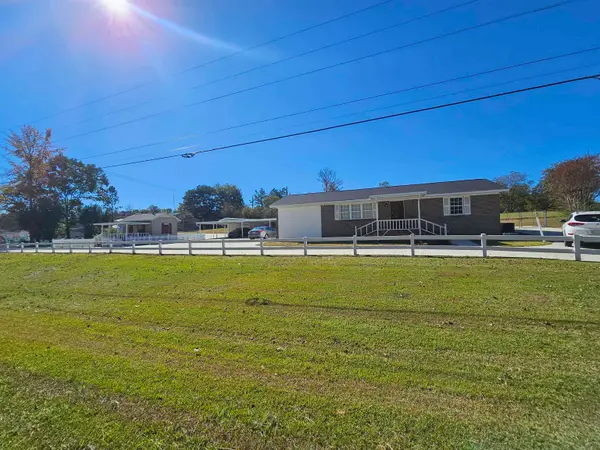 $234,900Active3 beds 2 baths1,403 sq. ft.
2345 Us Hwy 278, Cullman, AL 35057
MLS# 532229Listed by: ADVANTAGE REAL ESTATE - CULLMA - New
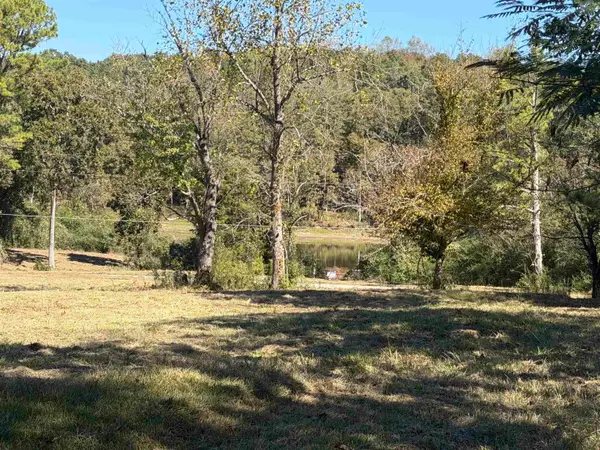 $99,000Active2.2 Acres
Co Rd 1422, Cullman, AL 35058
MLS# 532216Listed by: ERA WALDROP REAL ESTATE


Protect your home and budget from life's surprises with an Assurant Home Warranty, backed by a partner that supports you through every step of homeownership. Explore Plans.
© 2023 - 2026 ERA Franchise Systems LLC. All rights reserved. ERA Franchise Systems LLC fully supports the principles of the Fair Housing Act and the Equal Opportunity Act. ERA, ERA Real Estate powered, and their respective logos are registered service marks of ERA Franchise Systems LLC. Each office is independently owned and operated.