
2139 Madison Ave, Cullman, AL 35058
Local realty services provided by:ERA Waldrop Real Estate
2139 Madison Ave,Cullman, AL 35058
$524,000
- 5 Beds
- 3 Baths
- 3,127 sq. ft.
- Single family
- Active
Listed by: sharon shaver
Office: hill real estate
MLS#:531685
Source:AL_SMLSA
Price summary
- Price:$524,000
- Price per sq. ft.:$123.27
About this home
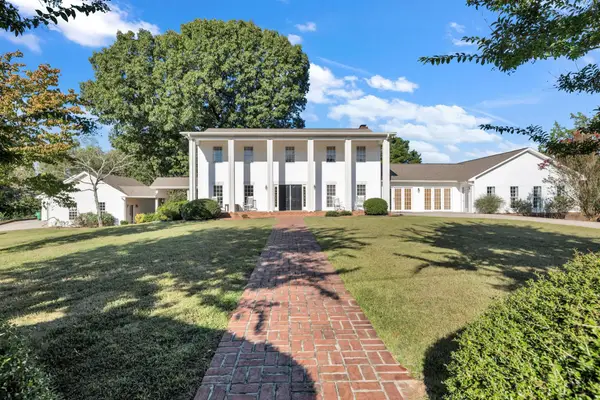
Beautiful brick home in established Northwood Sub features .57 acre private lot. five bedrooms, three baths & basement. Two story foyer & staircase greets you at entrance opening to vaulted livingroom, formal dining room w/detailed moldings. Spacious kitchen w/new/gas range, sink, granite counters along w/built-in pantry, desk & glass door cabinets. Breakfast area and bar. Den w/fireplace opens to 18x20 screened porch, composite material deck, patio & fence lighting. Main level w/two bedrooms, including primary suite w/walk in closet, double sinks & glassed shower. and 2nd bath. Second level w/three bedrooms, one bath, and walk-in attic storage. Unfinished basement w/studded rooms to make your own and safe room area. Workshop area w/door & utility sink. Enjoy privacy along with easy access to Cullman amenities, schools and I-65. Landscaped yard. Easy to show.
Contact an agent
Home facts
- Year built:1985
- Subdivision & Development:Northwood
- Listing ID #:531685
- Added:1 day(s) ago
- Updated:October 08, 2026 at 08:12 PM
Rooms and interior
- Bedrooms:5
- Total bathrooms:3
- Full bathrooms:3
- Rooms Total:11
- Dining Description:Breakfast Bar, Eat-in Kitchen
- Bathrooms Description:Double Vanity, Glamour Bath, Primary Shower & Tub, Soaking Tub
- Kitchen Description:Dishwasher, Eat-in Kitchen, Gas Range, Pantry, Refrigerator
- Bedroom Description:Primary Bedroom Main, Walk-In Closet(s)
- Basement:Yes
- Basement Description:Block, Exterior Entry, Interior Entry, Partially Finished
- Living area:3,127 sq. ft.
Heating and cooling
- Cooling:Ceiling Fan(s), Electric
Structure and exterior
- Year built:1985
- Building area:3,127 sq. ft.
- Lot area:0.57 Acres
- Lot Features:City Lot, Cleared, Front Yard
- Architectural Style:Traditional
- Construction Materials:Brick
- Exterior Features:Covered, Deck, Front Porch, Lighting, Patio, Private Yard, Rear Porch, Screened, Storage
- Foundation Description:Crawl Space
- Levels:2 Story
Schools
- High school:Cullman
- Middle school:Cullman Middle
- Elementary school:West Elementary
Utilities
- Water:Public
- Sewer:Public Sewer
Finances and disclosures
- Price:$524,000
- Price per sq. ft.:$123.27
- Tax amount:$1,415
Features and amenities
- Appliances:Dishwasher, Gas Range, Refrigerator
- Laundry features:Laundry Room
- Amenities:Built-in Features, Ceiling Fan(s), Crown Molding, Entrance Foyer, Granite Counters, High Speed Internet, Pantry, Primary Bedroom Main, Storage, Utility Sink, Vaulted Ceiling(s), Walk-In Closet(s)
Parking
- Parking description:Additional Parking, Attached, Basement, Concrete, Driveway, Garage Faces Rear, Inside Entrance, Kitchen Level
- Garage:Yes
- Garage spaces:3
New listings near 2139 Madison Ave
- New
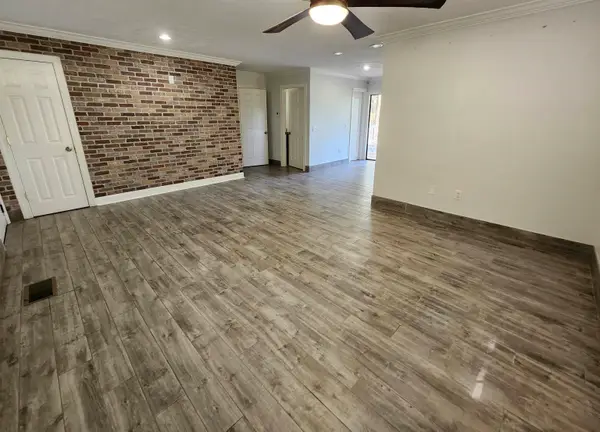 $194,900Active3 beds 3 baths1,710 sq. ft.
418 Co Rd 1466, Cullman, AL 35055
MLS# 531686Listed by: HAPPY HOMES REAL ESTATE - New
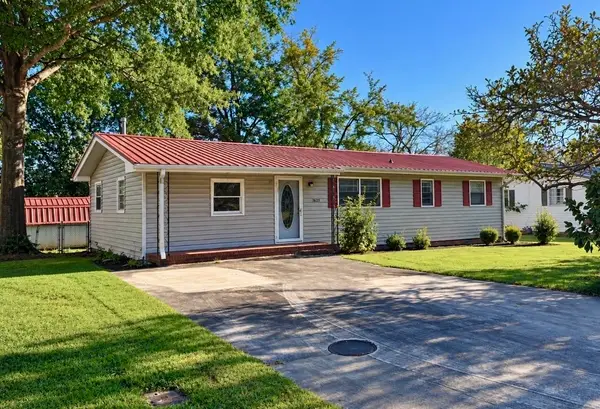 $165,000Active3 beds 1 baths1,200 sq. ft.
1628 SW Monterey St, Cullman, AL 35055
MLS# 531683Listed by: DOYLE REAL ESTATE AGENCY INC - New
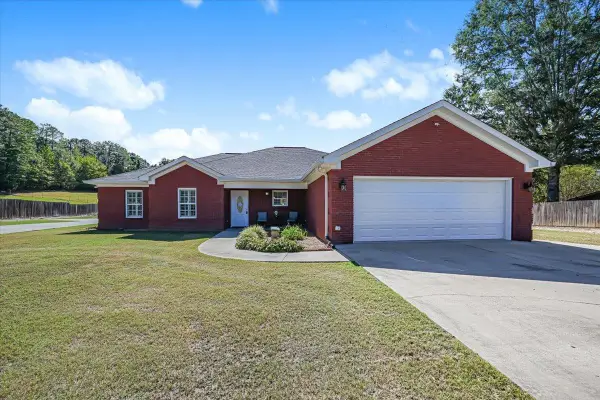 $468,000Active3 beds 2 baths2,449 sq. ft.
71 Co Rd 453, Cullman, AL 35057
MLS# 531666Listed by: WEICHERT REALTORS CULLMAN - New
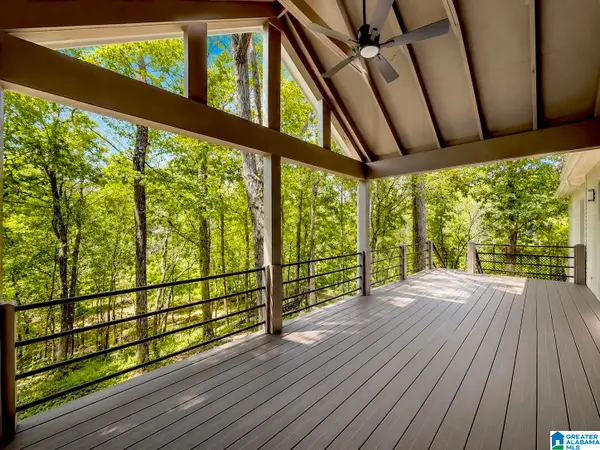 $369,900Active3 beds 2 baths1,586 sq. ft.
85 COUNTY ROAD 265, Cullman, AL 35057
MLS# 21467057Listed by: MAGNOLIA REAL ESTATE GROUP LLC - New
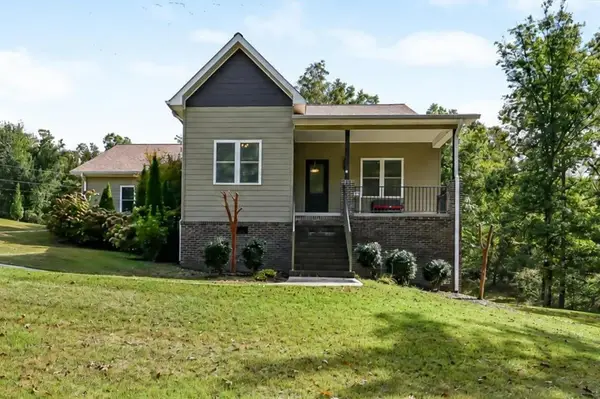 $330,000Active3 beds 2 baths1,836 sq. ft.
500 Co Rd 278, Cullman, AL 35057
MLS# 531642Listed by: REALTY EXECUTIVES - EAGLE EYE 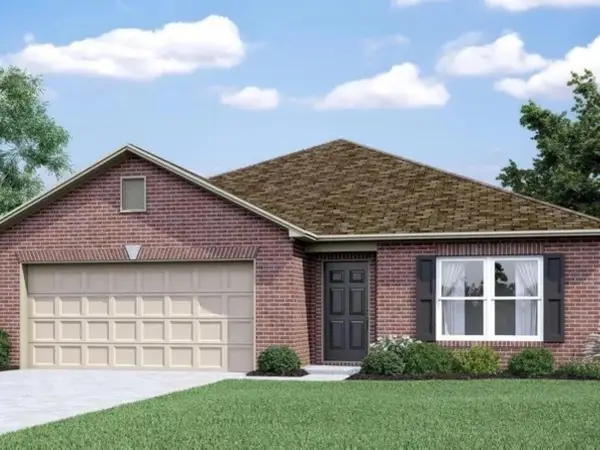 $263,550Pending4 beds 3 baths1,955 sq. ft.
1707 Sims Ave, Cullman, AL 35055
MLS# 531641Listed by: LENNAR HOMES COASTAL REALTY LLC- New
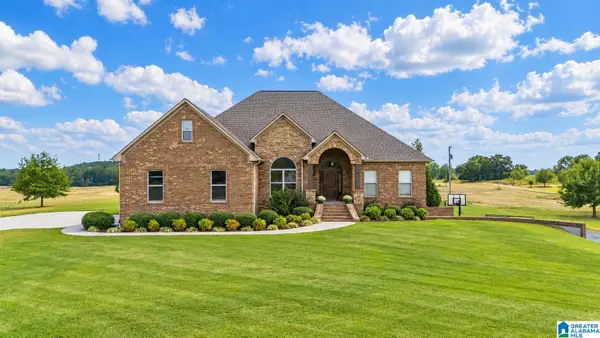 $849,000Active4 beds 3 baths3,860 sq. ft.
2785 COUNTY ROAD 421, Cullman, AL 35057
MLS# 21466949Listed by: ERA WALDROP REAL ESTATE - New
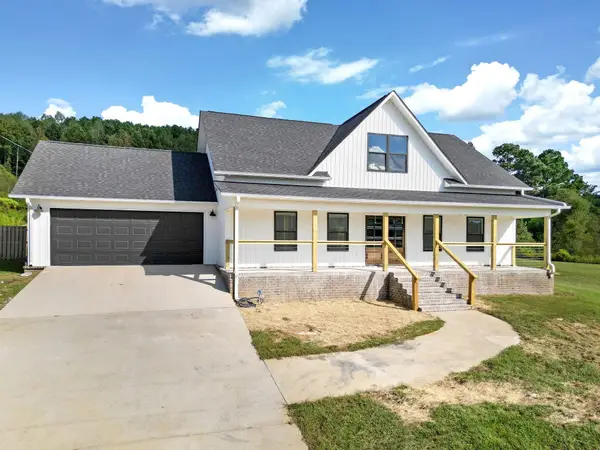 $285,000Active3 beds 2 baths1,408 sq. ft.
330 Co Rd 1162, Cullman, AL 35057
MLS# 531618Listed by: ESSENTIAL REAL ESTATE - DECATUR - New
 $859,000Active5 beds 7 baths5,071 sq. ft.
616 Co Rd 406, Cullman, AL 35057
MLS# 531613Listed by: SR4 REALTY LLC


Protect your home and budget from life's surprises with an Assurant Home Warranty, backed by a partner that supports you through every step of homeownership. Explore Plans.
© 2023 - 2026 ERA Franchise Systems LLC. All rights reserved. ERA Franchise Systems LLC fully supports the principles of the Fair Housing Act and the Equal Opportunity Act. ERA, ERA Real Estate powered, and their respective logos are registered service marks of ERA Franchise Systems LLC. Each office is independently owned and operated.