
2141 Co Rd 1043, Cullman, AL 35057
Local realty services provided by:ERA Waldrop Real Estate
2141 Co Rd 1043,Cullman, AL 35057
$420,000
- 3 Beds
- 2 Baths
- 1,391 sq. ft.
- Single family
- Active
Listed by: leslie hollingsworth
Office: happy homes real estate
MLS#:531553
Source:AL_SMLSA
Price summary
- Price:$420,000
- Price per sq. ft.:$301.94
About this home
WELCOME TO THIS IMMACULATE 3 BEDROOM 2 BATH BRICK HOME ON 5 ACRES. THIS HOME FEATURES A SPACIOUS LIVING, DINNING, KITCHEN AREA WITH WOOD FLOORING, STAINLESS APPLIANCES,CUSTOM CABINETRY, & GRANITE COUNTERTOPS. THE PRIMARY BEDROOM INCLUDES A BATHROOM WITH AS THE TWO ADDITIONAL BEDROOMS SHARE A BATH WITH TILED WALK IN SHOWER! OUT BACK YOU WILL FIND AN IN GROUND POOL AND ADDITIONAL GARAGE OR WORK SHOP! THIS PROPERTY IS PERFECTLY DESIGNED WITH AN ADDITIONAL BARN/SHOP AND PLENTY OF ROOM TO ENJOY THE ACREAGE!
Contact an agent
Home facts
- Year built:1982
- Subdivision & Development:No Restrictions
- Listing ID #:531553
- Added:1 day(s) ago
- Updated:October 01, 2026 at 05:23 PM
Rooms and interior
- Bedrooms:3
- Total bathrooms:2
- Full bathrooms:2
- Rooms Total:8
- Flooring:Tile, Wood
- Bathrooms Description:Tile Shower
- Kitchen Description:Kitchen Island, Stainless Steel Appliance(s)
- Living area:1,391 sq. ft.
Heating and cooling
- Cooling:Central Air
- Heating:Central
Structure and exterior
- Roof:Architectual/Dimensional
- Year built:1982
- Building area:1,391 sq. ft.
- Lot area:5 Acres
- Lot Features:Landscaped
- Construction Materials:Brick
- Levels:1 Story
Schools
- High school:West Point
- Middle school:West Point
- Elementary school:West Point
Utilities
- Sewer:Septic Tank
Finances and disclosures
- Price:$420,000
- Price per sq. ft.:$301.94
- Tax amount:$745
Features and amenities
- Appliances:Stainless Steel Appliance(s)
- Laundry features:Laundry Room
- Amenities:Crown Molding, Granite Counters
Parking
- Garage:Yes
- Garage spaces:3
New listings near 2141 Co Rd 1043
- New
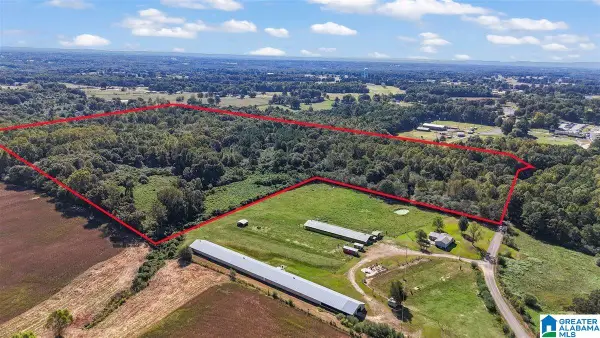 $488,000Active61 Acres
178 COUNTY ROAD 1559, Cullman, AL 35058
MLS# 21466577Listed by: WEICHERT REALTORS CULLMAN - New
 $488,000Active61 Acres
0 Co Rd 1559, Cullman, AL 35058
MLS# 531562Listed by: WEICHERT REALTORS CULLMAN - New
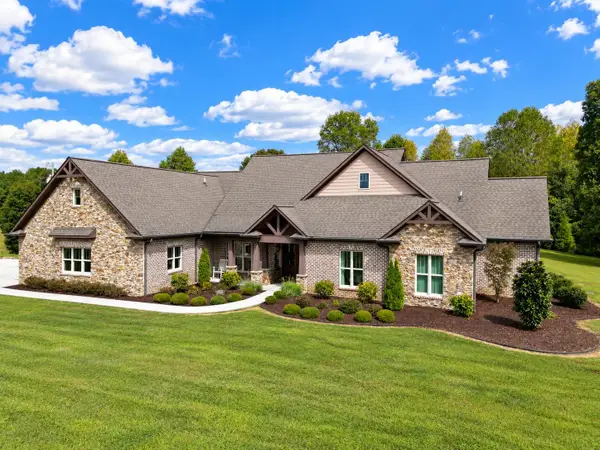 $1,119,000Active4 beds 6 baths3,646 sq. ft.
820 Co Rd 1112, Cullman, AL 35057
MLS# 531555Listed by: HAPPY HOMES REAL ESTATE - New
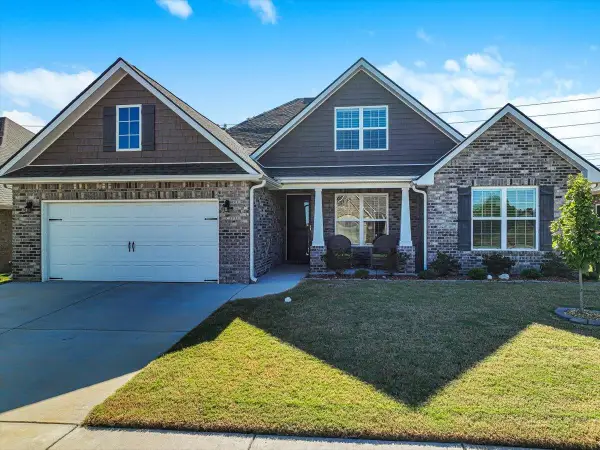 $449,900Active4 beds 4 baths2,904 sq. ft.
2116 Brandon Dr, Cullman, AL 35058
MLS# 531545Listed by: NXCEL REALTY - New
 $199,000Active3 beds 2 baths1,568 sq. ft.
191 Co Rd 676, Cullman, AL 35055
MLS# 531537Listed by: HAPPY HOMES REAL ESTATE - New
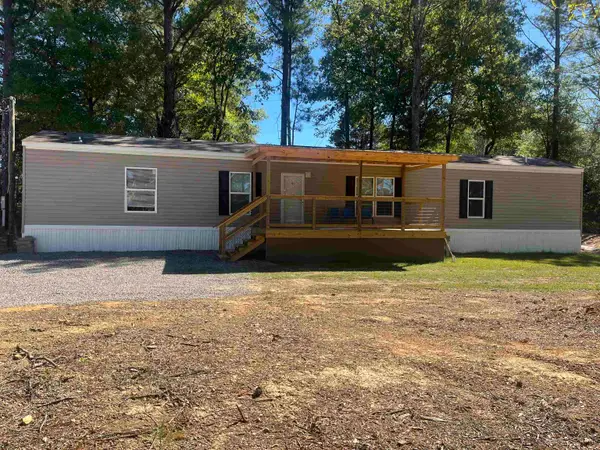 $134,900Active3 beds 2 baths1,152 sq. ft.
6841 Hwy 278, Cullman, AL 35058
MLS# 531533Listed by: HAPPY HOMES REAL ESTATE - New
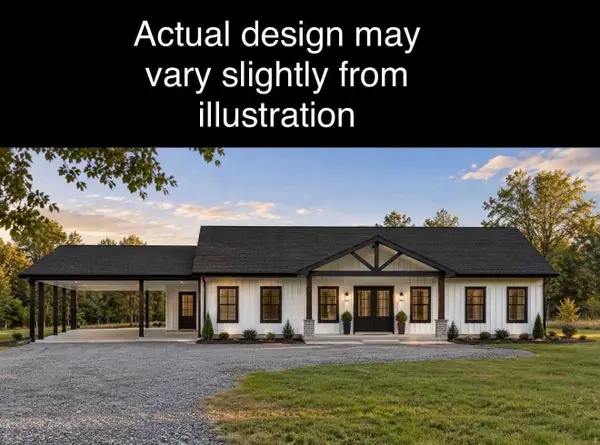 $278,900Active3 beds 4 baths1,600 sq. ft.
53 Co Rd 1495, Cullman, AL 35058
MLS# 531516Listed by: CB/MC MILLAN & ASSOCIATES - New
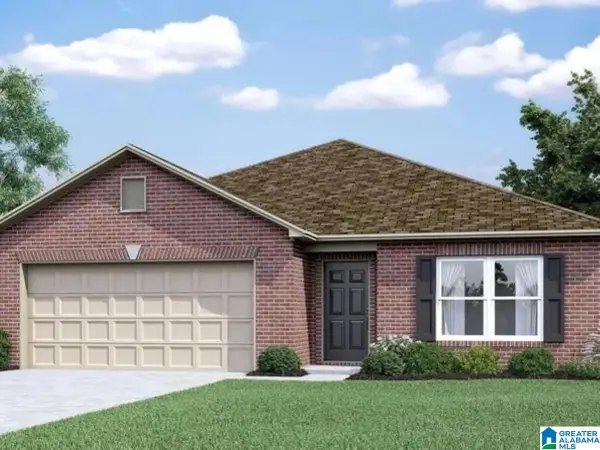 $258,279Active4 beds 3 baths1,955 sq. ft.
1633 MALLAR STREET SE, Cullman, AL 35055
MLS# 21466262Listed by: LENNAR HOMES COASTAL REALTY - New
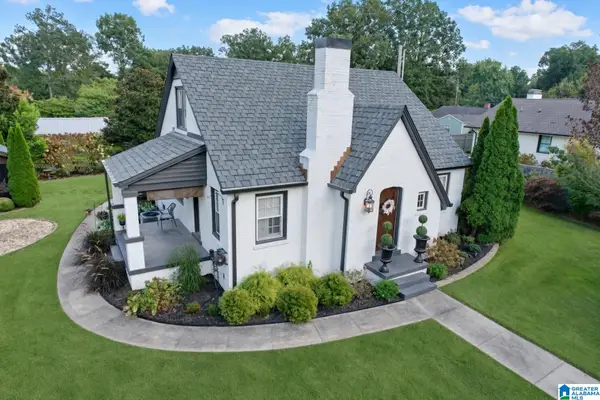 $484,900Active4 beds 2 baths2,875 sq. ft.
1410 2ND AVENUE NE, Cullman, AL 35055
MLS# 21466270Listed by: WEICHERT OF ALABAMA


Protect your home and budget from life's surprises with an Assurant Home Warranty, backed by a partner that supports you through every step of homeownership. Explore Plans.
© 2023 - 2026 ERA Franchise Systems LLC. All rights reserved. ERA Franchise Systems LLC fully supports the principles of the Fair Housing Act and the Equal Opportunity Act. ERA, ERA Real Estate powered, and their respective logos are registered service marks of ERA Franchise Systems LLC. Each office is independently owned and operated.