
3060 Co Rd 369, Cullman, AL 35057
Local realty services provided by:ERA Waldrop Real Estate
Listed by: michele duke
Office: nxcel realty
MLS#:530546
Source:AL_SMLSA
Price summary
- Price:$1,175,000
- Price per sq. ft.:$189.49
About this home
Discover timeless Smith Lake living in this custom-built Southern retreat offering over 5,000 sq ft, 5 bedrooms, 3.5 baths and approx. 100 ft of waterfront. Designed for gathering and entertaining, this spacious home features soaring ceilings, expansive windows, two fireplaces and inviting living areas filled with natural light. A finished basement provides additional space for recreation, guests or extended family. Relax on the screened porch or in the sunroom while enjoying peaceful lake views. A private tram provides convenient access to the waterfront and your own boathouse. Rich in traditional character, this established lake home offers generous proportions, exceptional amenities and the opportunity to personalize its timeless design to suit your vision. Conveniently located approx. 20 minutes from Cullman and 8 miles from I-65, this property offers an inviting setting for year-round living or a cherished lake getaway.
Contact an agent
Home facts
- Year built:2000
- Subdivision & Development:Lakewood Landing
- Listing ID #:530546
- Added:72 day(s) ago
- Updated:October 22, 2026 at 04:01 PM
Rooms and interior
- Bedrooms:5
- Total bathrooms:4
- Full bathrooms:3
- Half bathrooms:1
- Rooms Total:18
- Flooring:Carpet, Ceramic Tile, Hardwood, Tile
- Dining Description:Breakfast Bar
- Bathrooms Description:Double Vanity, Glamour Bath, Primary Shower & Tub, Soaking Tub, Tile Shower
- Kitchen Description:Convection Oven, Dishwasher, Disposal, Double Oven, Electric Oven, Gas Cooktop, Gas Oven, Kitchen Island, Microwave, Pantry, Refrigerator, Stainless Steel Appliance(s)
- Bedroom Description:Primary Bedroom Main, Walk-In Closet(s)
- Basement:Yes
- Basement Description:Finished
- Living area:5,534 sq. ft.
Heating and cooling
- Cooling:Ceiling Fan(s), Central Air, Gas
- Heating:2 Central Units, Forced Air
Structure and exterior
- Roof:Architectual/Dimensional, Shingle
- Year built:2000
- Building area:5,534 sq. ft.
- Lot area:0.35 Acres
- Lot Features:Gentle Sloping, Rectangular Lot, Views, Wooded
- Architectural Style:Colonial, Southern Living, Traditional
- Construction Materials:Brick, HardiPlank Type, Shake Siding, Vinyl Siding
- Exterior Features:Balcony, Boat Slip, Covered, Deck, Dock, Enclosed, Front Porch, Rain Gutters, Rear Porch, Screened
- Foundation Description:Block, Brick/Mortar
- Levels:2 Story
Schools
- High school:Good Hope
- Middle school:Good Hope
- Elementary school:Good Hope
Utilities
- Sewer:Septic Tank
Finances and disclosures
- Price:$1,175,000
- Price per sq. ft.:$189.49
- Tax amount:$1,500
Features and amenities
- Appliances:Convection Oven, Dishwasher, Disposal, Double Oven, Electric Oven, Gas Cooktop, Gas Oven, Gas Water Heater, Microwave, Refrigerator, Stainless Steel Appliance(s)
- Laundry features:Main Level, Sink
- Amenities:Bar, Cathedral Ceiling(s), Ceiling - Smooth, Ceiling Fan(s), Chandelier, Crown Molding, Entrance Foyer, Freshly Painted, Granite Counters, High Ceilings, Open Floorplan, Pantry, Primary Bedroom Main, Recessed Lighting, Vaulted Ceiling(s), Walk-In Closet(s)
Parking
- Parking description:Additional Parking, Attached, Driveway
- Garage:Yes
- Garage spaces:2
New listings near 3060 Co Rd 369
- New
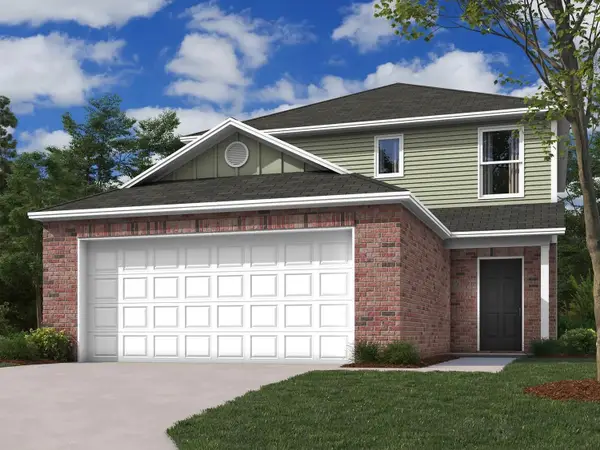 $237,740Active3 beds 3 baths1,567 sq. ft.
49 Orion Dr, Cullman, AL 35055
MLS# 531922Listed by: LENNAR HOMES COASTAL REALTY LLC - New
 $550,000Active4 beds 3 baths2,357 sq. ft.
683 COUNTY ROAD 229, Cullman, AL 35057
MLS# 21468321Listed by: KELLER WILLIAMS REALTY VESTAVIA - New
 $35,500Active0.2 Acres
0 Wellington Cir, Cullman, AL 35055
MLS# 531898Listed by: WEICHERT REALTORS CULLMAN - New
 $125,900Active1.2 Acres
LOT 19 Oxford Dr, Cullman, AL 35055
MLS# 531899Listed by: CULPEPPER REAL ESTATE INC - New
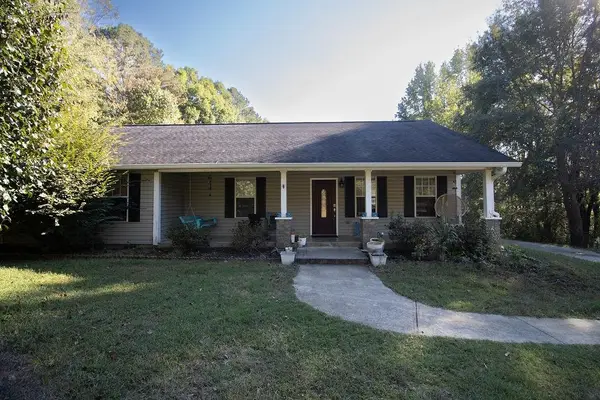 $315,000Active3 beds 2 baths1,674 sq. ft.
510 Co Rd 992, Cullman, AL 35057
MLS# 531900Listed by: NEXTHOME LIMITLESS REALTY - New
 $69,900Active0.53 Acres
404 Windbrook Blvd, Cullman, AL 35055
MLS# 531901Listed by: CULPEPPER REAL ESTATE INC - New
 $75,900Active0.53 Acres
308 Cambridge Ln, Cullman, AL 35055
MLS# 531902Listed by: CULPEPPER REAL ESTATE INC - New
 $364,900Active4 beds 2 baths2,069 sq. ft.
1818 Magnolia Ln, Cullman, AL 35055
MLS# 531887Listed by: SR4 REALTY LLC - New
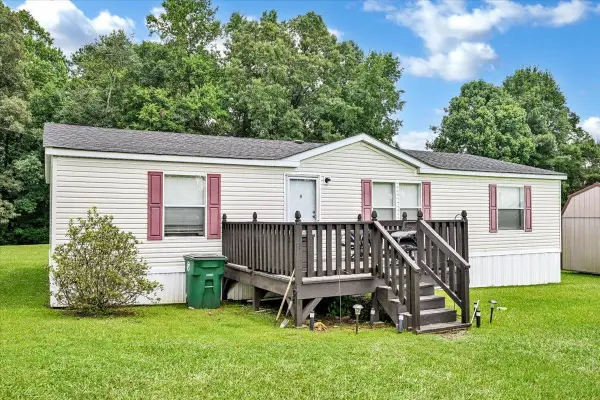 $189,000Active3 beds 2 baths1,512 sq. ft.
6780 Co Rd 1545, Cullman, AL 35058
MLS# 531877Listed by: SR4 REALTY LLC - New
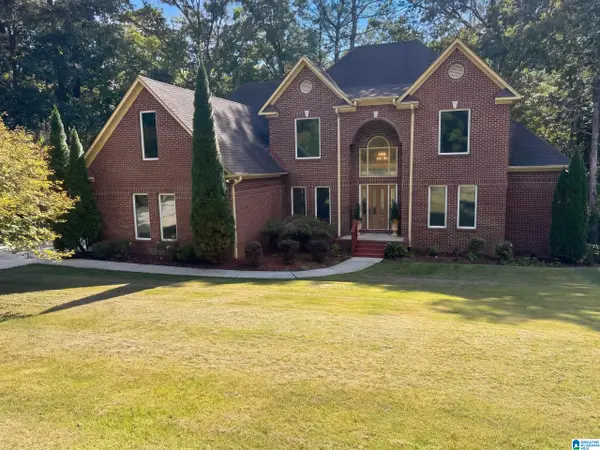 $586,000Active4 beds 4 baths4,716 sq. ft.
133 ROCKY WATERS CIRCLE, Cullman, AL 35057
MLS# 21468022Listed by: OPENDOOR BROKERAGE LLC


Protect your home and budget from life's surprises with an Assurant Home Warranty, backed by a partner that supports you through every step of homeownership. Explore Plans.
© 2023 - 2026 ERA Franchise Systems LLC. All rights reserved. ERA Franchise Systems LLC fully supports the principles of the Fair Housing Act and the Equal Opportunity Act. ERA, ERA Real Estate powered, and their respective logos are registered service marks of ERA Franchise Systems LLC. Each office is independently owned and operated.