
4673 Alabama Hwy 69, Cullman, AL 35058
Local realty services provided by:ERA Waldrop Real Estate
4673 Alabama Hwy 69,Cullman, AL 35058
$159,900
- 3 Beds
- 1 Baths
- 1,225 sq. ft.
- Single family
- Pending
Listed by: andy collins
Office: era waldrop real estate
MLS#:530745
Source:AL_SMLSA
Price summary
- Price:$159,900
- Price per sq. ft.:$130.53
About this home
Charming 3 bedroom, 1 bath cottage with plenty of character and a comfortable layout. Enjoy beautiful hardwood floors, a fenced-in backyard, and a covered back porch perfect for relaxing or entertaining.
This home is a great opportunity for a first-time homebuyer, someone looking to downsize, or an investor. FHA and USDA financing available for qualified buyers. Don’t miss this affordable home with plenty of charm and potential!
Contact an agent
Home facts
- Year built:1950
- Subdivision & Development:N/A
- Listing ID #:530745
- Added:28 day(s) ago
- Updated:September 18, 2026 at 07:52 AM
Rooms and interior
- Bedrooms:3
- Total bathrooms:1
- Full bathrooms:1
- Rooms Total:7
- Flooring:Hardwood, Tile
- Dining Description:Eat-in Kitchen
- Kitchen Description:Dishwasher, Eat-in Kitchen, Gas Cooktop, Gas Oven, Gas Range, Pantry, Refrigerator, Stainless Steel Appliance(s)
- Living area:1,225 sq. ft.
Heating and cooling
- Cooling:Ceiling Fan(s), Central Air, Electric
- Heating:Central, Electric
Structure and exterior
- Roof:Shingle
- Year built:1950
- Building area:1,225 sq. ft.
- Lot area:0.3 Acres
- Foundation Description:Crawl Space
Schools
- High school:Fairview
- Middle school:Fairview
- Elementary school:Fairview
Utilities
- Sewer:Septic Tank
Finances and disclosures
- Price:$159,900
- Price per sq. ft.:$130.53
- Tax amount:$238
Features and amenities
- Appliances:Dishwasher, Gas Cooktop, Gas Oven, Gas Range, Refrigerator, Stainless Steel Appliance(s)
- Laundry features:Laundry Room, Main Level
- Amenities:Ceiling - Smooth, Freshly Painted, Pantry
Parking
- Garage:Yes
- Garage spaces:1
New listings near 4673 Alabama Hwy 69
- New
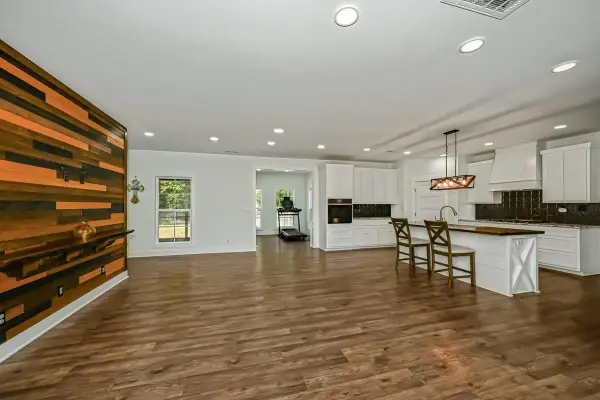 $599,000Active4 beds 3 baths2,946 sq. ft.
83 Co Rd 948, Cullman, AL 35057
MLS# 531310Listed by: HAPPY HOMES REAL ESTATE - New
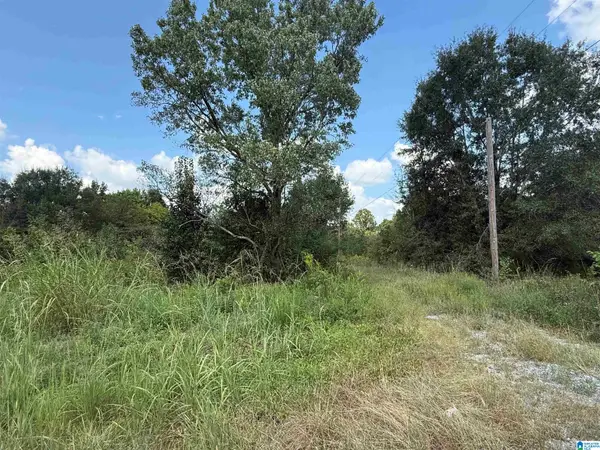 $55,000Active4.6 Acres
4.6 HIGHWAY 278, Cullman, AL 35055
MLS# 21465263Listed by: ERA WALDROP REAL ESTATE - New
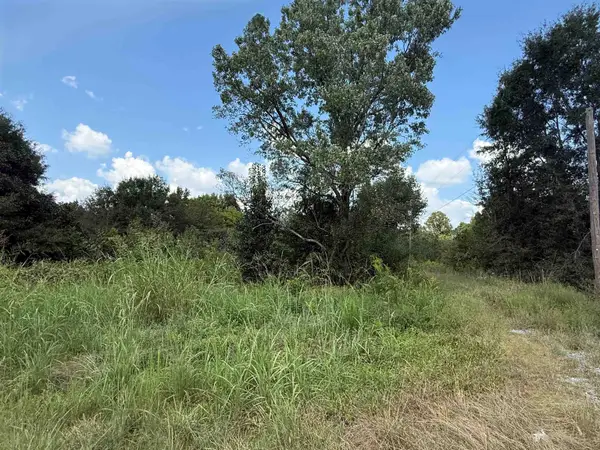 Listed by ERA$55,000Active4.6 Acres
4.6 acres Hwy 278, Cullman, AL 35055
MLS# 531308Listed by: ERA WALDROP REAL ESTATE - Open Sun, 1 to 5pmNew
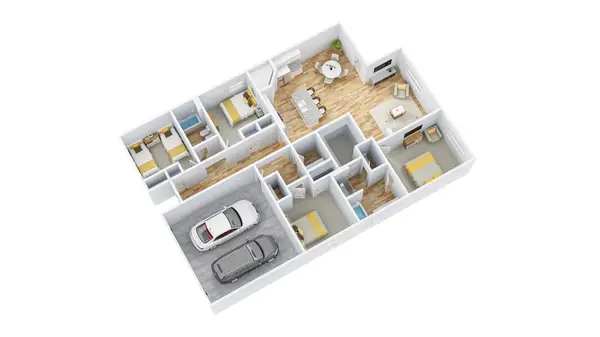 $284,900Active4 beds 2 baths1,774 sq. ft.
1165 Waverley Ln, Cullman, AL 35055
MLS# 531302Listed by: DHI REALTY OF ALABAMA - Open Sat, 10am to 5pmNew
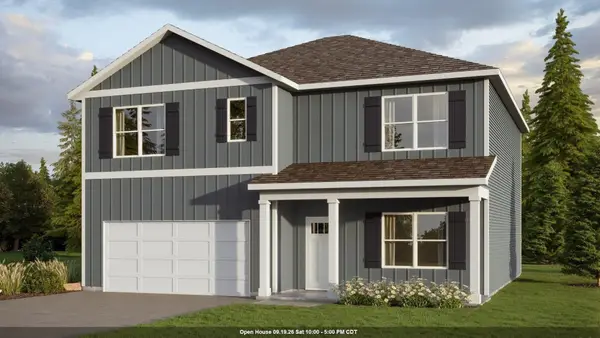 $324,900Active5 beds 3 baths2,511 sq. ft.
1152 Waverley Ln, Cullman, AL 35055
MLS# 531293Listed by: DHI REALTY OF ALABAMA - Open Sat, 10am to 5pmNew
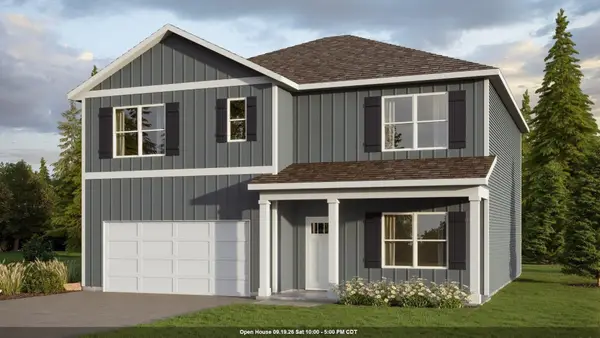 $324,900Active5 beds 3 baths2,511 sq. ft.
1163 Waverley Ln, Cullman, AL 35055
MLS# 531296Listed by: DHI REALTY OF ALABAMA - New
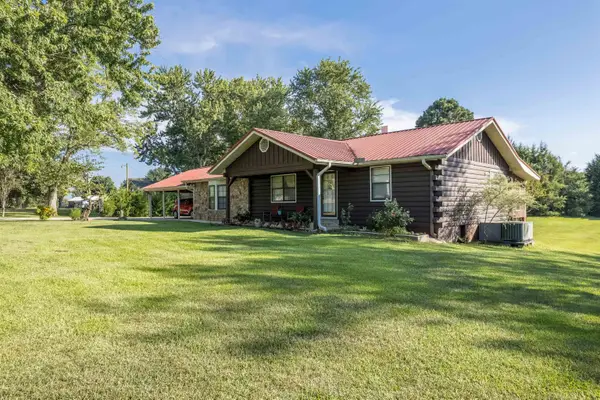 $349,900Active4 beds 3 baths2,912 sq. ft.
177 Co Rd 1146, Cullman, AL 35057
MLS# 531279Listed by: SR4 REALTY LLC - New
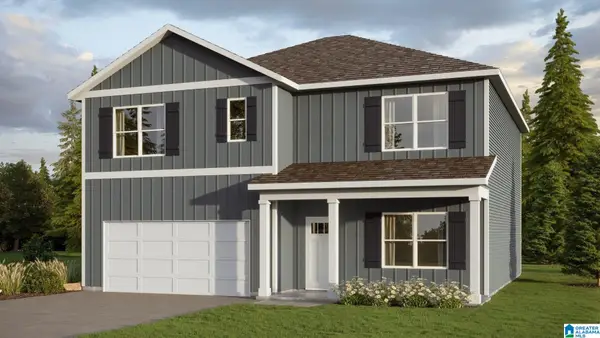 $324,900Active5 beds 3 baths2,511 sq. ft.
1163 WAVERLEY LANE SOUTHWEST, Cullman, AL 35055
MLS# 21465074Listed by: DHI REALTY OF ALABAMA - New
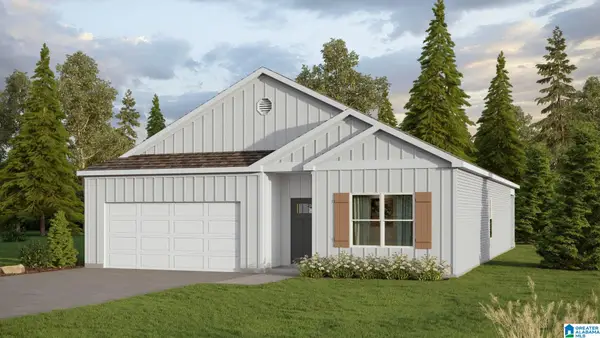 $284,900Active4 beds 2 baths1,774 sq. ft.
1165 WAVERLEY LANE SOUTHWEST, Cullman, AL 35055
MLS# 21465077Listed by: DHI REALTY OF ALABAMA - New
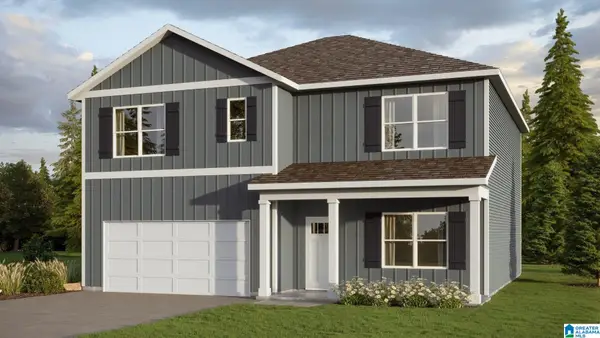 $324,900Active5 beds 3 baths2,511 sq. ft.
1152 WAVERLEY LANE SOUTHWEST, Cullman, AL 35055
MLS# 21465068Listed by: DHI REALTY OF ALABAMA


Protect your home and budget from life's surprises with an Assurant Home Warranty, backed by a partner that supports you through every step of homeownership. Explore Plans.
© 2023 - 2026 ERA Franchise Systems LLC. All rights reserved. ERA Franchise Systems LLC fully supports the principles of the Fair Housing Act and the Equal Opportunity Act. ERA, ERA Real Estate powered, and their respective logos are registered service marks of ERA Franchise Systems LLC. Each office is independently owned and operated.