
5740 Co Rd 436, Cullman, AL 35057
Local realty services provided by:ERA Waldrop Real Estate
5740 Co Rd 436,Cullman, AL 35057
$584,480
- 3 Beds
- 4 Baths
- 3,150 sq. ft.
- Single family
- Active
Listed by: tyler richard
Office: metro north llc- keller williams
MLS#:531767
Source:AL_SMLSA
Price summary
- Price:$584,480
- Price per sq. ft.:$138.24
About this home
4.6 ACRES. HUGE SHOP. MINUTES FROM SMITH LAKE. THIS ONE HAS IT ALL! This 3BR/3.5BA brick home offers the space, privacy & extras that are hard to find! Multiple garages, a finished basement with safe room & an impressive detached shop make this property a MUST-SEE!
Inside, enjoy an open floor plan, hardwood floors, gas fireplace, granite kitchen with large island, walk-in pantry & two primary walk-in closets. Wide doorways and bathroom grab bars add accessibility. Sunroom, covered porch & beautiful acreage complete the package. Approx. 4 miles to Smith Lake Park & 5 miles to I-65. Don’t just buy a house—get the space to enjoy it!
Contact an agent
Home facts
- Year built:2012
- Subdivision & Development:None
- Listing ID #:531767
- Added:1 day(s) ago
- Updated:October 13, 2026 at 01:58 AM
Rooms and interior
- Bedrooms:3
- Total bathrooms:4
- Full bathrooms:3
- Half bathrooms:1
- Rooms Total:10
- Flooring:Concrete, Hardwood, Tile
- Dining Description:Breakfast Bar, Eat-in Kitchen
- Bathrooms Description:Double Vanity, Tile Shower
- Kitchen Description:Dishwasher, Eat-in Kitchen, Electric Oven, Electric Range, Exhaust Fan, Ice Maker, Kitchen Island, Pantry, Plumbed For Ice Maker, Refrigerator, Vented Exhaust Fan
- Bedroom Description:Primary Bedroom Main, Walk-In Closet(s)
- Basement:Yes
- Basement Description:Exterior Entry, Finished, Interior Entry, Partial
- Living area:3,150 sq. ft.
Heating and cooling
- Cooling:Ceiling Fan(s), Central Air, Dual, Electric
- Heating:Fireplace(s), Propane
Structure and exterior
- Roof:Shingle
- Year built:2012
- Building area:3,150 sq. ft.
- Lot area:4.6 Acres
- Lot Features:Agricultural, Back Yard, Cleared, Farm, Front Yard, Gentle Rolling, Pasture, Views
- Architectural Style:Traditional
- Construction Materials:Brick, Vinyl Siding
- Exterior Features:Covered, Front Porch, Lighting, Private Yard, Rain Gutters, Rear Porch, Storage
- Foundation Description:Crawl Space
- Levels:1.5 Story
Schools
- High school:Good Hope
- Middle school:Good Hope
- Elementary school:Good Hope
Utilities
- Water:Public, Well
- Sewer:Septic Tank
Finances and disclosures
- Price:$584,480
- Price per sq. ft.:$138.24
- Tax amount:$2,062 (2027)
Features and amenities
- Appliances:Dishwasher, Electric Oven, Electric Range, Electric Water Heater, Exhaust Fan, Ice Maker, Plumbed For Ice Maker, Refrigerator, Vented Exhaust Fan
- Laundry features:Electric Dryer Hookup, Inside, Laundry Room, Main Level, Sink, Washer Hookup
- Amenities:Add. Phone Lines, Ceiling - Smooth, Ceiling Fan(s), Crown Molding, Freshly Painted, Granite Counters, Handicap Features, His and Hers Closets, Laminate Counters, Open Floorplan, Pantry, Primary Bedroom Main, Recessed Lighting, Storage, Utility Sink, Walk-In Closet(s)
Parking
- Parking description:Additional Parking, Attached, Basement, Detached, Driveway, Garage Door Opener, Garage Faces Side, Gravel, Inside Entrance, Kitchen Level, On Site, RV Access/Parking
- Garage:Yes
- Garage spaces:3
New listings near 5740 Co Rd 436
- New
 $99,000Active2 beds 2 baths900 sq. ft.
246 Co Rd 1371, Cullman, AL 35055
MLS# 531761Listed by: DOCKERY REAL ESTATE - New
 $129,900Active8.5 Acres
00 Co Rd 743, Cullman, AL 35055
MLS# 531755Listed by: DOYLE REAL ESTATE AGENCY INC - New
 $149,900Active9.7 Acres
000 Co Rd 743, Cullman, AL 35055
MLS# 531756Listed by: DOYLE REAL ESTATE AGENCY INC - New
 $119,900Active7.5 Acres
00 Co Rd 747, Cullman, AL 35055
MLS# 531754Listed by: DOYLE REAL ESTATE AGENCY INC - New
 $249,000Active3 beds 2 baths1,371 sq. ft.
1211 Ave B, Cullman, AL 35055
MLS# 531747Listed by: ERA WALDROP REAL ESTATE - New
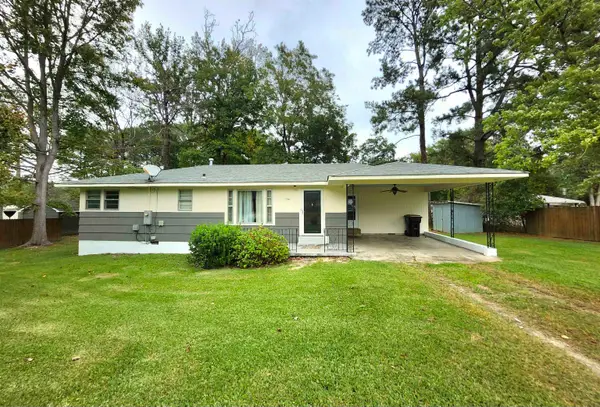 $189,900Active3 beds 1 baths1,304 sq. ft.
916 Ave C, Cullman, AL 35055
MLS# 531745Listed by: HAPPY HOMES REAL ESTATE - New
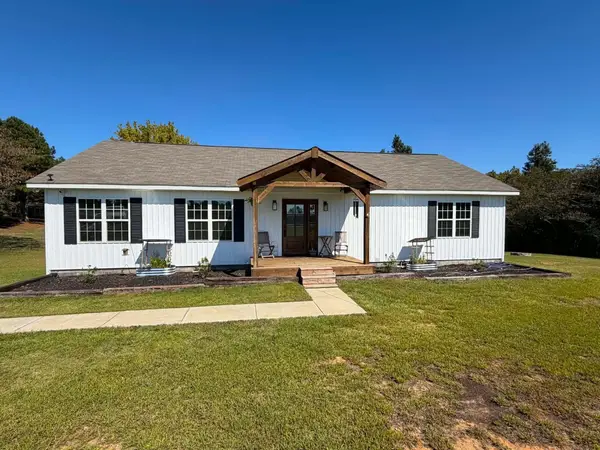 $259,900Active3 beds 2 baths1,792 sq. ft.
4387 Co Rd 1518, Cullman, AL 35058
MLS# 531741Listed by: WEICHERT REALTORS CULLMAN - New
 $234,990Active3 beds 2 baths1,350 sq. ft.
890 Co Rd 1621, Cullman, AL 35058
MLS# 531742Listed by: WEICHERT REALTORS CULLMAN - New
 $480,000Active5 beds 4 baths3,570 sq. ft.
1422 NE Clearwater Dr, Cullman, AL 35055
MLS# 531740Listed by: DALTON WADE, INC


Protect your home and budget from life's surprises with an Assurant Home Warranty, backed by a partner that supports you through every step of homeownership. Explore Plans.
© 2023 - 2026 ERA Franchise Systems LLC. All rights reserved. ERA Franchise Systems LLC fully supports the principles of the Fair Housing Act and the Equal Opportunity Act. ERA, ERA Real Estate powered, and their respective logos are registered service marks of ERA Franchise Systems LLC. Each office is independently owned and operated.