
890 Co Rd 1621, Cullman, AL 35058
Local realty services provided by:ERA Waldrop Real Estate
890 Co Rd 1621,Cullman, AL 35058
$234,990
- 3 Beds
- 2 Baths
- 1,350 sq. ft.
- Single family
- Active
Listed by: lindsey ray
Office: weichert realtors cullman
MLS#:531742
Source:AL_SMLSA
Price summary
- Price:$234,990
- Price per sq. ft.:$174.07
About this home
Located just outside Cullman City, this new construction 3-bedroom, 2 bath home in Beaver Creek offers the perfect blend of convenience and country living! Featuring an open-concept floor plan, LVP flooring throughout, granite countertops, a kitchen island, stainless steel appliances, and a tankless water heater. Enjoy covered front and back porches, a concrete driveway, sidewalks, and a spacious lot of nearly 1/2 acre. Situated in a small subdivision with no HOA and just minutes from shopping, dining, schools, and I-65. Home is currently under construction. Photos are representative of a previously completed build and are for illustrative purposes only. Actual finishes and details may vary. Contact me for more information or to learn how to make this home yours!
Contact an agent
Home facts
- Year built:2026
- Listing ID #:531742
- Added:1 day(s) ago
- Updated:October 11, 2026 at 02:50 AM
Rooms and interior
- Bedrooms:3
- Total bathrooms:2
- Full bathrooms:2
- Rooms Total:6
- Dining Description:Eat-in Kitchen
- Bathrooms Description:Double Vanity, Tile Shower
- Kitchen Description:Dishwasher, Eat-in Kitchen, Electric Oven, Electric Range, Kitchen Island, Microwave, Pantry, Refrigerator, Stainless Steel Appliance(s)
- Bedroom Description:Primary Bedroom Main, Walk-In Closet(s)
- Living area:1,350 sq. ft.
Heating and cooling
- Cooling:Ceiling Fan(s), Central Air
- Heating:Central
Structure and exterior
- Year built:2026
- Building area:1,350 sq. ft.
- Lot area:0.44 Acres
- Architectural Style:Ranch
- Exterior Features:Covered, Front Porch, Rear Porch
Schools
- High school:Fairview
- Middle school:Fairview
- Elementary school:Fairview
Utilities
- Water:Public
- Sewer:Septic Tank
Finances and disclosures
- Price:$234,990
- Price per sq. ft.:$174.07
- Tax amount:$63 (2025)
Features and amenities
- Appliances:Dishwasher, Electric Oven, Electric Range, Microwave, Refrigerator, Stainless Steel Appliance(s), Tankless Water Heater
- Amenities:Ceiling - Smooth, Ceiling Fan(s), Granite Counters, Open Floorplan, Pantry, Primary Bedroom Main, Recessed Lighting, Walk-In Closet(s)
Parking
- Parking description:Concrete, Driveway
New listings near 890 Co Rd 1621
- New
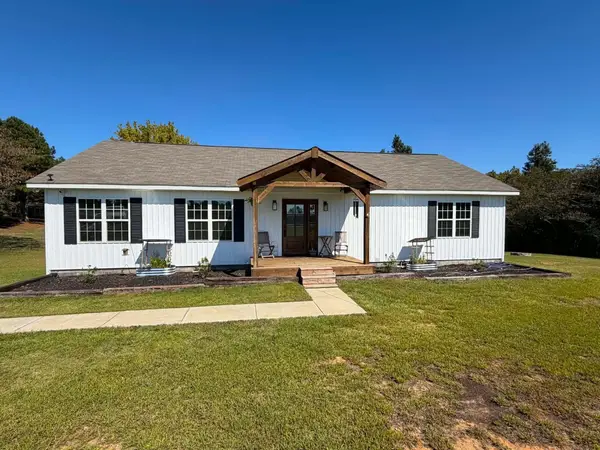 $259,900Active3 beds 2 baths1,792 sq. ft.
4387 Co Rd 1518, Cullman, AL 35058
MLS# 531741Listed by: WEICHERT REALTORS CULLMAN - New
 $480,000Active5 beds 4 baths3,570 sq. ft.
1422 NE Clearwater Dr, Cullman, AL 35055
MLS# 531740Listed by: DALTON WADE, INC - New
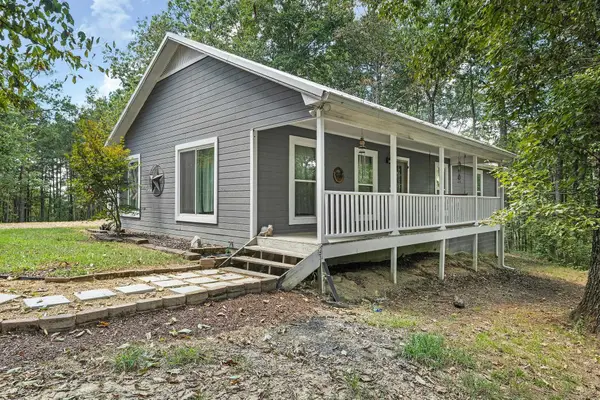 $294,900Active3 beds 2 baths1,446 sq. ft.
267 Co Rd 119, Cullman, AL 35057
MLS# 531733Listed by: BENCHMARK REALTY LLC - New
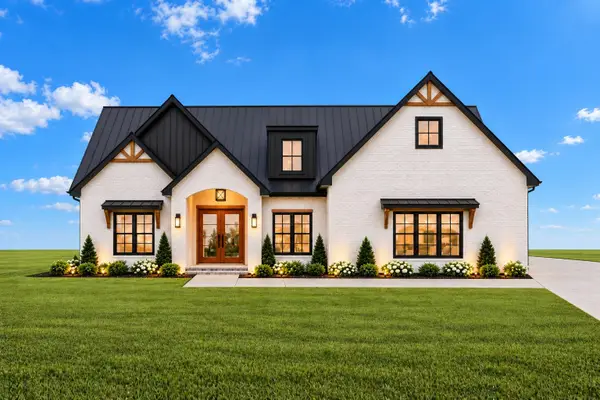 $524,900Active4 beds 4 baths2,401 sq. ft.
0 Co Rd 1462, Cullman, AL 35058
MLS# 531731Listed by: NUVISION REAL ESTATE, LLC - New
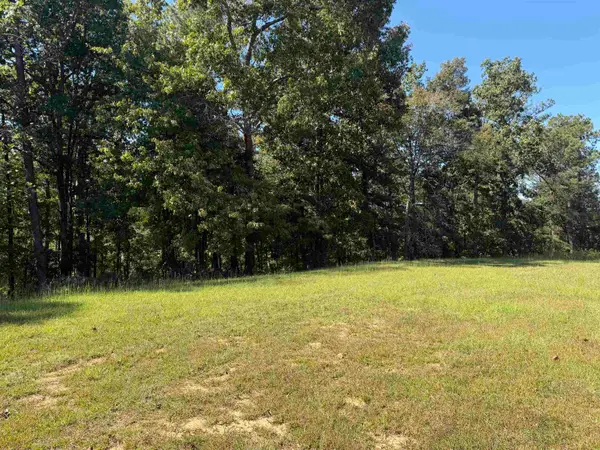 $35,900Active0 Acres
0 Whispering Pines Dr, Cullman, AL 35057
MLS# 531723Listed by: HAPPY HOMES REAL ESTATE - New
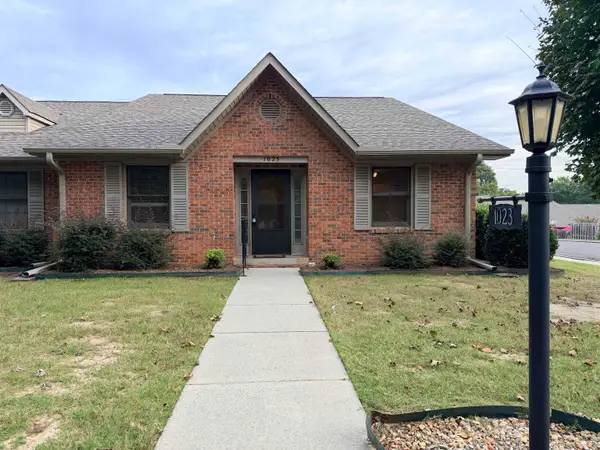 $249,900Active2 beds 2 baths1,442 sq. ft.
1023 9th St, Cullman, AL 35055
MLS# 531716Listed by: SOUTHERN.256 REAL ESTATE LLC - New
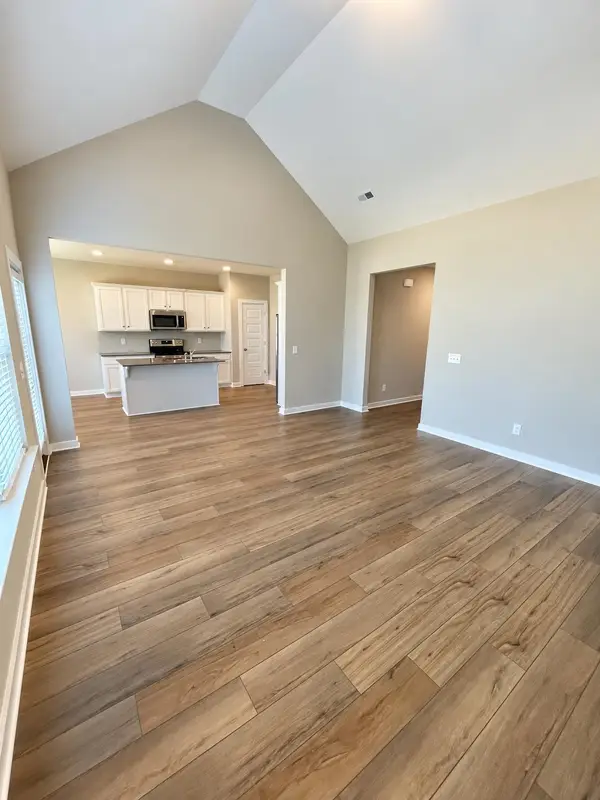 $251,000Active4 beds 2 baths1,772 sq. ft.
2127 Ellsworth Loop Rd, Cullman, AL 35055
MLS# 531705Listed by: SOUTH TOWNE REALTORS - New
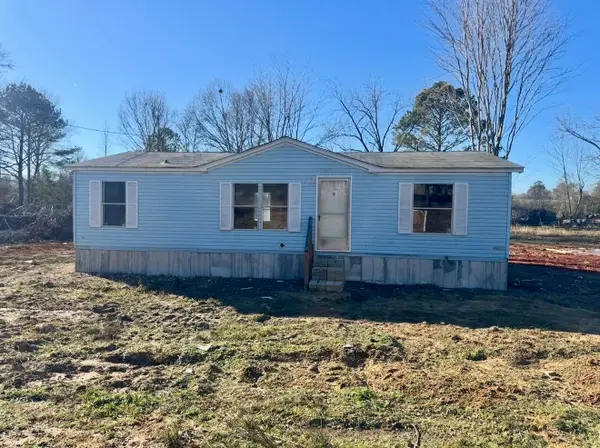 $129,000Active3 beds 2 baths810 sq. ft.
3992 Co Rd 781, Cullman, AL 35058
MLS# 531703Listed by: NUVISION REAL ESTATE, LLC - New
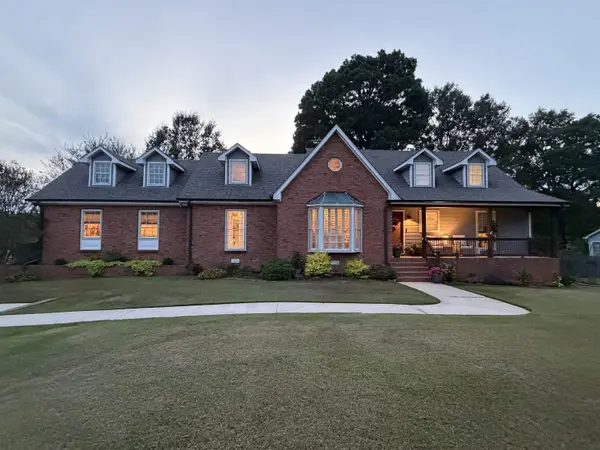 $524,000Active5 beds 3 baths3,127 sq. ft.
2139 Madison Ave, Cullman, AL 35058
MLS# 531685Listed by: HILL REAL ESTATE


Protect your home and budget from life's surprises with an Assurant Home Warranty, backed by a partner that supports you through every step of homeownership. Explore Plans.
© 2023 - 2026 ERA Franchise Systems LLC. All rights reserved. ERA Franchise Systems LLC fully supports the principles of the Fair Housing Act and the Equal Opportunity Act. ERA, ERA Real Estate powered, and their respective logos are registered service marks of ERA Franchise Systems LLC. Each office is independently owned and operated.