
820 Co Rd 1112, Cullman, AL 35057
Local realty services provided by:ERA Waldrop Real Estate
820 Co Rd 1112,Cullman, AL 35057
$1,119,000
- 4 Beds
- 6 Baths
- 3,646 sq. ft.
- Single family
- Active
Listed by: leslie hollingsworth
Office: happy homes real estate
MLS#:531555
Source:AL_SMLSA
Price summary
- Price:$1,119,000
- Price per sq. ft.:$252.6
About this home
Stunning estate on 12.5 acres featuring 4 bedrooms, 3 full baths, 2 half baths inside with a 70x50 shop including a full kitchen, additional bathroom, wood burning fireplace, and living quarters. The home boasts an open floor plan with multiple dining areas, gas rock fireplace in the living room, and a gourmet kitchen. The kitchen highlights double ovens, a 6 burner cook top plus griddle with a rock vented hood, custom cabinetry, walk in pantry, and granite countertops. The bedrooms are spacious with walk in closets while the bathrooms are constructed of beautiful marble & travertine with top of the line faucets. The property also features a concrete, saltwater pool with hot tub, outdoor grilling area, and rock wood burning fireplace. The spacious shop not only includes a separate living area but has 4 garage doors, and abundant space for storage, hobbies, or whatever your needs may be! This is truly exceptional property with privacy, space, and quality throughout.
Contact an agent
Home facts
- Year built:2012
- Subdivision & Development:N/A
- Listing ID #:531555
- Added:1 day(s) ago
- Updated:October 01, 2026 at 10:30 AM
Rooms and interior
- Bedrooms:4
- Total bathrooms:6
- Full bathrooms:4
- Half bathrooms:2
- Rooms Total:15
- Flooring:Granite, Hardwood, Marble
- Bathrooms Description:Glamour Bath
- Kitchen Description:Double Oven, Stainless Steel Appliance(s)
- Living area:3,646 sq. ft.
Heating and cooling
- Cooling:Central Air
- Heating:Fireplace(s)
Structure and exterior
- Roof:Architectual/Dimensional
- Year built:2012
- Building area:3,646 sq. ft.
- Lot area:12.5 Acres
- Construction Materials:Brick, HardiPlank Type, Stone
- Exterior Features:Barbecue, Covered, Hot Tub
Schools
- High school:West Point
- Middle school:West Point
- Elementary school:West Point
Utilities
- Sewer:Septic Tank
Finances and disclosures
- Price:$1,119,000
- Price per sq. ft.:$252.6
- Tax amount:$1,789
Features and amenities
- Appliances:Double Oven, Stainless Steel Appliance(s)
- Amenities:Crown Molding, Vaulted Ceiling(s)
- Pool features:Salt Water
Parking
- Garage:Yes
- Garage spaces:6
New listings near 820 Co Rd 1112
- New
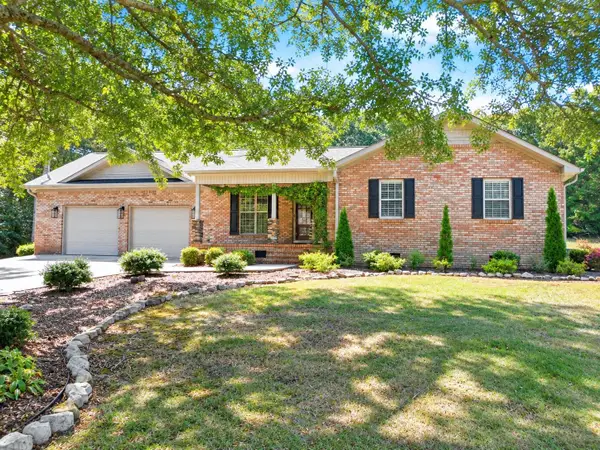 $475,000Active3 beds 2 baths1,391 sq. ft.
2141 Co Rd 1043, Cullman, AL 35057
MLS# 531553Listed by: HAPPY HOMES REAL ESTATE - New
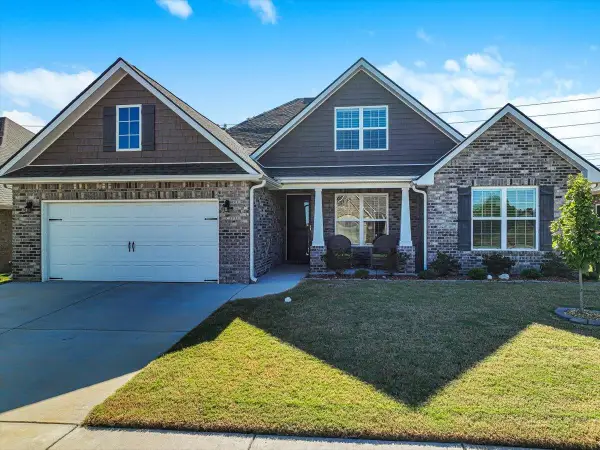 $449,900Active4 beds 4 baths2,904 sq. ft.
2116 Brandon Dr, Cullman, AL 35058
MLS# 531545Listed by: NXCEL REALTY - New
 $199,000Active3 beds 2 baths1,568 sq. ft.
191 Co Rd 676, Cullman, AL 35055
MLS# 531537Listed by: HAPPY HOMES REAL ESTATE - New
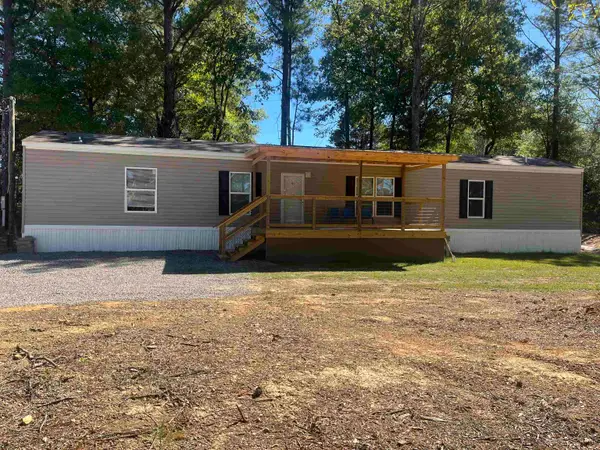 $134,900Active3 beds 2 baths1,152 sq. ft.
6841 Hwy 278, Cullman, AL 35058
MLS# 531533Listed by: HAPPY HOMES REAL ESTATE - New
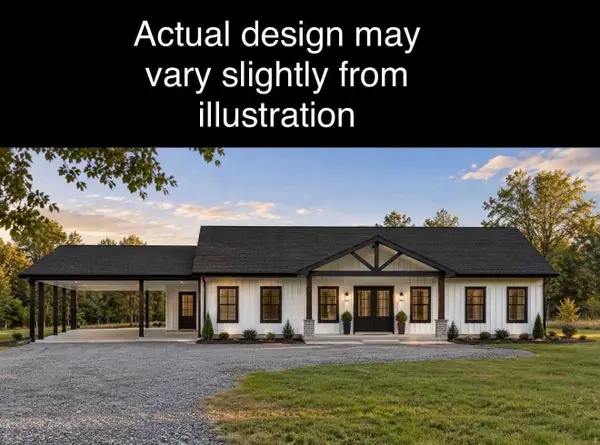 $278,900Active3 beds 4 baths1,600 sq. ft.
53 Co Rd 1495, Cullman, AL 35058
MLS# 531516Listed by: CB/MC MILLAN & ASSOCIATES - New
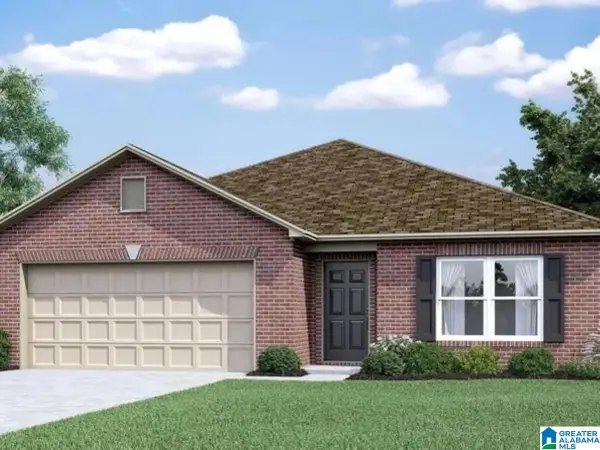 $258,279Active4 beds 3 baths1,955 sq. ft.
1633 MALLAR STREET SE, Cullman, AL 35055
MLS# 21466262Listed by: LENNAR HOMES COASTAL REALTY - New
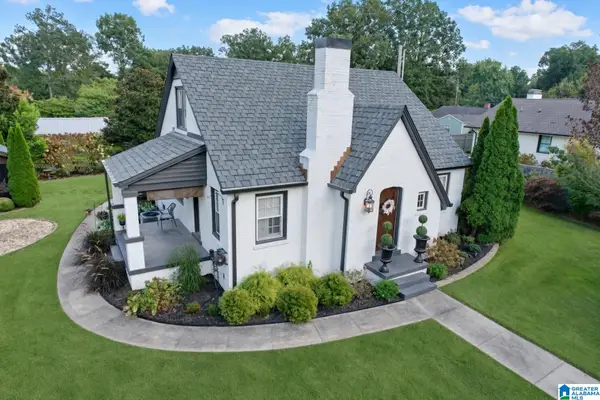 $484,900Active4 beds 2 baths2,875 sq. ft.
1410 2ND AVENUE NE, Cullman, AL 35055
MLS# 21466270Listed by: WEICHERT OF ALABAMA - New
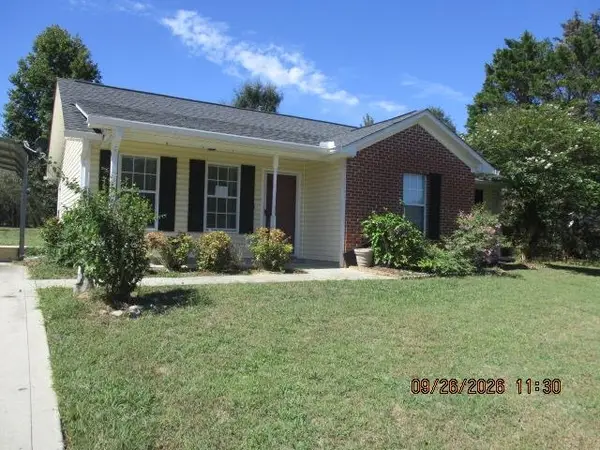 $122,000Active3 beds 2 baths1,086 sq. ft.
114 Co Rd 755, Cullman, AL 35055
MLS# 531511Listed by: ALABAMA REALTY GROUP - New
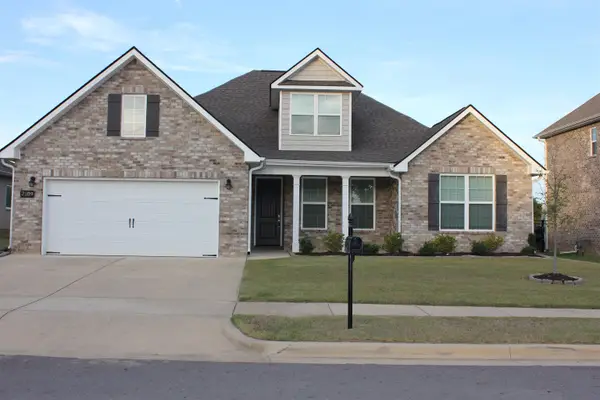 $489,500Active4 beds 4 baths2,959 sq. ft.
2109 Brandon Dr, Cullman, AL 35058
MLS# 531505Listed by: LAKE & COAST REAL ESTATE CO


Protect your home and budget from life's surprises with an Assurant Home Warranty, backed by a partner that supports you through every step of homeownership. Explore Plans.
© 2023 - 2026 ERA Franchise Systems LLC. All rights reserved. ERA Franchise Systems LLC fully supports the principles of the Fair Housing Act and the Equal Opportunity Act. ERA, ERA Real Estate powered, and their respective logos are registered service marks of ERA Franchise Systems LLC. Each office is independently owned and operated.