
1345 Gunnells Road, Deatsville, AL 36022
Local realty services provided by:ERA Enterprise Realty Associates
1345 Gunnells Road,Deatsville, AL 36022
$759,900
- 5 Beds
- 4 Baths
- 3,816 sq. ft.
- Single family
- Active
Listed by: sherri phelps
Office: re/max cornerstone plus
MLS#:591703
Source:AL_MLSM
Price summary
- Price:$759,900
- Price per sq. ft.:$199.14
About this home
Beautifully updated farmhouse just down the road from 17 Springs! Situated on 18+ acres in Deatsville, this home offers almost 4,000 sq ft, 5 bedrooms, and 3.5 baths. Enjoy a private drive, fenced pasture, abundant wildlife, and a creek along the back of the property. Relax on the spacious front porch, take a dip in the sparkling saltwater pool, or enjoy the back deck and peaceful surroundings. Inside features include new flooring, a main-level primary suite with gas fireplace, private bath and two walk-in closets, plus a family room with gas fireplace. The 1/2 bathroom downstairs is perfect for guests as you entertain. The spacious kitchen boasts premium leathered granite countertops, stainless appliances, breakfast bar, and walk-in pantry. A separate dining room, bonus room, sunroom with authentic Mexican tile, and four additional upstairs bedrooms complete the home. Upstairs, one of the bedrooms has its own bathroom and another bedroom has private access to the hall bathroom. The impressive 40x60 workshop features electricity, water access, roll-up doors, loft, and covered equipment storage. Additional amenities include an attached two-car garage, RV hookup, separate septic tank for a future guest house or pool house, and a playhouse that remains. Country living with room to roam, work, play, and relax!...
Contact an agent
Home facts
- Year built:1989
- Subdivision & Development:Rural
- Listing ID #:591703
- Added:1 day(s) ago
- Updated:November 03, 2026 at 08:12 PM
Rooms and interior
- Bedrooms:5
- Total bathrooms:4
- Full bathrooms:3
- Half bathrooms:1
- Rooms Total:15
- Flooring:Carpet, Plank, Tile, Vinyl, Wood
- Bathrooms Description:Separate Shower
- Kitchen Description:Dishwasher, Gas Oven, Microwave
- Living area:3,816 sq. ft.
Heating and cooling
- Cooling:Heat Pump, Multi Units
- Heating:Central, Gas, Multiple Heating Units, Space Heater
Structure and exterior
- Year built:1989
- Building area:3,816 sq. ft.
- Lot area:18.69 Acres
- Lot Features:Mature Trees, Outside City Limits
- Construction Materials:Vinyl Siding
- Exterior Features:Deck, Fence, Fully Fenced, Play Structure, Porch
Schools
- High school:Stanhope Elmore High School
- Elementary school:Coosada Elementary School
Utilities
- Water:Public
- Sewer:Septic Tank
Finances and disclosures
- Price:$759,900
- Price per sq. ft.:$199.14
Features and amenities
- Appliances:Gas Oven, Microwave, Self Cleaning Oven
- Laundry features:Dryer Hookup, Washer Hookup
- Amenities:Blinds, Propane, Window Treatments
- Pool features:Pool, Salt Water
Parking
- Parking description:Attached Carport, Parking Pad
- Carport spaces:2
New listings near 1345 Gunnells Road
- New
 $262,000Active3 beds 2 baths1,407 sq. ft.
1926 Denny Drive, Deatsville, AL 36022
MLS# 591699Listed by: RE/MAX PROPERTIES II - New
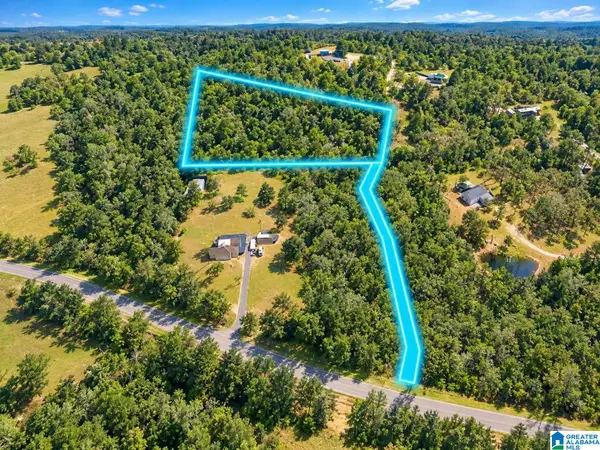 $99,000Active4.46 Acres
4.46 POSSUM TROT ROAD, Deatsville, AL 36022
MLS# 21469178Listed by: ELITE PROPERTIES OF THE SOUTH - New
 $279,900Active4 beds 2 baths1,793 sq. ft.
501 Avery Street, Deatsville, AL 36022
MLS# 591635Listed by: FIRST CALL REALTY OF MONTG 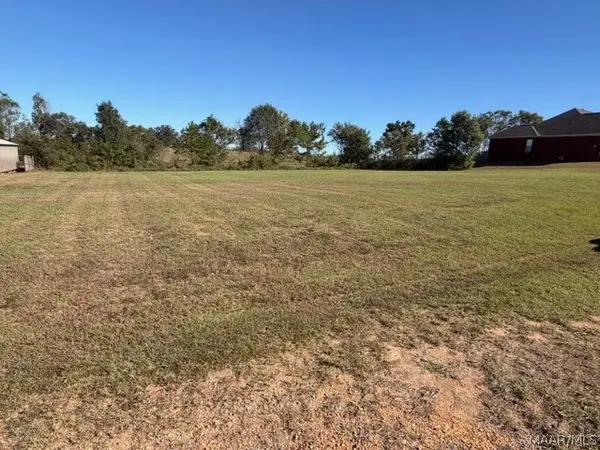 $80,000Active0.74 Acres
0 Pine Level Ridge, Deatsville, AL 36022
MLS# 591078Listed by: REALTY CENTRAL $525,900Active4 beds 3 baths2,712 sq. ft.
511 Nobles Road, Deatsville, AL 36022
MLS# 591359Listed by: MAGNOLIA RIDGE REALTY $520,000Active5 beds 4 baths2,633 sq. ft.
1304 County Road 39 Road, Deatsville, AL 36022
MLS# 591234Listed by: EXP REALTY, LLC.- Open Sun, 1 to 3pm
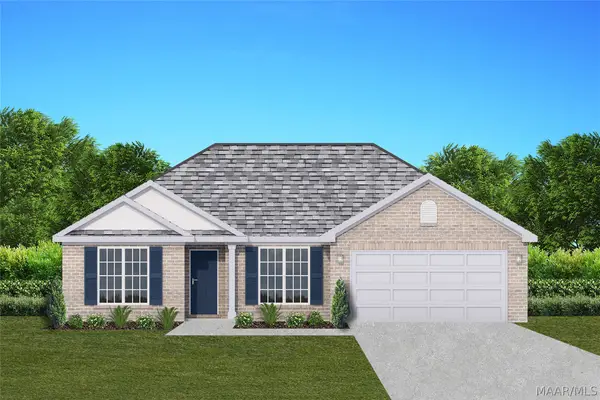 $312,200Active4 beds 2 baths1,857 sq. ft.
1907 Alpine Drive, Deatsville, AL 36022
MLS# 591382Listed by: GOODWYN BUILDING CO., INC.  $269,900Active4 beds 2 baths1,665 sq. ft.
1831 Landing Place, Deatsville, AL 36022
MLS# 591384Listed by: RIVER REGION REALTY GROUP LLC- Open Sun, 1 to 3pm
 $308,600Active4 beds 2 baths1,792 sq. ft.
1909 Alpine Drive, Deatsville, AL 36022
MLS# 591385Listed by: GOODWYN BUILDING CO., INC.


Protect your home and budget from life's surprises with an Assurant Home Warranty, backed by a partner that supports you through every step of homeownership. Explore Plans.
© 2023 - 2026 ERA Franchise Systems LLC. All rights reserved. ERA Franchise Systems LLC fully supports the principles of the Fair Housing Act and the Equal Opportunity Act. ERA, ERA Real Estate powered, and their respective logos are registered service marks of ERA Franchise Systems LLC. Each office is independently owned and operated.