
1926 Denny Drive, Deatsville, AL 36022
Local realty services provided by:ERA Enterprise Realty Associates
1926 Denny Drive,Deatsville, AL 36022
$262,000
- 3 Beds
- 2 Baths
- 1,407 sq. ft.
- Single family
- Active
Listed by: kristie pearson
Office: re/max properties ii
MLS#:591699
Source:AL_MLSM
Price summary
- Price:$262,000
- Price per sq. ft.:$186.21
About this home
Welcome home!! This amazing home offers comfortable living spaces, a spacious great room, and an incredible backyard retreat! The inviting living area features NEW LVP flooring, fireplace, and plenty of room for entertaining or relaxing. The spacious bedrooms, with NEW carpet, offer comfortable accommodations, including a primary suite with a private bath featuring a large vanity, garden tub and generous mirror space. The kitchen will please the family chef with ample counter space, pantry, smooth cooktop range, dishwasher and microwave and breakfast area. Step outside and discover a backyard designed for enjoyment, complete with an in-ground swimming pool, expansive concrete decking, covered patio, and a charming pergola retreat with ambient lighting—perfect for relaxing or entertaining guests. The property also features a large detached metal building with power and has an impressive amount of space. So whether you envision a home gym, workshop, hobby space, or just additional storage, the possibilities are endless. With its combination of comfortable interior spaces, outdoor entertaining areas, swimming pool, and versatile detached building, this property offers a unique opportunity to enjoy both everyday living and an entertaining lifestyle! Enjoy the best of both worlds with this convenient location tucked away on a quiet cul-de-sac, offering a peaceful country feel while remaining just minutes from interstate access, shopping, dining and medical facilities. Pine Level and Marbury schools are just a plus for this wonderful home!! You can own this home with ZERO MONEY DOWN! Call your favorite Realtor today and don't miss this opportunity to own this home and pay less than rent!...
Contact an agent
Home facts
- Year built:2007
- Subdivision & Development:Caroline Estates
- Listing ID #:591699
- Added:1 day(s) ago
- Updated:November 04, 2026 at 04:53 AM
Rooms and interior
- Bedrooms:3
- Total bathrooms:2
- Full bathrooms:2
- Rooms Total:7
- Flooring:Carpet, Laminate, Tile
- Kitchen Description:Electric Oven
- Living area:1,407 sq. ft.
Heating and cooling
- Cooling:Central Air, Electric
- Heating:Central, Electric
- Central air:Yes
Structure and exterior
- Year built:2007
- Building area:1,407 sq. ft.
- Lot area:0.36 Acres
- Lot Features:Outside City Limits
- Architectural Style:One Story
- Construction Materials:Brick, Vinyl Siding
- Exterior Features:Covered Patio, Fence, Fully Fenced, Porch
- Foundation Description:Slab
- Levels:1 Story
Schools
- High school:Marbury High School
- Elementary school:Pine Level Elementary School
Utilities
- Water:Public
- Sewer:Public Sewer
Finances and disclosures
- Price:$262,000
- Price per sq. ft.:$186.21
Features and amenities
- Appliances:Smooth Cooktop
- Laundry features:Dryer Hookup, Washer Hookup
- Amenities:Blinds
- Pool features:Pool, Salt Water
Parking
- Parking description:Driveway
New listings near 1926 Denny Drive
- New
 $74,500Active2 beds 1 baths1,353 sq. ft.
223 County Road 68 Road W, Deatsville, AL 36022
MLS# 591769Listed by: VYLLA HOME - New
 $759,900Active5 beds 4 baths3,816 sq. ft.
1345 Gunnells Road, Deatsville, AL 36022
MLS# 591703Listed by: RE/MAX CORNERSTONE PLUS - New
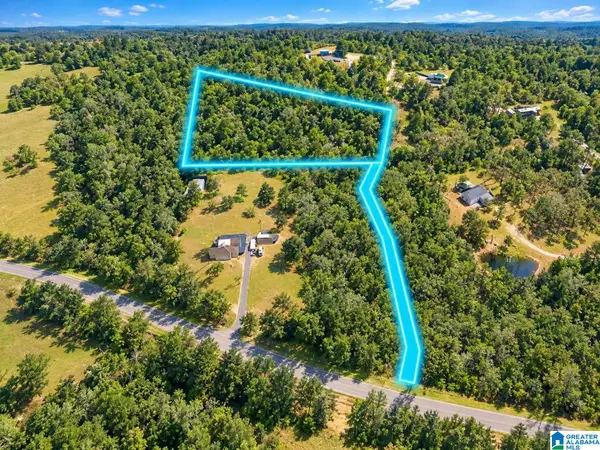 $99,000Active4.46 Acres
4.46 POSSUM TROT ROAD, Deatsville, AL 36022
MLS# 21469178Listed by: ELITE PROPERTIES OF THE SOUTH - New
 $279,900Active4 beds 2 baths1,793 sq. ft.
501 Avery Street, Deatsville, AL 36022
MLS# 591635Listed by: FIRST CALL REALTY OF MONTG - New
 $258,900Active3 beds 2 baths1,542 sq. ft.
212 Hummingbird Drive, Deatsville, AL 36022
MLS# 591773Listed by: BLOCTON REALTY SOLUTIONS, LLC. 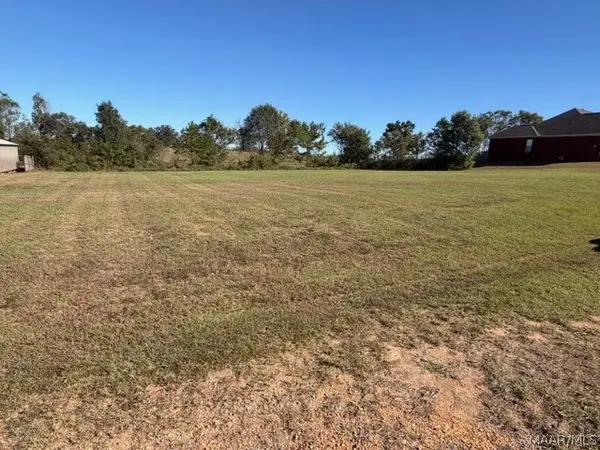 $80,000Active0.74 Acres
0 Pine Level Ridge, Deatsville, AL 36022
MLS# 591078Listed by: REALTY CENTRAL $525,900Active4 beds 3 baths2,712 sq. ft.
511 Nobles Road, Deatsville, AL 36022
MLS# 591359Listed by: MAGNOLIA RIDGE REALTY $520,000Active5 beds 4 baths2,633 sq. ft.
1304 County Road 39 Road, Deatsville, AL 36022
MLS# 591234Listed by: EXP REALTY, LLC.- Open Sun, 1 to 3pm
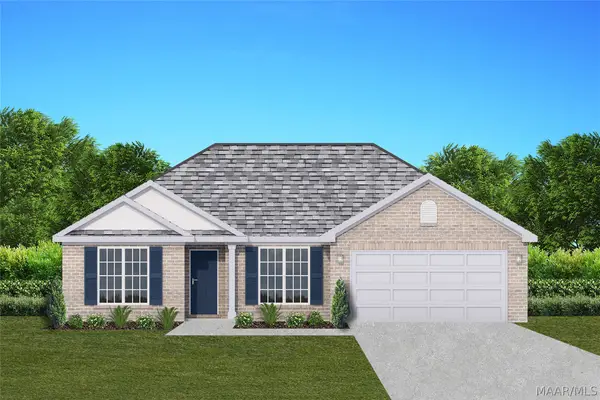 $312,200Active4 beds 2 baths1,857 sq. ft.
1907 Alpine Drive, Deatsville, AL 36022
MLS# 591382Listed by: GOODWYN BUILDING CO., INC.


Protect your home and budget from life's surprises with an Assurant Home Warranty, backed by a partner that supports you through every step of homeownership. Explore Plans.
© 2023 - 2026 ERA Franchise Systems LLC. All rights reserved. ERA Franchise Systems LLC fully supports the principles of the Fair Housing Act and the Equal Opportunity Act. ERA, ERA Real Estate powered, and their respective logos are registered service marks of ERA Franchise Systems LLC. Each office is independently owned and operated.