
30 Autumn Springs Court, Deatsville, AL 36022
Local realty services provided by:ERA Enterprise Realty Associates
30 Autumn Springs Court,Deatsville, AL 36022
$267,000
- 4 Beds
- 2 Baths
- 1,747 sq. ft.
- Single family
- Active
Listed by: steven koleno
Office: beycome brokerage realty llc.
MLS#:588146
Source:AL_MLSM
Price summary
- Price:$267,000
- Price per sq. ft.:$152.83
About this home
Discover the charm at 30 Autumn Springs Ct. in Deatsville, AL 36022. This inviting house has a welcoming atmosphere in a serene setting. The property features well-maintained exterior finishes that enhance its appeal and create a warm first impression. The surrounding landscape complements the home's architecture, providing a harmonious blend of nature and design. Although specific interior details are not provided, the house's exterior suggests a property that is both a comfortable retreat and a solid investment. Located in Deatsville, this house is appropriate for those seeking a peaceful lifestyle while still being connected to the community. Whether you're looking to enjoy your own private space or wish to entertain guests, this property provides a versatile canvas for your living needs. Visit 30 Autumn Springs Ct. to experience the possibilities this house has firsthand. A perfect blend of country living, yet convient, being only 5 mins from interstate and shopping districts.
Contact an agent
Home facts
- Year built:2003
- Subdivision & Development:A C Bulls
- Listing ID #:588146
- Added:43 day(s) ago
- Updated:August 11, 2026 at 02:25 PM
Rooms and interior
- Bedrooms:4
- Total bathrooms:2
- Full bathrooms:2
- Rooms Total:8
- Flooring:Carpet, Tile, Wood
- Living area:1,747 sq. ft.
Heating and cooling
- Cooling:Central Air, Electric
- Heating:Central, Gas
- Central air:Yes
Structure and exterior
- Year built:2003
- Building area:1,747 sq. ft.
- Lot area:0.4 Acres
- Lot Features:Outside City Limits
- Architectural Style:One Story
- Construction Materials:Brick, Wood Siding
- Exterior Features:Porch
- Foundation Description:Slab
- Levels:1 Story
Schools
- High school:Stanhope Elmore High School
- Elementary school:Coosada Elementary School
Utilities
- Water:Public
- Sewer:Septic Tank
Finances and disclosures
- Price:$267,000
- Price per sq. ft.:$152.83
- Tax amount:$559
Parking
- Parking description:Attached Garage, Garage, Garage Door Opener
New listings near 30 Autumn Springs Court
- New
 $299,900Active4 beds 2 baths1,798 sq. ft.
716 Pinetuckett Parkway, Deatsville, AL 36022
MLS# 589465Listed by: RE/MAX PROPERTIES LLC - New
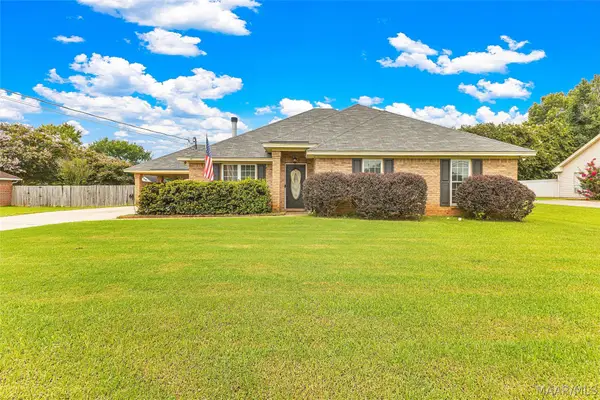 $265,000Active3 beds 2 baths1,715 sq. ft.
43 Old Orchard Road, Deatsville, AL 36022
MLS# 589420Listed by: ELITE REALTY 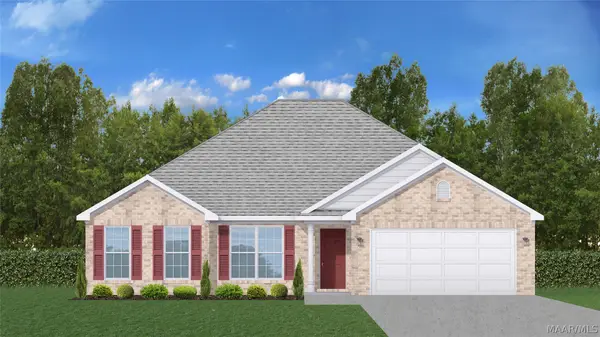 $277,500Active4 beds 2 baths1,792 sq. ft.
2457 Landing Loop, Deatsville, AL 36022
MLS# 588108Listed by: GOODWYN BUILDING CO., INC.- New
 $429,900Active4 beds 3 baths2,378 sq. ft.
644 Chanlee Drive, Deatsville, AL 36022
MLS# 589336Listed by: RE/MAX CORNERSTONE PLUS - New
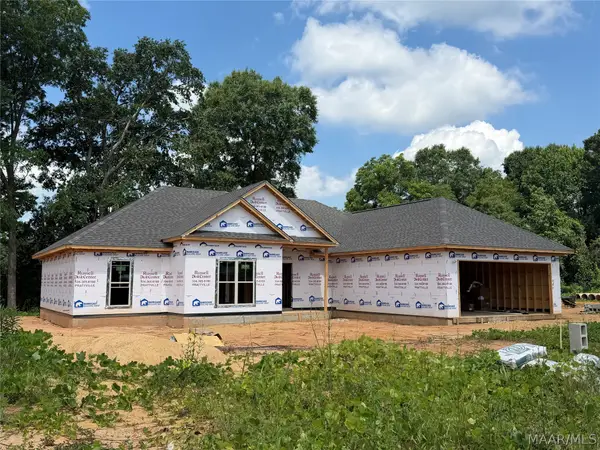 $359,900Active4 beds 2 baths1,877 sq. ft.
246 Cotton Terrace Loop, Deatsville, AL 36022
MLS# 589293Listed by: RE/MAX CORNERSTONE PLUS - New
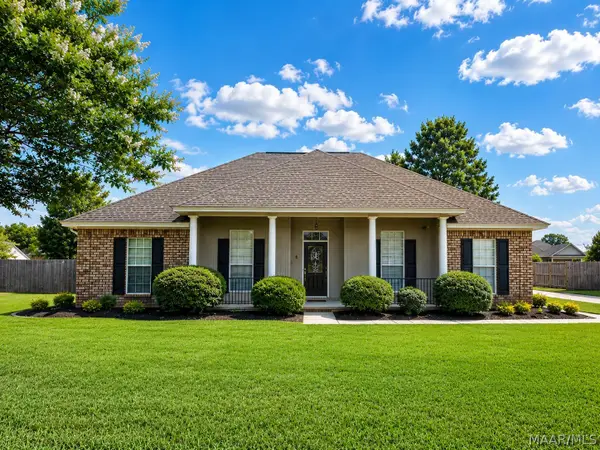 $300,000Active4 beds 2 baths1,808 sq. ft.
60 Sunfest Drive, Deatsville, AL 36022
MLS# 589258Listed by: BUCK REALTY, LLC - New
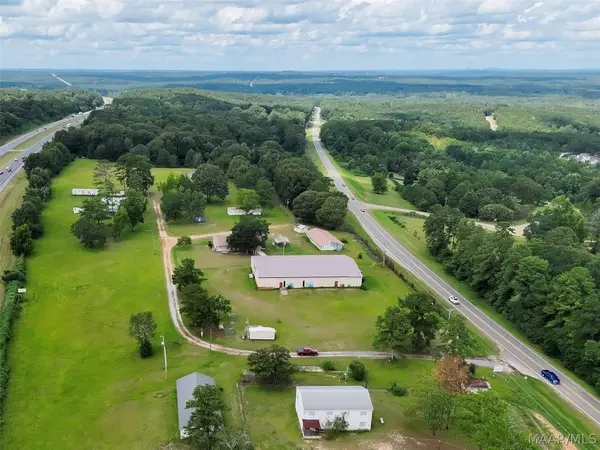 $599,000Active15 Acres
2443 Us Highway 31 Highway N, Deatsville, AL 36022
MLS# 589183Listed by: RE/MAX CORNERSTONE PLUS 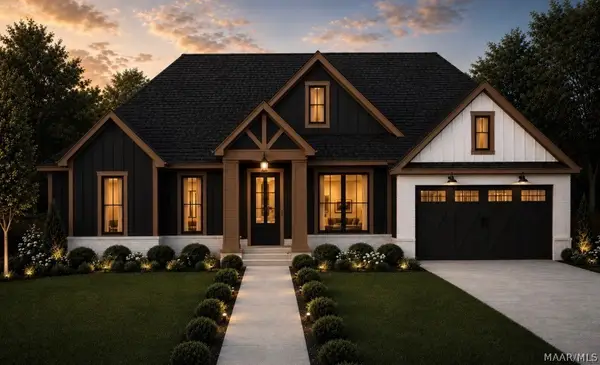 $393,400Active4 beds 2 baths1,961 sq. ft.
120 Lorie Lee Loop, Deatsville, AL 36022
MLS# 588323Listed by: DL REALTY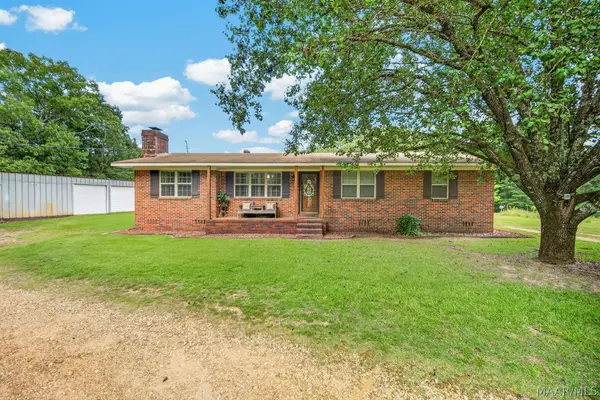 $325,000Active3 beds 2 baths1,451 sq. ft.
1168 Gantt Road, Deatsville, AL 36022
MLS# 588986Listed by: RE/MAX CORNERSTONE PLUS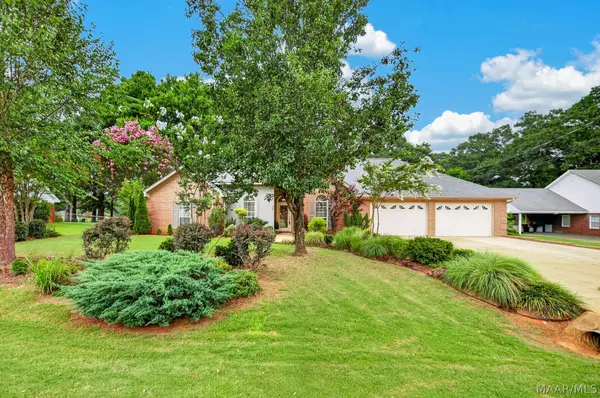 $274,900Active3 beds 2 baths1,963 sq. ft.
32 Gardendale Drive, Deatsville, AL 36022
MLS# 589026Listed by: RE/MAX CORNERSTONE PLUS


Protect your home and budget from life's surprises with an Assurant Home Warranty, backed by a partner that supports you through every step of homeownership. Explore Plans.
© 2023 - 2026 ERA Franchise Systems LLC. All rights reserved. ERA Franchise Systems LLC fully supports the principles of the Fair Housing Act and the Equal Opportunity Act. ERA, ERA Real Estate powered, and their respective logos are registered service marks of ERA Franchise Systems LLC. Each office is independently owned and operated.