
1628 Jackson St, Decatur, AL 35601
Local realty services provided by:ERA Waldrop Real Estate
1628 Jackson St,Decatur, AL 35601
$179,900
- 2 Beds
- 2 Baths
- 1,604 sq. ft.
- Single family
- Active
Listed by: misty george
Office: exit realty shoals
MLS#:530686
Source:AL_SMLSA
Price summary
- Price:$179,900
- Price per sq. ft.:$112.16
About this home
Cute as a button and full of character! This beautifully renovated 2-bedroom, 2-bath home with bonus room, originally built in 1900, offers 1,604 sq. ft. of living space while blending timeless charm with modern updates. The inviting two-story design features spacious living areas, an updated kitchen and baths, and thoughtful finishes throughout. From the charming front porch to the character, you simply can't recreate in a newer home, this one is truly special. Conveniently located inside the Decatur city limits and ready for its next chapter. Schedule your showing and come see this charming piece of Decatur history! Buyer to verify all info and sq ft.
Contact an agent
Home facts
- Year built:1900
- Subdivision & Development:None
- Listing ID #:530686
- Added:12 day(s) ago
- Updated:August 29, 2026 at 02:33 PM
Rooms and interior
- Bedrooms:2
- Total bathrooms:2
- Full bathrooms:2
- Rooms Total:9
- Flooring:Vinyl, Wood
- Kitchen Description:Electric Range, Refrigerator
- Living area:1,604 sq. ft.
Heating and cooling
- Cooling:Ceiling Fan(s), Central Air, Wall/Window Unit(s)
- Heating:Central, Electric, Heat Pump, Natural Gas
Structure and exterior
- Roof:Shingle
- Year built:1900
- Building area:1,604 sq. ft.
- Lot area:0.35 Acres
- Lot Features:Back Yard, Few Trees, Front Yard, Interior Lot, Landscaped, Rectangular Lot
- Architectural Style:Cottage, Victorian
- Construction Materials:Wood Siding
- Exterior Features:Covered, Front Porch, Private Entrance, Private Yard, Side Porch, Wrap Around
- Foundation Description:Crawl Space
- Levels:2 Story
Schools
- High school:City
- Middle school:City
- Elementary school:City
Utilities
- Water:Public, Water Connected
- Sewer:Public Sewer, Sewer Connected
Finances and disclosures
- Price:$179,900
- Price per sq. ft.:$112.16
- Tax amount:$329 (2027)
Features and amenities
- Appliances:Electric Range, Electric Water Heater, Refrigerator
- Laundry features:Electric Dryer Hookup, Laundry Room, Washer Hookup
Parking
- Garage:Yes
- Garage spaces:2
New listings near 1628 Jackson St
- New
 $154,000Active2 beds 2 baths1,163 sq. ft.
1966 E Brownstone Ct, Decatur, AL 35603
MLS# 530895Listed by: REALTYSOUTH - CULLMAN OFFICE  $320,000Pending4 beds 2 baths1,993 sq. ft.
2008 Cotaco Valley Trl, Decatur, AL 35603
MLS# 530756Listed by: MARMAC REAL ESTATE - THE SHOALS $250,000Active4 beds 2 baths1,799 sq. ft.
305 Robinson Rd, Decatur, AL 35601
MLS# 530701Listed by: LEGACY REALTY GROUP LLC $179,900Active3 beds 2 baths1,368 sq. ft.
1828 5th Ave, Decatur, AL 35601
MLS# 530649Listed by: EXIT REALTY SHOALS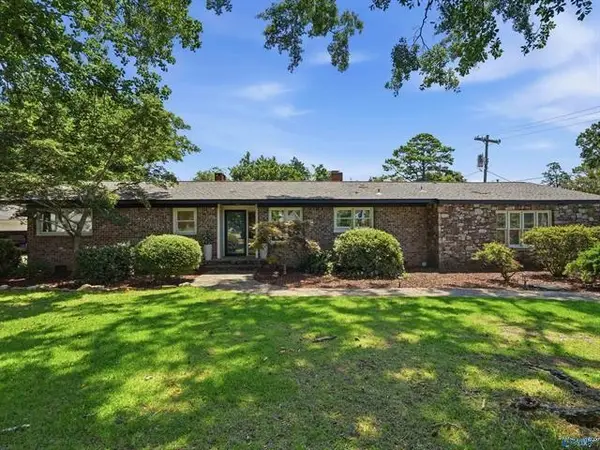 $475,000Active3 beds 2 baths2,232 sq. ft.
2210 SE Meadow Brook Dr, Decatur, AL 35601
MLS# 530197Listed by: ERA KING REAL ESTATE COMPANY $259,900Active3 beds 2 baths2,667 sq. ft.
3010 Leighsdale Ave, Decatur, AL 35601
MLS# 530137Listed by: WEICHERT REALTORS CULLMAN $665,000Active4 beds 4 baths4,206 sq. ft.
601 OAK STREET NE, Decatur, AL 35601
MLS# 21458952Listed by: KELLER WILLIAMS REALTY VESTAVIA $375,000Active3 beds 2 baths2,528 sq. ft.
65 Old Somerville Road, Decatur, AL 35603
MLS# 530002Listed by: A.H. SOTHEBYS INT. REALTY $319,900Active3 beds 2 baths1,799 sq. ft.
170 Pleasant Acres Rd, Decatur, AL 35603
MLS# 529952Listed by: CULLMAN ELITE REALTY,LLC


Protect your home and budget from life's surprises with an Assurant Home Warranty, backed by a partner that supports you through every step of homeownership. Explore Plans.
© 2023 - 2026 ERA Franchise Systems LLC. All rights reserved. ERA Franchise Systems LLC fully supports the principles of the Fair Housing Act and the Equal Opportunity Act. ERA, ERA Real Estate powered, and their respective logos are registered service marks of ERA Franchise Systems LLC. Each office is independently owned and operated.